65 FOX HOLLOW LANE
65 FOX HOLLOW LANE
65 FOX HOLLOW LANE
65 FOX HOLLOW LANE
65 FOX HOLLOW LANE
65 FOX HOLLOW LANE
65 FOX HOLLOW LANE
65 FOX HOLLOW LANE
65 FOX HOLLOW LANE
65 FOX HOLLOW LANE
65 FOX HOLLOW LANE
65 FOX HOLLOW LANE
65 FOX HOLLOW LANE
65 FOX HOLLOW LANE
65 FOX HOLLOW LANE
65 FOX HOLLOW LANE
65 FOX HOLLOW LANE
65 FOX HOLLOW LANE
65 FOX HOLLOW LANE
65 FOX HOLLOW LANE
65 FOX HOLLOW LANE
65 FOX HOLLOW LANE
65 FOX HOLLOW LANE
65 FOX HOLLOW LANE
65 FOX HOLLOW LANE
65 FOX HOLLOW LANE
65 FOX HOLLOW LANE
65 FOX HOLLOW LANE
65 FOX HOLLOW LANE
65 FOX HOLLOW LANE
65 FOX HOLLOW LANE
65 FOX HOLLOW LANE
65 FOX HOLLOW LANE
65 FOX HOLLOW LANE
65 FOX HOLLOW LANE
65 FOX HOLLOW LANE
SEE ALL PHOTOS
65 FOX HOLLOW LANE
65 FOX HOLLOW LANE
65 FOX HOLLOW LANE
65 FOX HOLLOW LANE
65 FOX HOLLOW LANE
65 FOX HOLLOW LANE
65 FOX HOLLOW LANE
65 FOX HOLLOW LANE
65 FOX HOLLOW LANE
65 FOX HOLLOW LANE
65 FOX HOLLOW LANE
65 FOX HOLLOW LANE
65 FOX HOLLOW LANE
65 FOX HOLLOW LANE
65 FOX HOLLOW LANE
65 FOX HOLLOW LANE
65 FOX HOLLOW LANE
65 FOX HOLLOW LANE
65 FOX HOLLOW LANE
65 FOX HOLLOW LANE
65 FOX HOLLOW LANE
65 FOX HOLLOW LANE
65 FOX HOLLOW LANE
65 FOX HOLLOW LANE
65 FOX HOLLOW LANE
65 FOX HOLLOW LANE
65 FOX HOLLOW LANE
65 FOX HOLLOW LANE
65 FOX HOLLOW LANE
65 FOX HOLLOW LANE
65 FOX HOLLOW LANE
65 FOX HOLLOW LANE
65 FOX HOLLOW LANE
65 FOX HOLLOW LANE
65 FOX HOLLOW LANE
65 FOX HOLLOW LANE
Courtesy of Real Broker, LLC
Sold

65 FOX HOLLOW LANE

65 FOX HOLLOW LANE, SEWELL, NJ 08080

$675,000
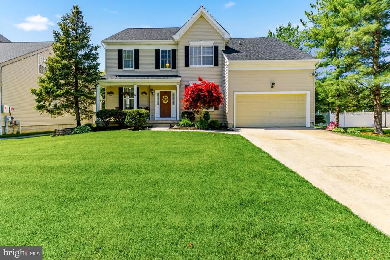
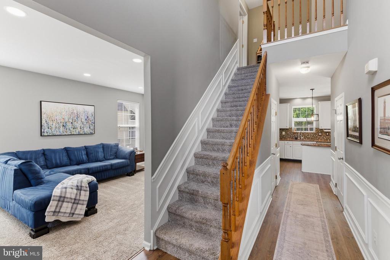
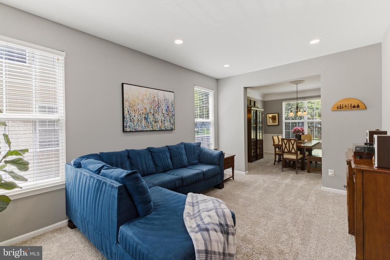
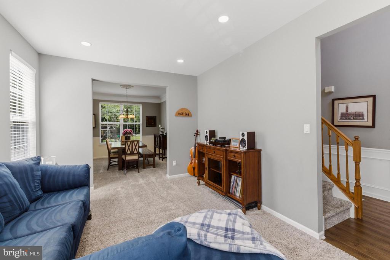
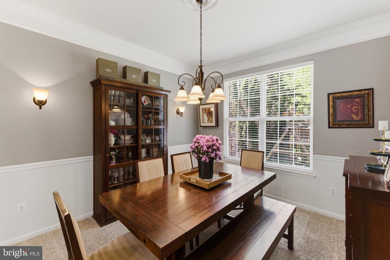
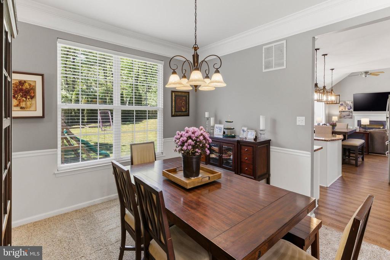
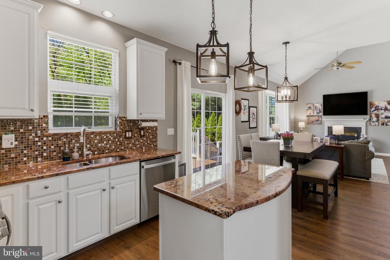
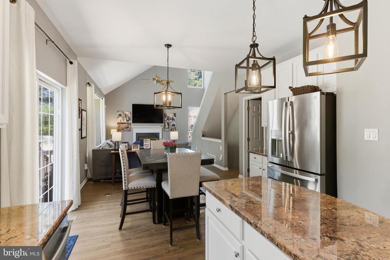
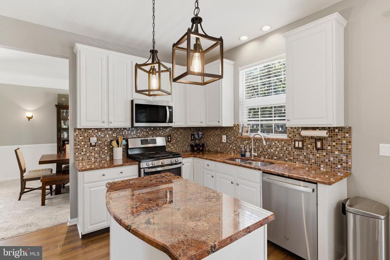
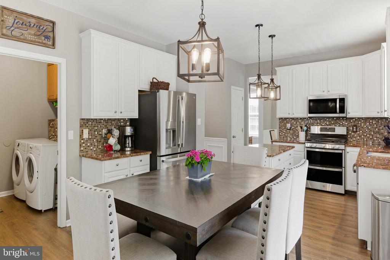
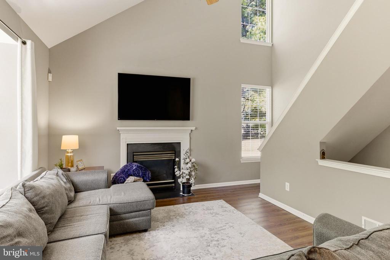
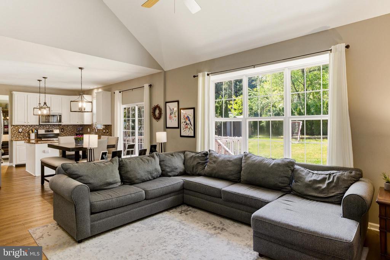
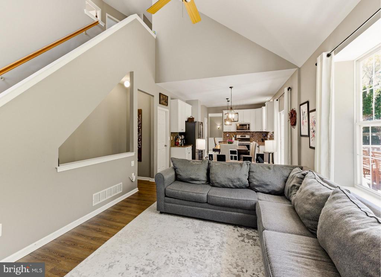
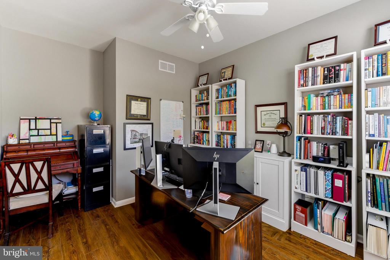
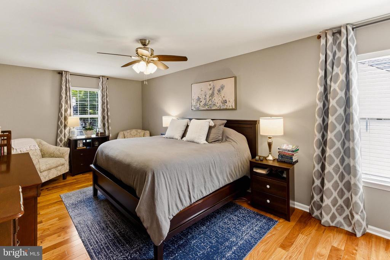
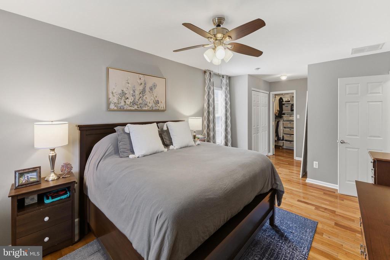
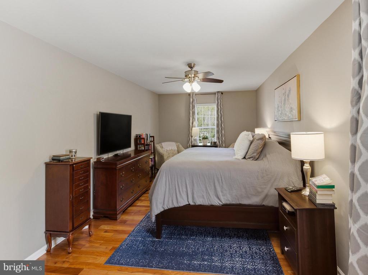
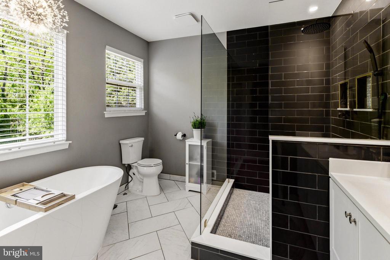
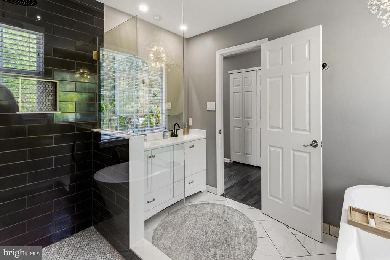
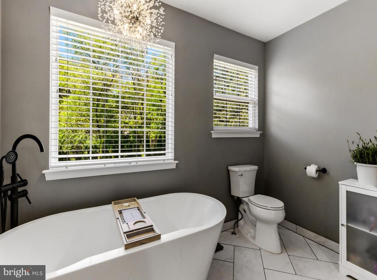
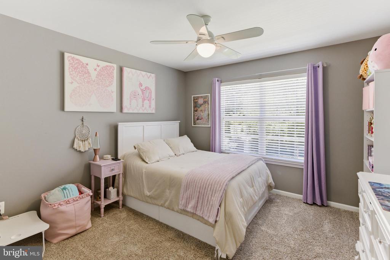
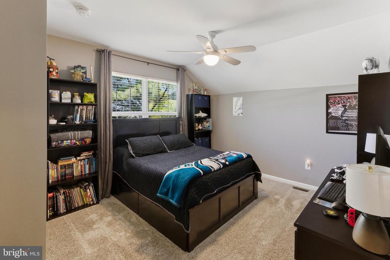
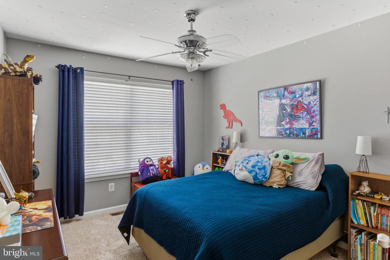
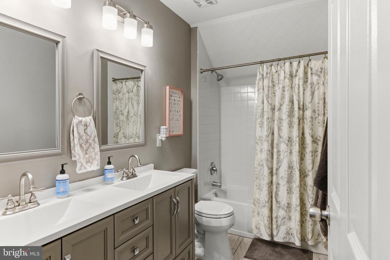
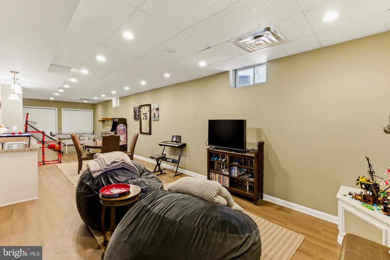
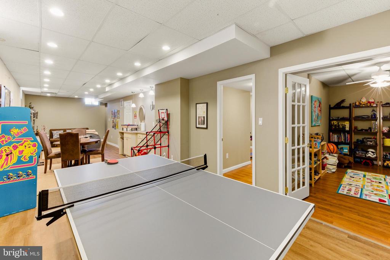
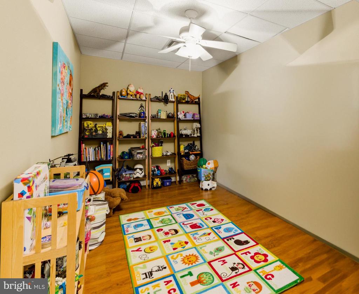
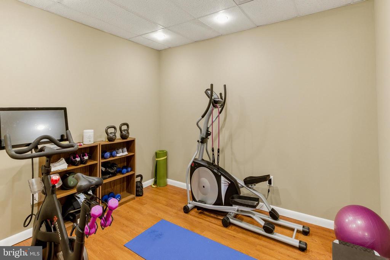
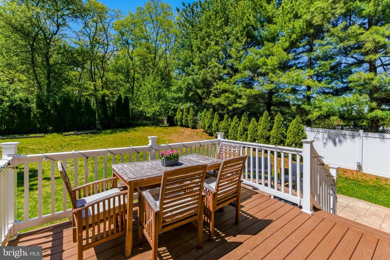
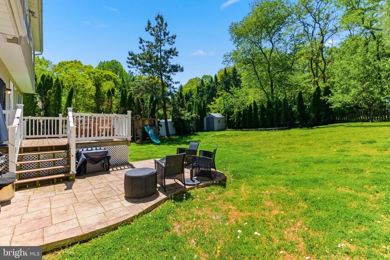
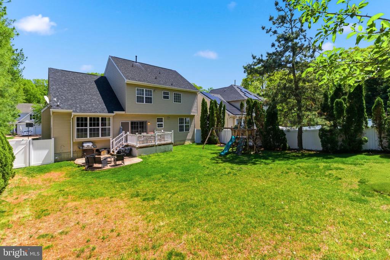
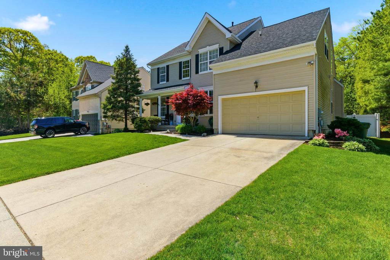
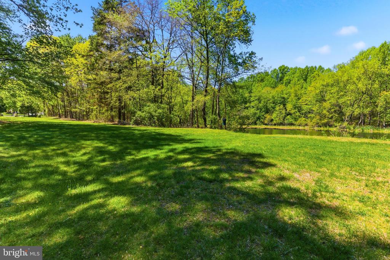
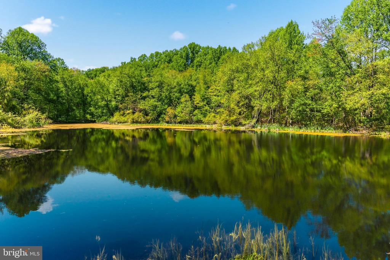
** BEST AND FINAL DUE TUESDAY 5/12 AT 10AM *** Welcome to luxury living in the highly sought-after Surrey Lake community of Washington Township! Nestled in one of the area's most desirable neighborhoods, this premium home offers the perfect blend of elegance, comfort, and lifestyle. From the moment you arrive, you'll appreciate the home's beautiful curb appeal highlighted by a welcoming front porch, the perfect place to relax with your morning coffee or unwind at the end of the day. Inside, the home showcases beautifully updated finishes, spacious living areas, and a thoughtfully designed layout ideal for both everyday living and entertaining. The upgraded kitchen features modern cabinetry, granite countertops, tile backsplash, stainless steel appliances, and stylish finishes that flow seamlessly into the grand family room. The family room shines with natural light with its 2-story ceilings, a cozy gas fireplace, and second staircase to upstairs. The dining room and living room flow seamlessly together, while the private office provides the perfect space to comfortably work from home, study, or manage everyday tasks with ease. Take one of two staircases to the second floor to the primary suite that is truly a retreat of its own, featuring an oversized bedroom with a cozy sitting area, a spacious walk-in closet plus an additional closet for extra storage, and a knocked-out fully renovated spa-like bathroom. The stunning en-suite bath boasts a massive 5'x5' walk-in shower, freestanding soaking tub, beautiful tile flooring, and a dual vanity with upscale finishes throughout. There are 3 additional bedrooms all with ceiling fans that surround the fully renovated hallway bath. The fully finished basement provides an incredible amount of additional living space perfect for a media room, home gym, playroom, office, or entertaining area, offering flexibility to fit any lifestyle. Upgrades include: New Roof 2020, New HVAC 2021, in-ground sprinklers, auto garage doors, and so much more! Step outside and enjoy the peaceful setting and outdoor space designed for relaxing and gathering with family and friends on the deck or stamped concrete patio. The lot is just over 1/3 acre making it one of the largest in the community! Residents of the exceptional Surrey Lake community enjoy access to the private lake, scenic walking paths, and beautifully maintained common grounds that make the neighborhood feel like a year-round retreat. Whether it's fishing, evening strolls, or simply enjoying the serene surroundings, Surrey Lake offers a lifestyle that is hard to match. If you've been searching for an upgraded home in one of Washington Township's premier communities, this is the one you've been waiting for!

4
beds

3
baths

3,512 Sq.Ft. LIVING AREA

0.35 Acres lot

Gregory D'Amico

Gregory D'Amico

Features & Amenities

Interior

  • total bedrooms4
  • Total bathrooms3
  • full bathrooms2
  • half bathroom1
  • Laundry room Main Floor
  • Flooring Fully Carpeted, Luxury Vinyl Plank, Tile/Brick
  • Fireplace Gas/Propane
  • APPLIANCES Stainless Steel Appliances, Refrigerator, Oven/Range - Gas, Dishwasher, Microwave, Washer, Dryer
  • other interior Features Attic, Bathroom - Tub Shower, Bathroom - Walk-In Shower, Carpet, Ceiling Fan(s), Dining Area, Family Room Off Kitchen, Floor Plan - Open, Floor Plan - Traditional, Formal/Separate Dining Room, Kitchen - Table Space, Kitchen - Island, Pantry, Primary Bath(s), Recessed Lighting, Upgraded Countertops, Walk-in Closet(s)

Area & Lot

  • Status Sold
  • Date Sold July 10, 2026
  • Living Area3,512 Sq.Ft.
  • Total Area3,512 Sq.Ft.
  • Lot Area0.35 Acres
  • MLS® IDNJGL2072688
  • TypeResidential
  • YEAR BUILT2000
  • Architecture StylesColonial
  • Elementary SchoolHURFFVILLE
  • Middle SchoolCHESTNUT RIDGE
  • High SchoolWASHINGTON TWP. H.S.
  • School DistrictWASHINGTON TOWNSHIP PUBLIC SCHOOLS

Exterior

  • STORIES2
  • Garage Space2.0
  • water SourcePublic
  • utilitiesCable TV
  • PoolNo Pool
  • roofPitched, Shingle
  • lot featuresLevel, Rear Yard
  • parkingDriveway, Attached Garage
  • HEAT TYPEForced Air
  • AIR CONDITIONINGCentral A/C
  • sewerPublic Sewer
  • SubstructureConcrete Perimeter
  • Disability FeaturesNone
  • security FeaturesSecurity System
  • other exterior FeaturesSidewalks, Street Lights, Lawn Sprinkler

Financial

  • Sales Price$675,000
  • Real Estate Tax $13,483/yr
  • HOA $520/yr
  • Zoning PR1

Work With Us

Whether you're looking for a stunning city residence or a magnificent estate in the suburbs, our team has the expertise and resources to help you find the perfect home.

Follow Us on Instagram