630 KIMBALL STREET
630 KIMBALL STREET
630 KIMBALL STREET
630 KIMBALL STREET
630 KIMBALL STREET
630 KIMBALL STREET
630 KIMBALL STREET
630 KIMBALL STREET
630 KIMBALL STREET
630 KIMBALL STREET
630 KIMBALL STREET
630 KIMBALL STREET
630 KIMBALL STREET
630 KIMBALL STREET
630 KIMBALL STREET
630 KIMBALL STREET
630 KIMBALL STREET
630 KIMBALL STREET
630 KIMBALL STREET
630 KIMBALL STREET
630 KIMBALL STREET
630 KIMBALL STREET
630 KIMBALL STREET
630 KIMBALL STREET
630 KIMBALL STREET
630 KIMBALL STREET
630 KIMBALL STREET
630 KIMBALL STREET
630 KIMBALL STREET
630 KIMBALL STREET
630 KIMBALL STREET
630 KIMBALL STREET
630 KIMBALL STREET
630 KIMBALL STREET
630 KIMBALL STREET
630 KIMBALL STREET
630 KIMBALL STREET
630 KIMBALL STREET
SEE ALL PHOTOS
630 KIMBALL STREET
630 KIMBALL STREET
630 KIMBALL STREET
630 KIMBALL STREET
630 KIMBALL STREET
630 KIMBALL STREET
630 KIMBALL STREET
630 KIMBALL STREET
630 KIMBALL STREET
630 KIMBALL STREET
630 KIMBALL STREET
630 KIMBALL STREET
630 KIMBALL STREET
630 KIMBALL STREET
630 KIMBALL STREET
630 KIMBALL STREET
630 KIMBALL STREET
630 KIMBALL STREET
630 KIMBALL STREET
630 KIMBALL STREET
630 KIMBALL STREET
630 KIMBALL STREET
630 KIMBALL STREET
630 KIMBALL STREET
630 KIMBALL STREET
630 KIMBALL STREET
630 KIMBALL STREET
630 KIMBALL STREET
630 KIMBALL STREET
630 KIMBALL STREET
630 KIMBALL STREET
630 KIMBALL STREET
630 KIMBALL STREET
630 KIMBALL STREET
630 KIMBALL STREET
630 KIMBALL STREET
630 KIMBALL STREET
630 KIMBALL STREET
Sold

630 KIMBALL STREET

630 KIMBALL STREET, PHILADELPHIA, PA 19147

$875,000
Bella Vista Sophistication: A Modern Sanctuary at 630 Kimball Street

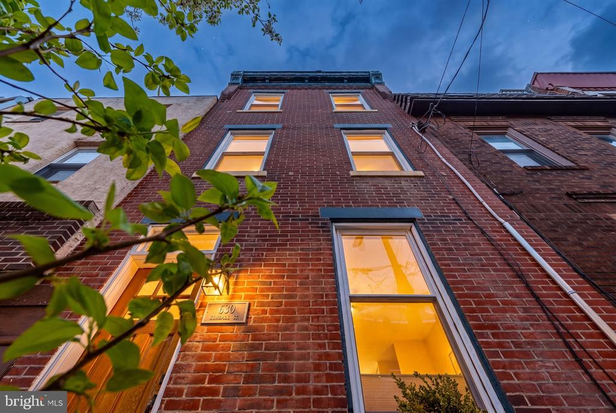
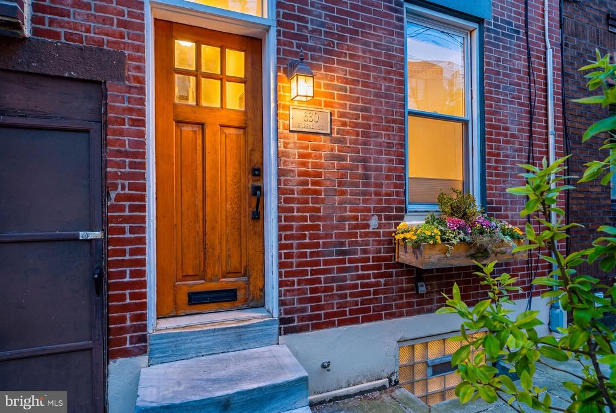
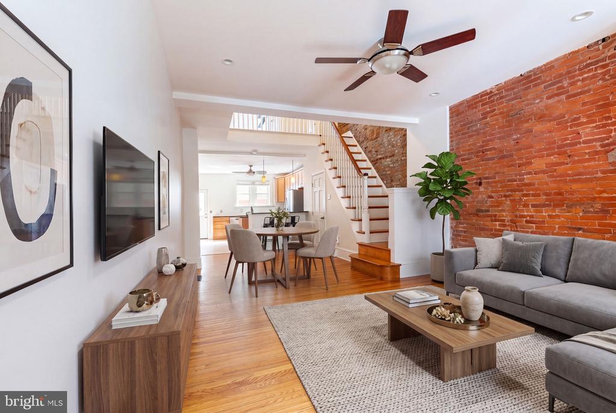
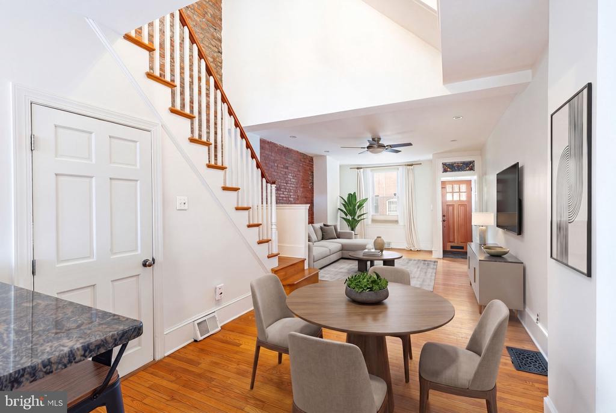
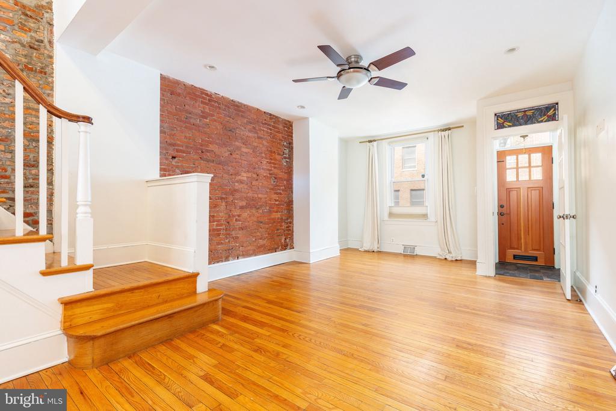
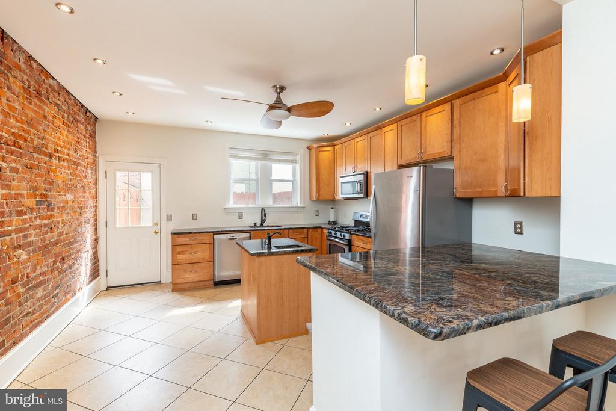
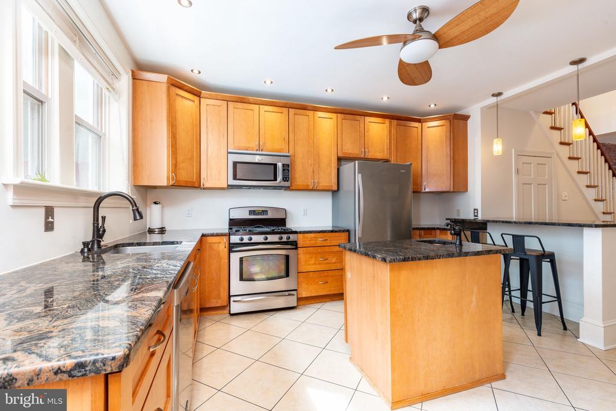
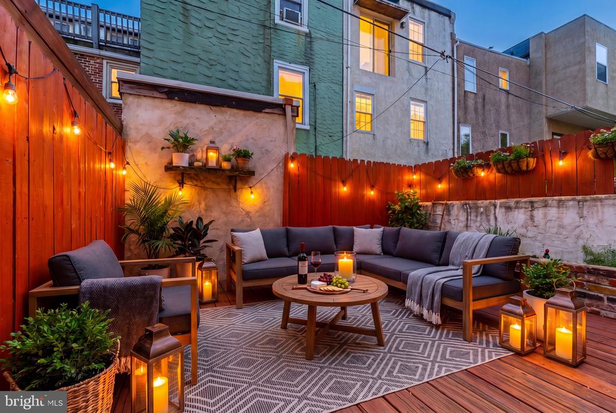
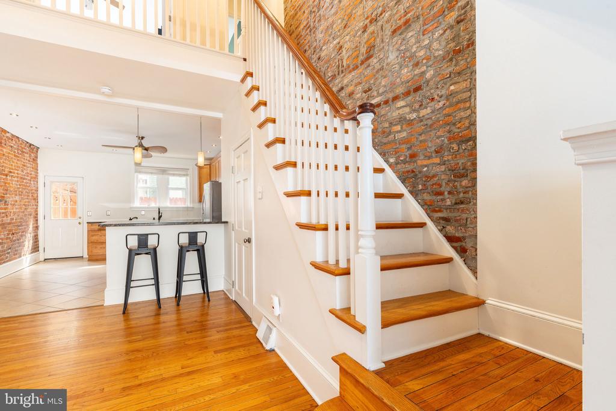
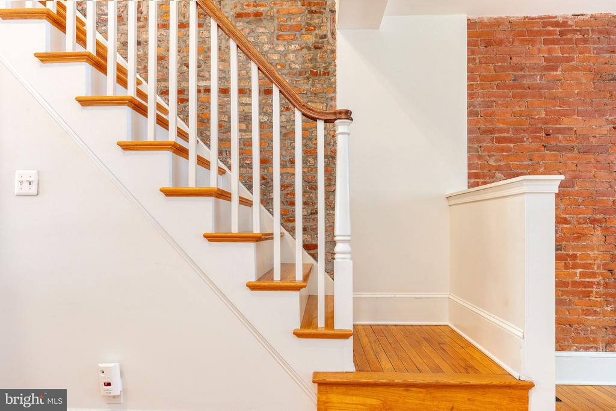
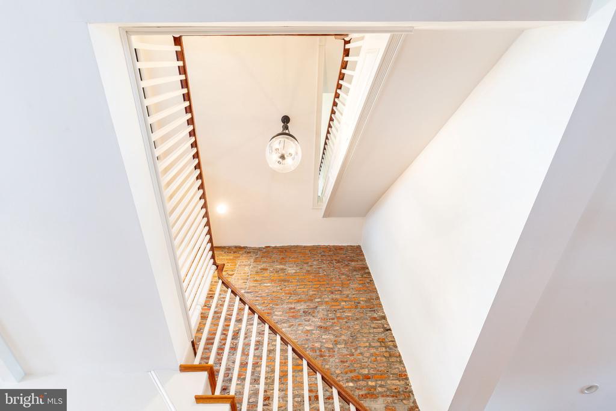
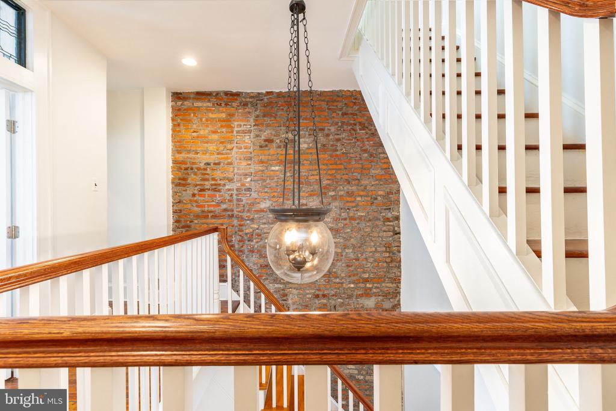
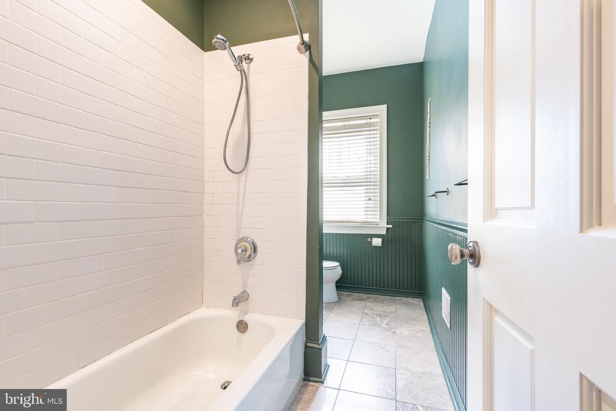
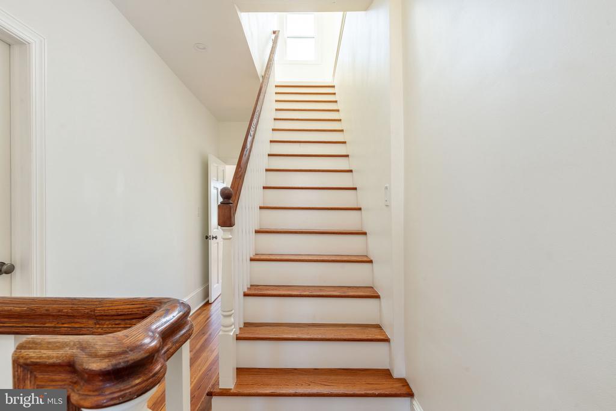
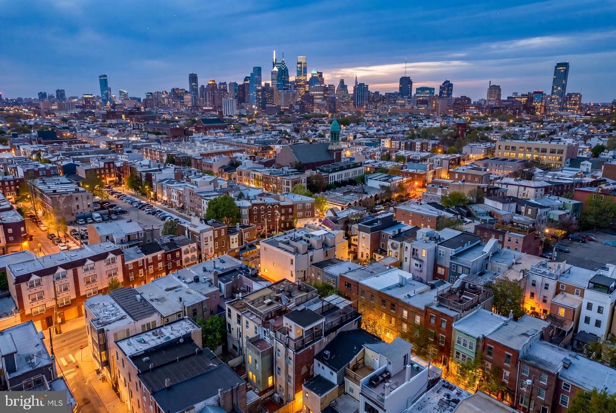
Prepare to be captivated by this architectural gem nestled on a tranquil, tree-lined block in the heart of Bella Vista. This isn't just a house; it's a meticulously curated retreat where historic soul meets high-end modern luxury. From the moment you cross the threshold, the home commands attention with a soaring 17' atrium ceiling and a dramatic, winding staircase that anchors the open-concept main level. Exposed brick walls provide a warm, rustic backdrop to the expansive living area, leading into a spacious kitchen outfitted with granite countertops, stainless steel appliances, and ample cabinetry. Just beyond the kitchen, a private rear deck offers an intimate escape for alfresco dining and gardening.

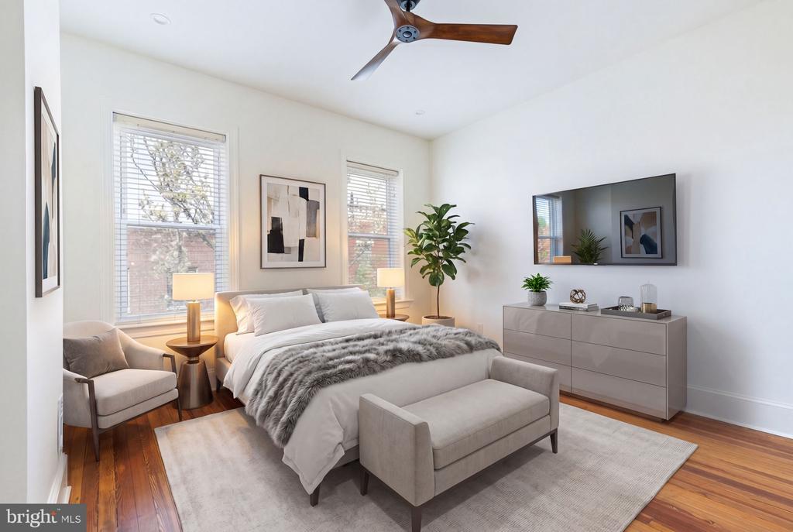
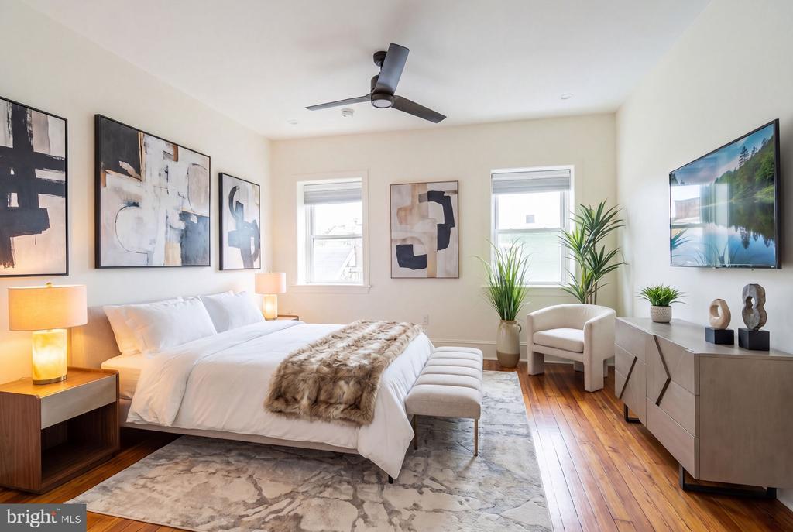
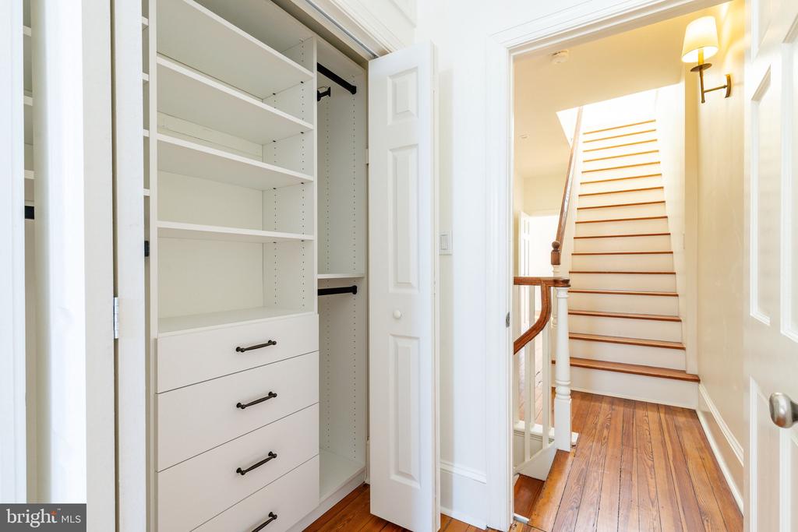
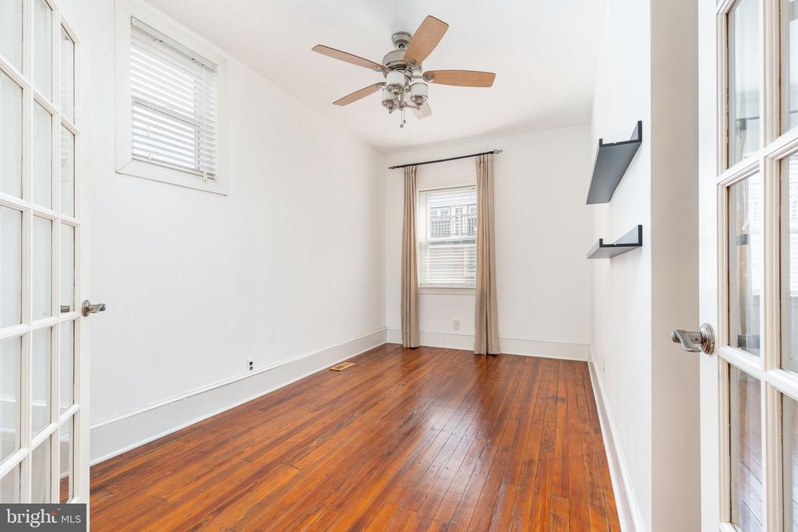
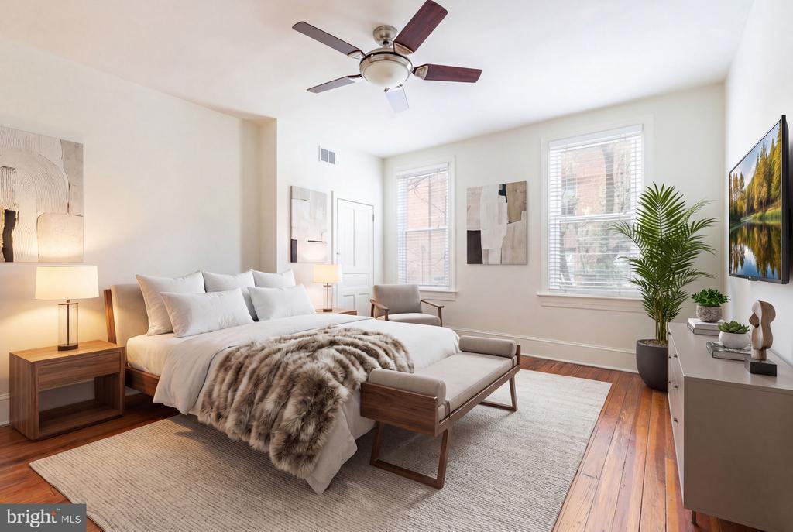
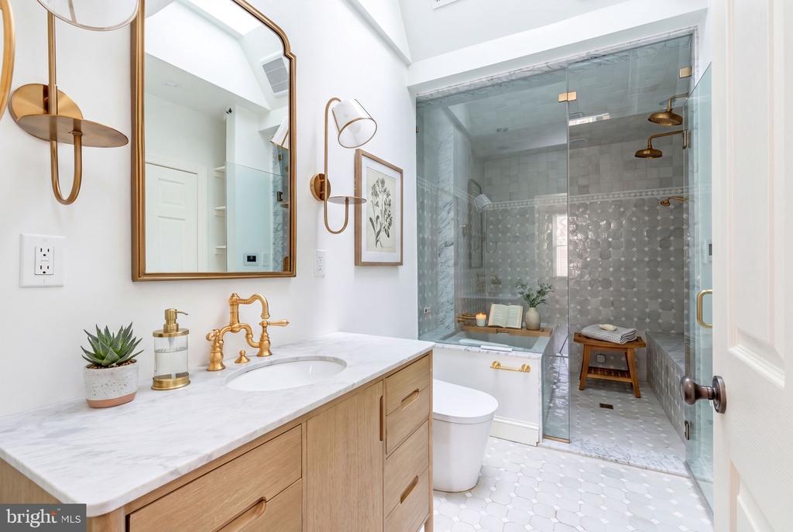
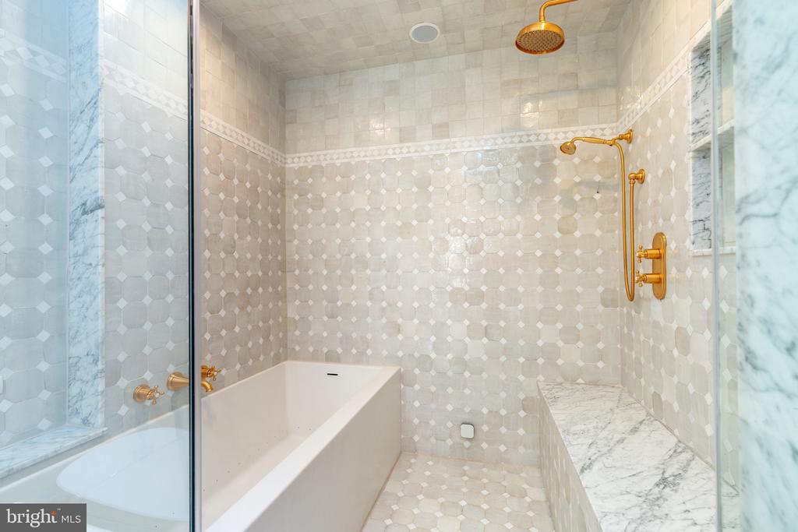
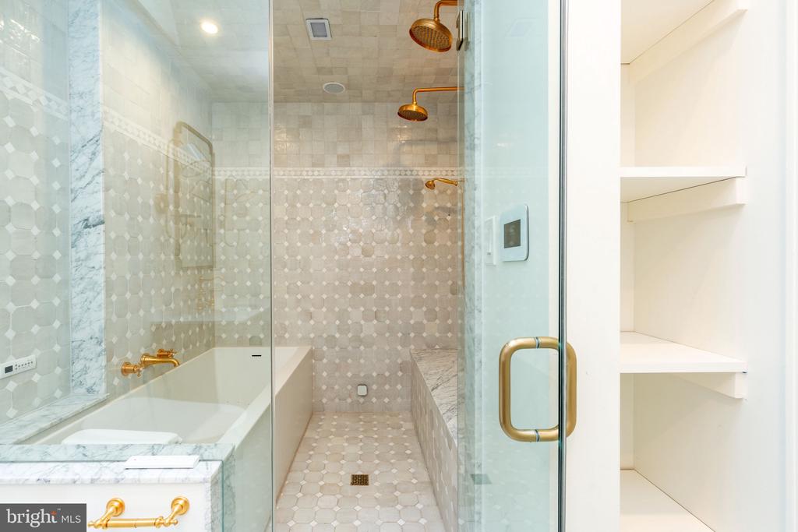
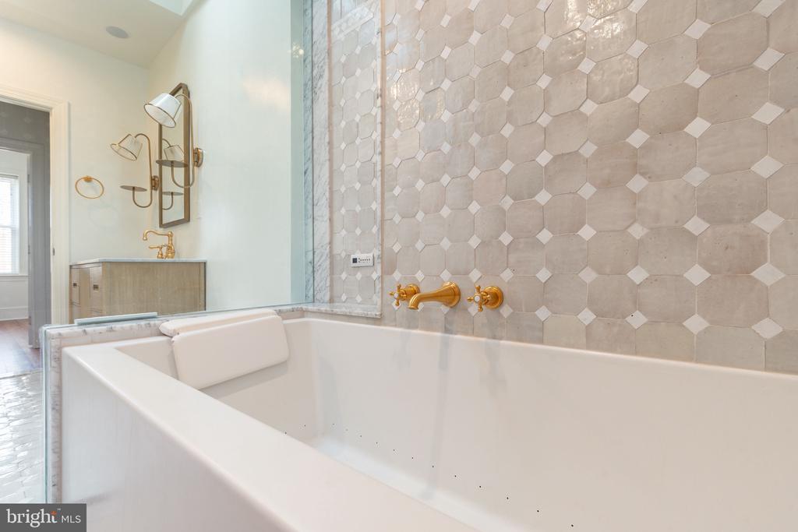
The upper levels are designed for both versatility and indulgence. The second floor offers two generous rooms, one perfect as a cozy media lounge and the other featuring elegant glass-paned French doors, ideal for a sun-drenched home office. On the third floor, you'll find the heart of the home's latest transformation: a brand-new, spa-inspired primary suite. This sanctuary features a breathtaking bathroom renovation, boasting a luxury steam shower with double showerheads and custom mood lighting. Relax in the premium air tub, featuring a heated backrest and built-in lighting, or enjoy the convenience of the luxury commode with a heated seat and integrated bidet. This level is completed by high-capacity custom closets and the timeless beauty of original 1915 hardwoods.

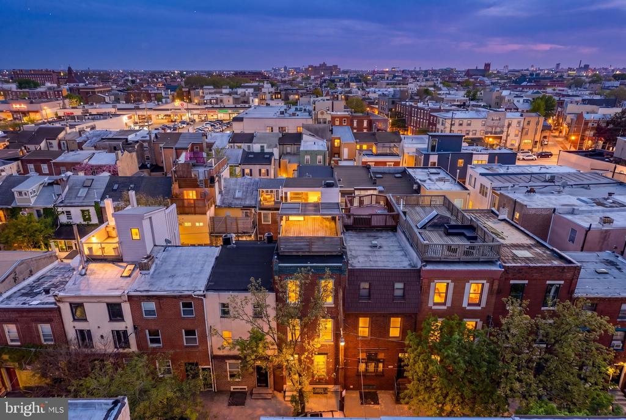
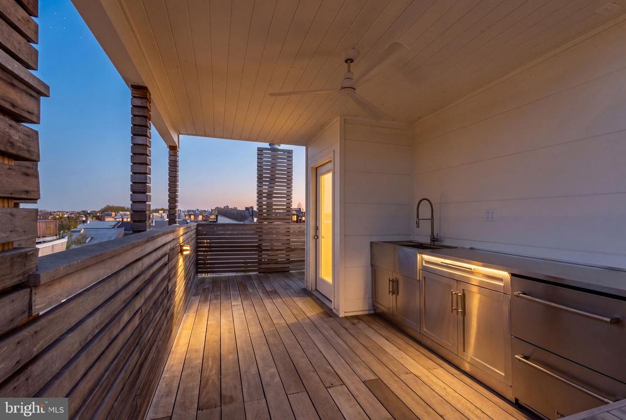
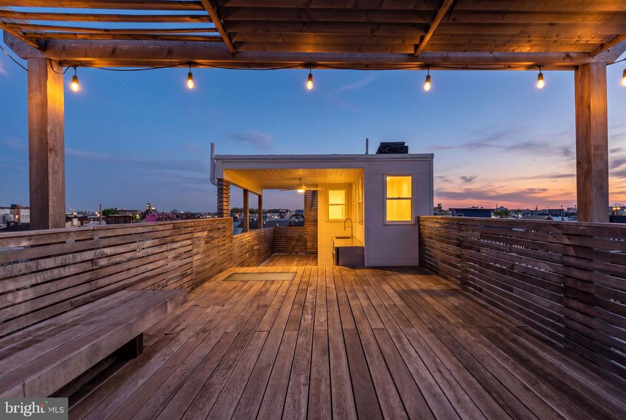
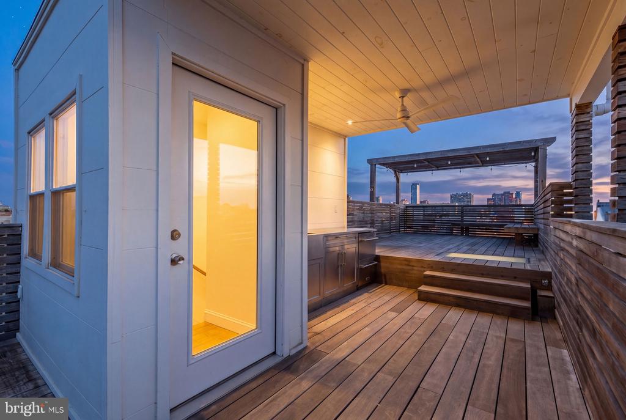
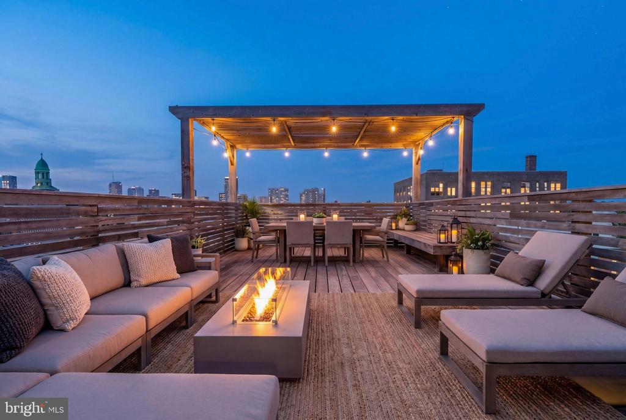
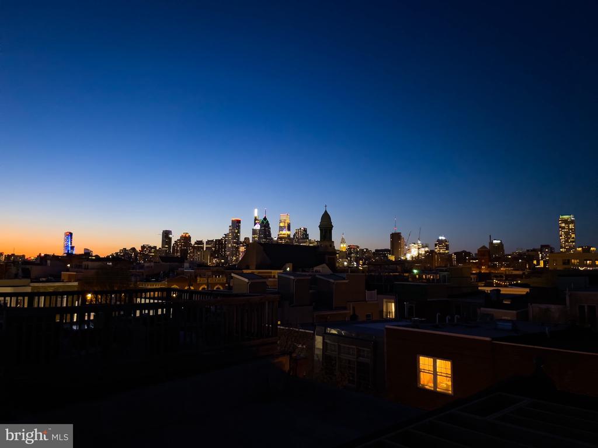
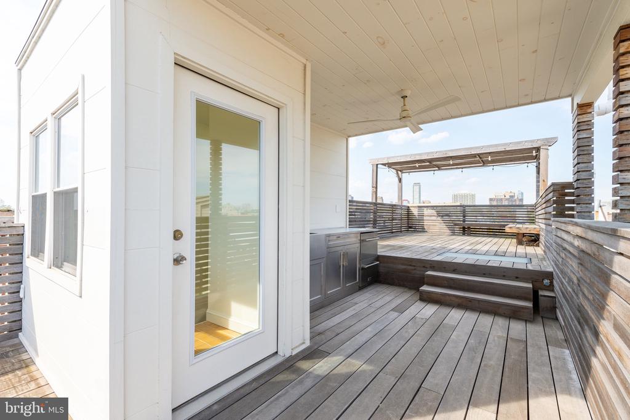
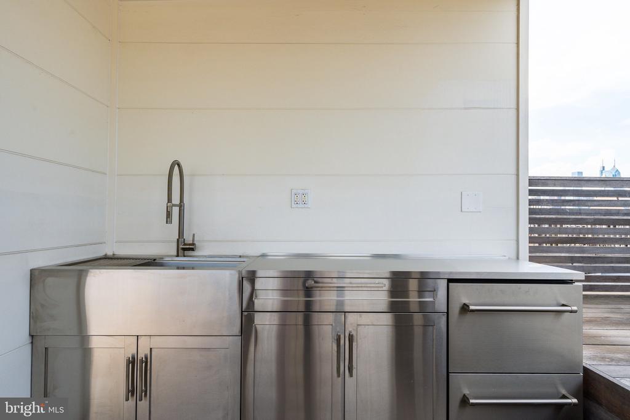
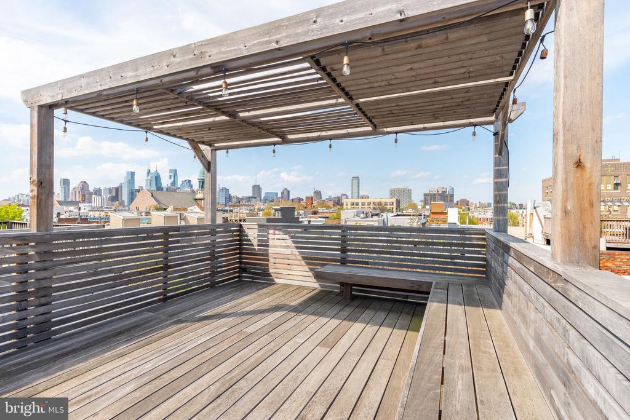
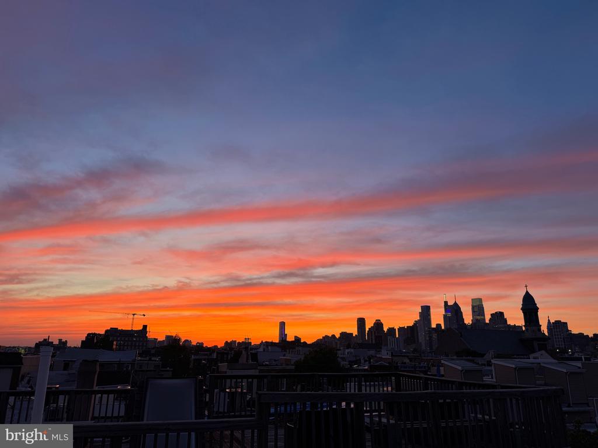
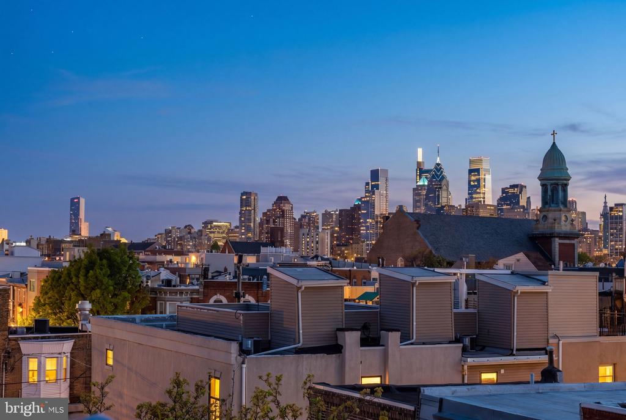
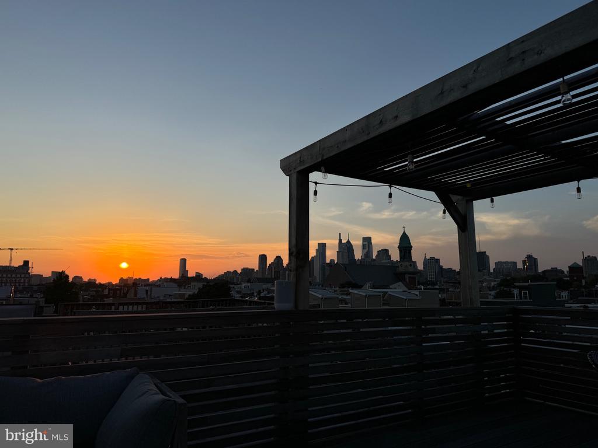
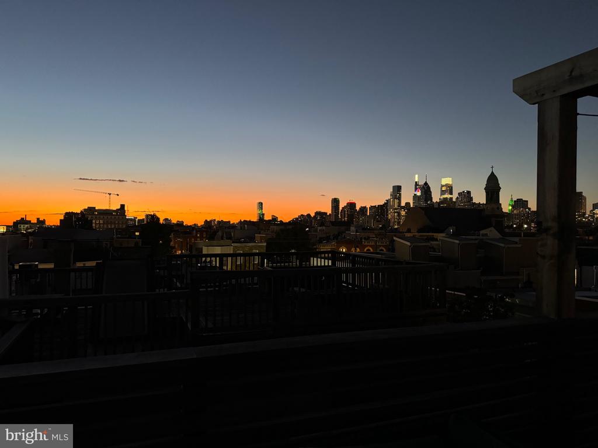
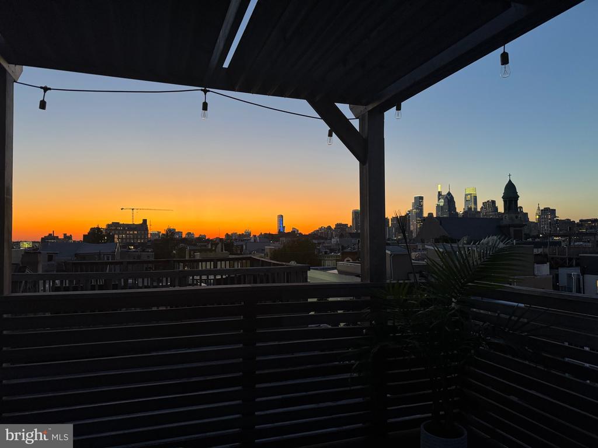
The experience reaches its pinnacle on the magnificent new rooftop terrace. Added along with a new roof in 2021, this custom hardwood deck was designed for the ultimate host, featuring a built-in wet bar with a fridge and outdoor sink, all sheltered by a stylish pergola. Here, you can enjoy morning coffee or sunset cocktails with unobstructed, panoramic views of the Philadelphia skyline. With mechanical peace of mind and high-end finishes throughout, this home is as "turn-key" as it gets. Located just steps from the legendary Italian Market, the boutiques of Passyunk Avenue, and Philadelphia's most celebrated dining, 630 Kimball Street offers a lifestyle of unmatched convenience and prestige. Your urban oasis awaits.

4
beds

2
baths

2,145 Sq.Ft. LIVING AREA

975 Sq.Ft. lot

Reid Rosenthal

Reid Rosenthal

Features & Amenities

Interior

  • total bedrooms4
  • Total bathrooms2
  • full bathrooms2
  • Laundry room Lower Floor
  • Flooring Hardwood
  • other interior Features Wood Floors, Upgraded Countertops, Recessed Lighting

Area & Lot

  • Status Sold
  • Date Sold May 27, 2026
  • Living Area2,145 Sq.Ft.
  • Total Area2,145 Sq.Ft.
  • Lot Area975 Sq.Ft.
  • MLS® IDPAPH2607210
  • TypeTownhouse
  • YEAR BUILT1915
  • NeighborhoodBella Vista
  • Architecture StylesStraight Thru
  • View DescriptionCity
  • School DistrictPHILADELPHIA CITY

Exterior

  • STORIES3
  • water SourcePublic
  • PoolNo Pool
  • parkingOn Street
  • HEAT TYPEForced Air
  • AIR CONDITIONINGCentral A/C
  • sewerPublic Sewer
  • SubstructureOther
  • Disability FeaturesNone
  • other exterior FeaturesStreet Lights, Sidewalks, Roof Deck

Financial

  • Sales Price$875,000
  • Real Estate Tax $9,153/yr
  • Zoning RSA5

Bella Vista

Located just south of Center City, Bella Vista is a favorite among homebuyers.

Explore

Work With Us

Whether you're looking for a stunning city residence or a magnificent estate in the suburbs, our team has the expertise and resources to help you find the perfect home.

Follow Us on Instagram