615 S 17TH STREET
615 S 17TH STREET
615 S 17TH STREET
615 S 17TH STREET
615 S 17TH STREET
615 S 17TH STREET
615 S 17TH STREET
615 S 17TH STREET
615 S 17TH STREET
615 S 17TH STREET
615 S 17TH STREET
615 S 17TH STREET
615 S 17TH STREET
615 S 17TH STREET
615 S 17TH STREET
615 S 17TH STREET
615 S 17TH STREET
615 S 17TH STREET
615 S 17TH STREET
SEE ALL PHOTOS
615 S 17TH STREET
615 S 17TH STREET
615 S 17TH STREET
615 S 17TH STREET
615 S 17TH STREET
615 S 17TH STREET
615 S 17TH STREET
615 S 17TH STREET
615 S 17TH STREET
615 S 17TH STREET
615 S 17TH STREET
615 S 17TH STREET
615 S 17TH STREET
615 S 17TH STREET
615 S 17TH STREET
615 S 17TH STREET
615 S 17TH STREET
615 S 17TH STREET
615 S 17TH STREET
Courtesy of KW Empower
Sold

615 S 17TH STREET

615 S 17TH STREET, PHILADELPHIA, PA 19146

$1,100,000
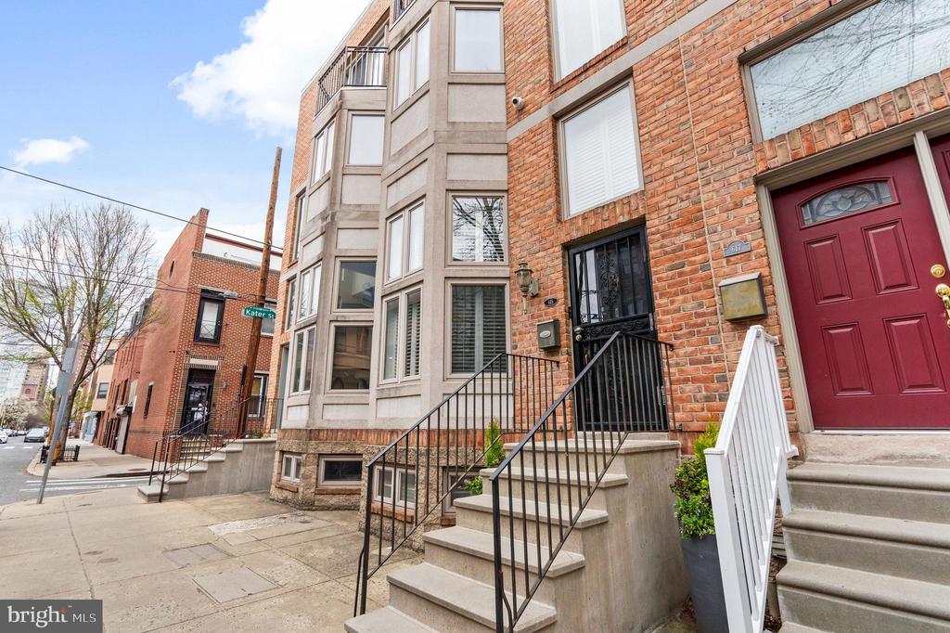
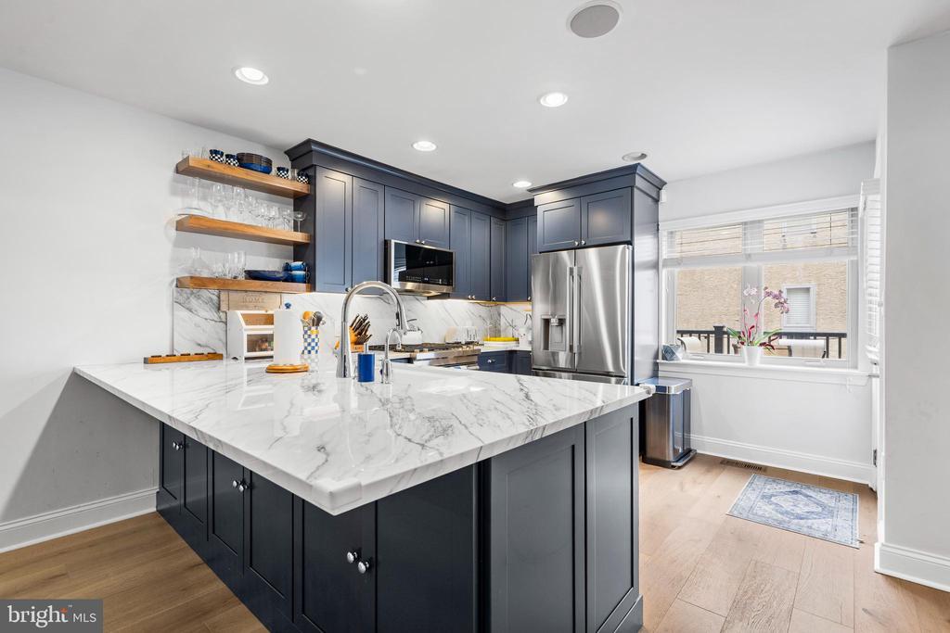
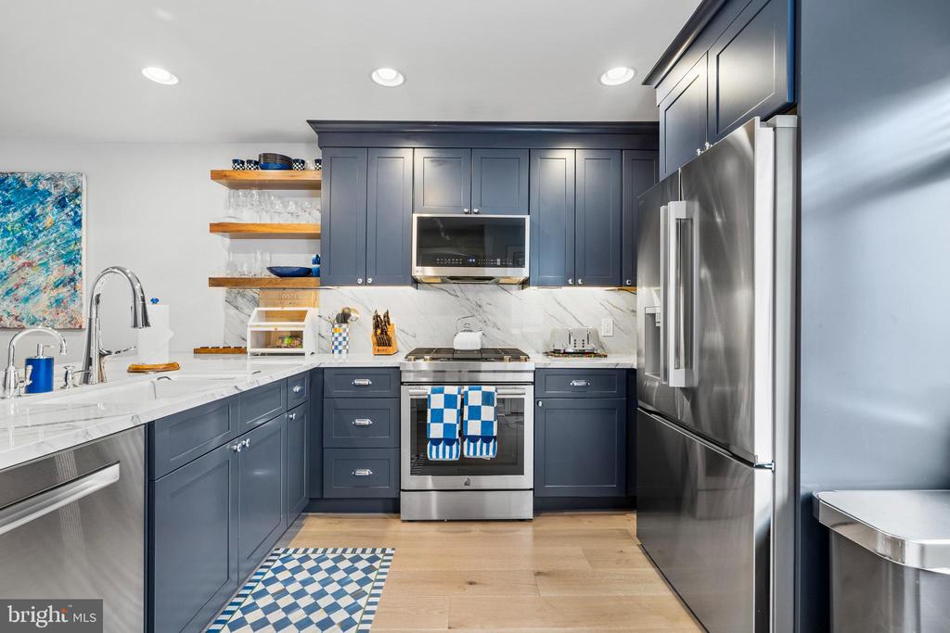
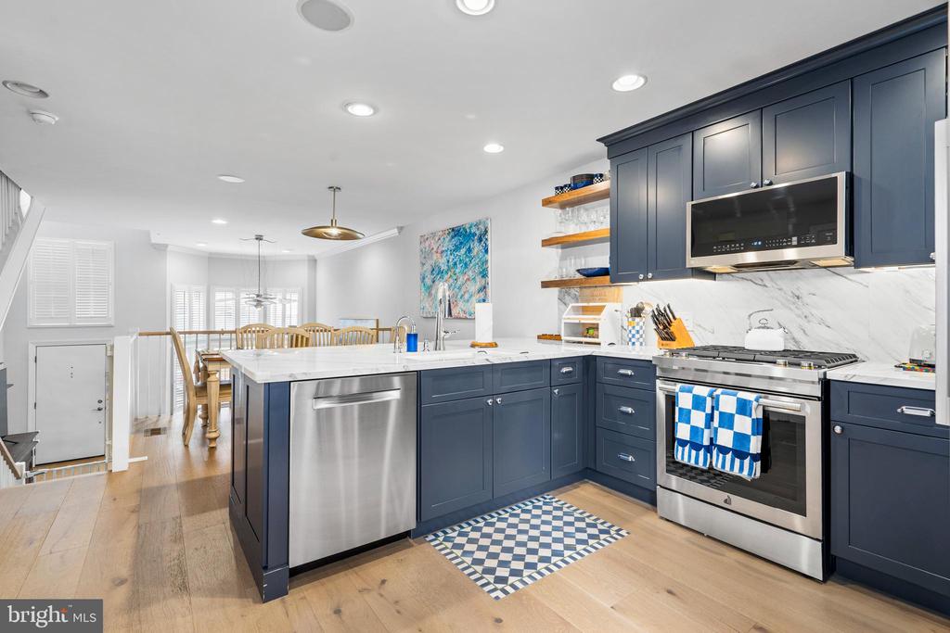
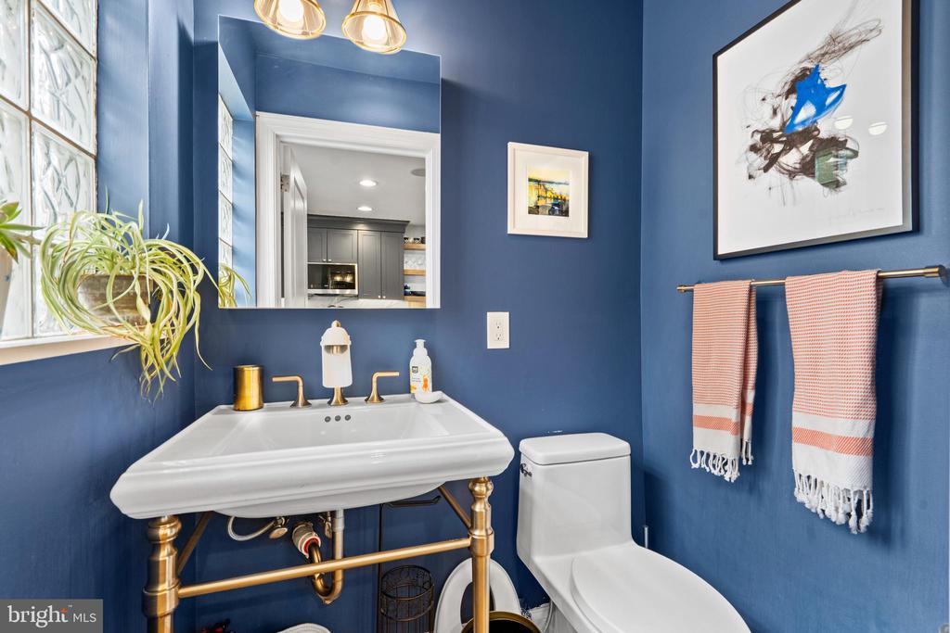
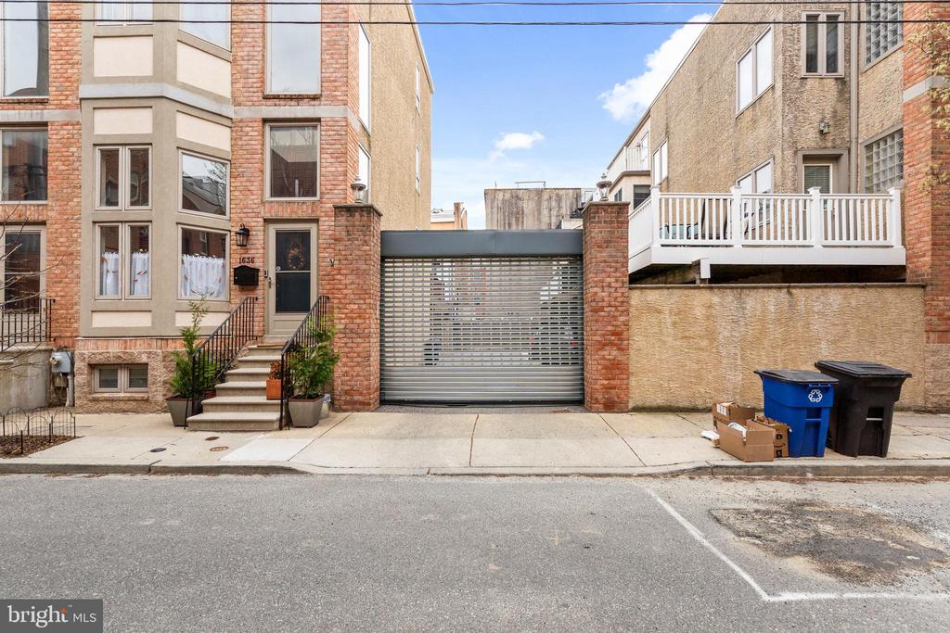
Welcome to this beautifully gut-renovated, sun-drenched home offering the perfect blend of style, space, and convenience. This stunning 3-bedroom, 2.5-bath residence features an airy open layout and secure gated access to your private garage parking.
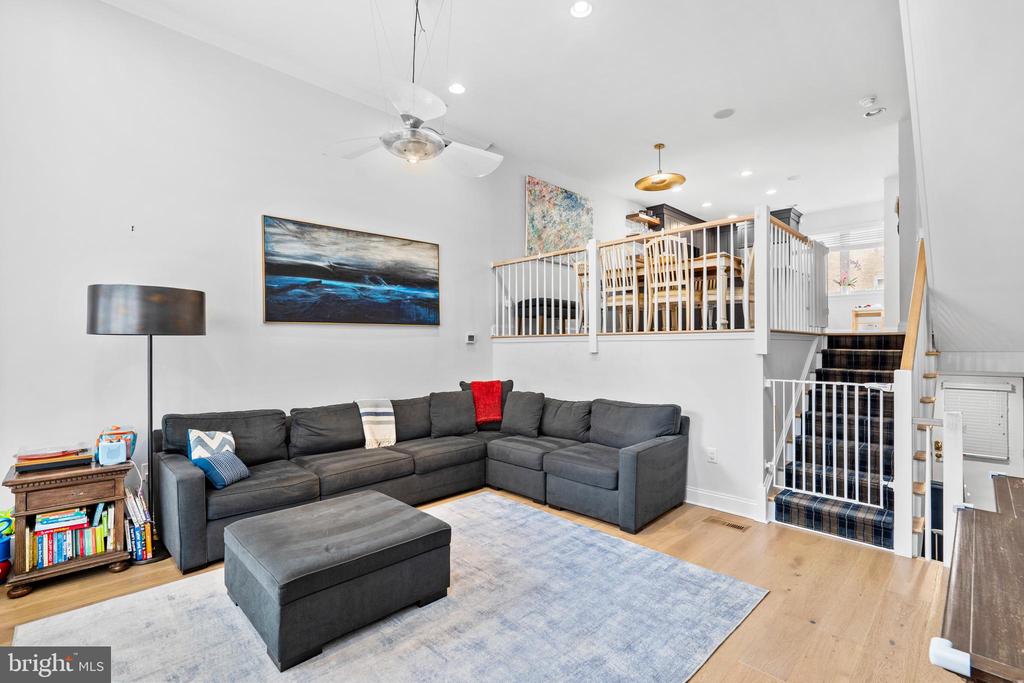
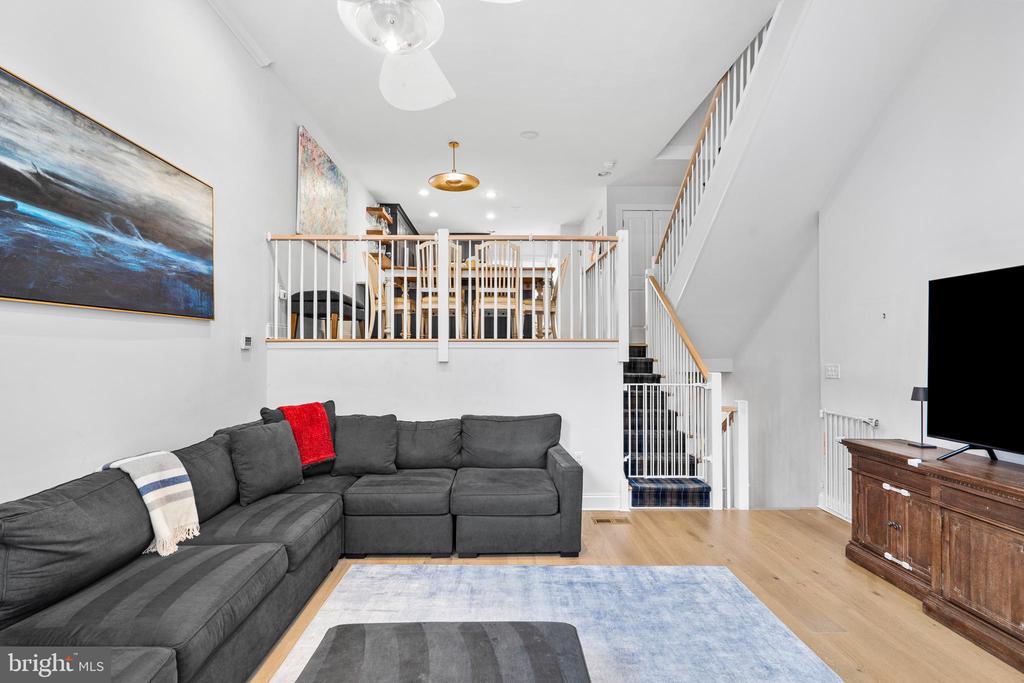
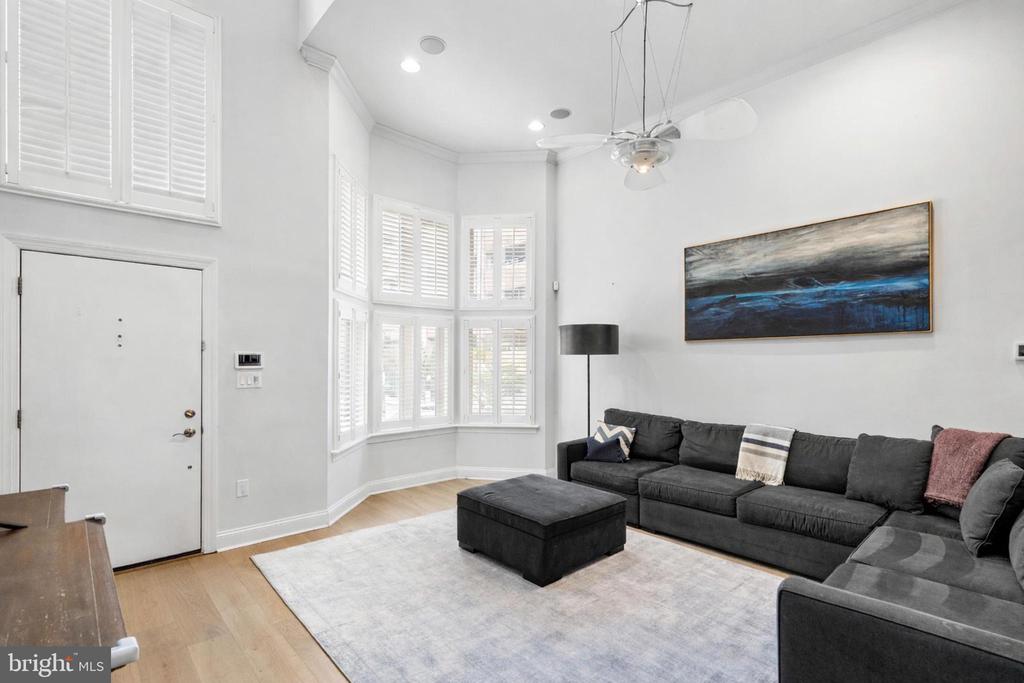
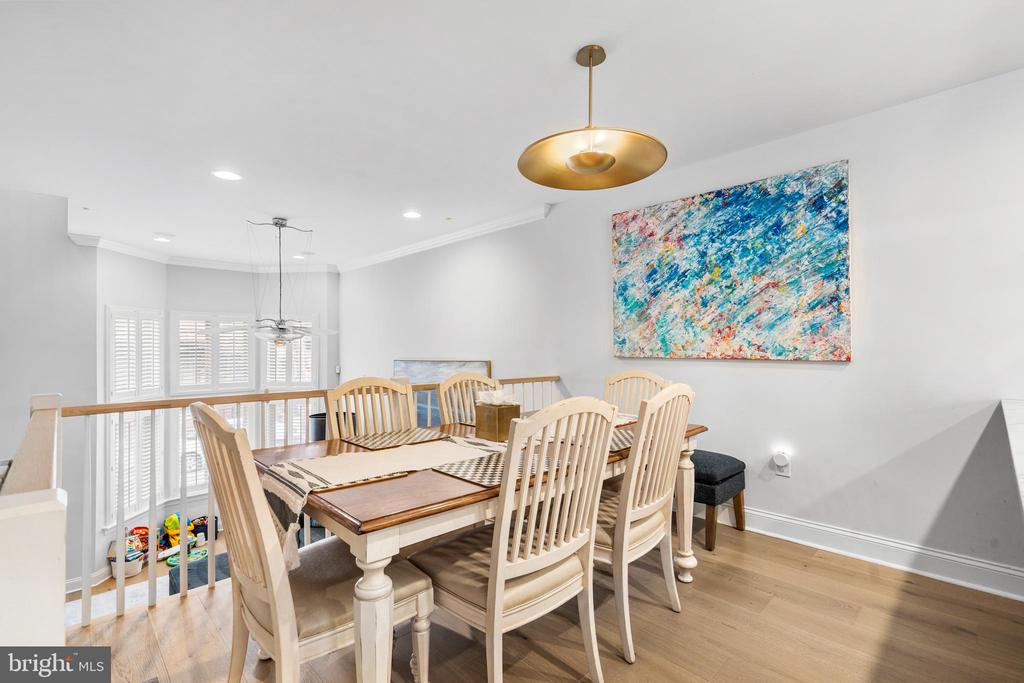
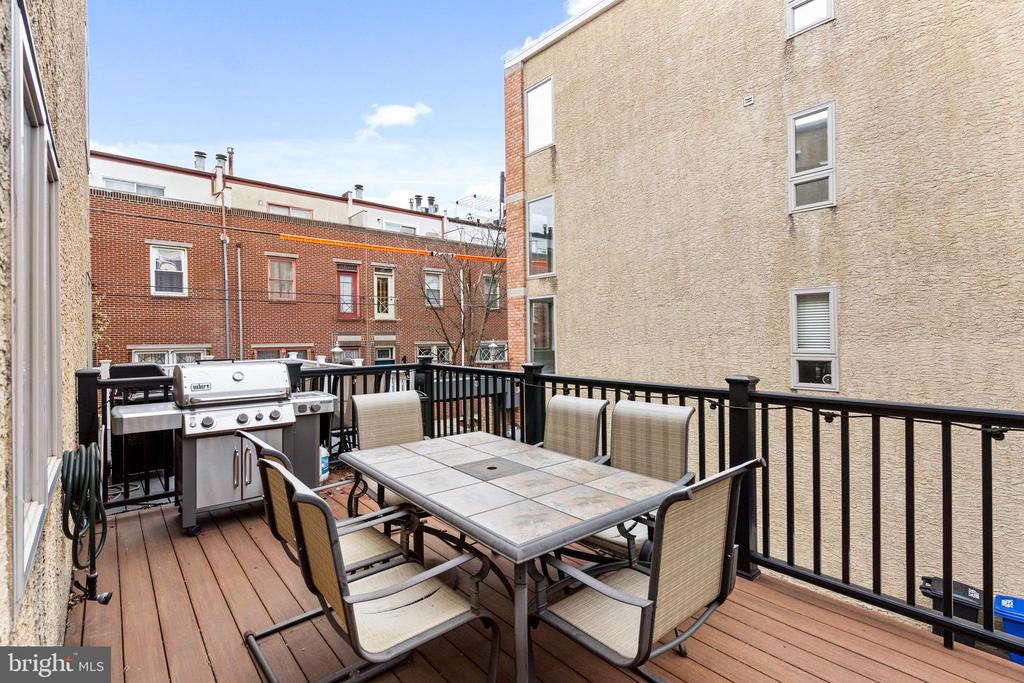
Step into a dramatic double-height living room filled with natural light, seamlessly connected to a modern open kitchen with sleek stone finishes and brand-new appliances. The dining area, complete with a custom built-in banquette, overlooks the living space--ideal for both everyday living and entertaining. Just beyond, a spacious south-facing deck provides the perfect setting for relaxing or hosting guests.
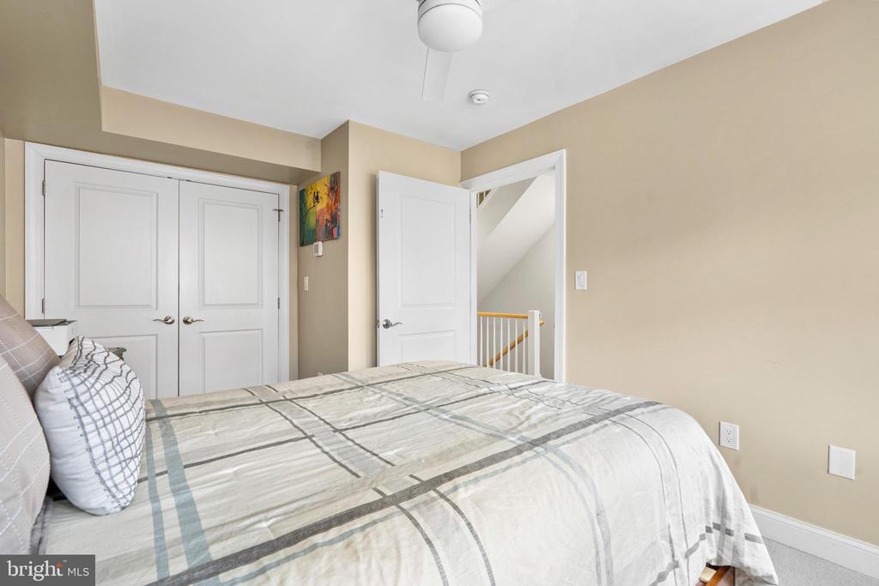
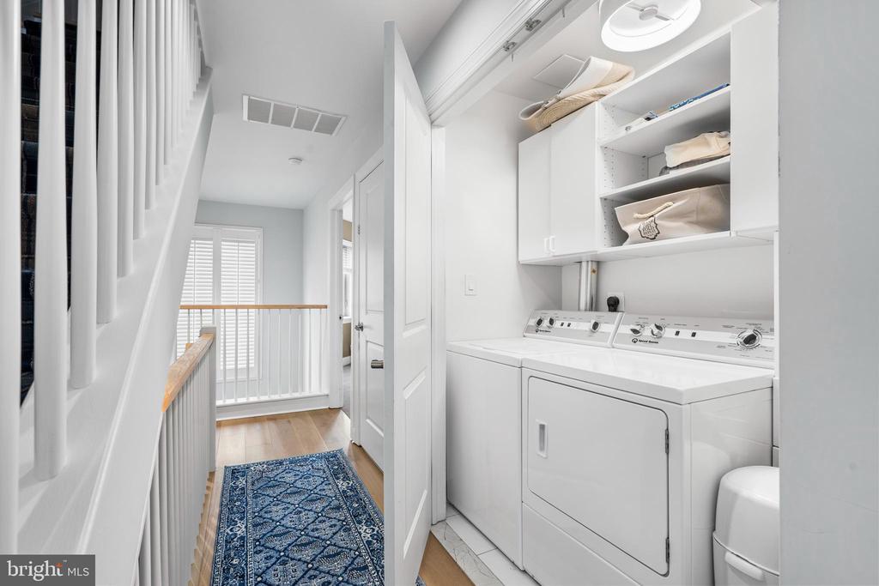
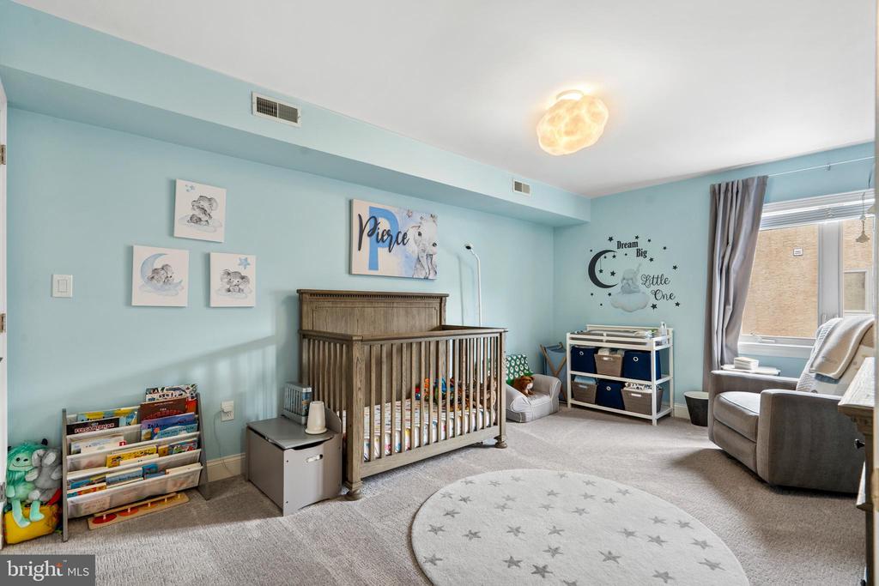
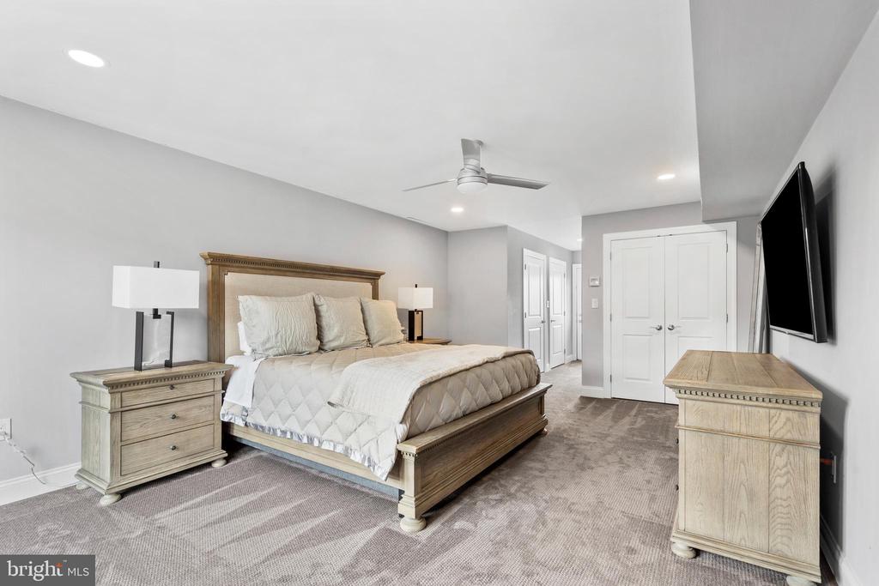
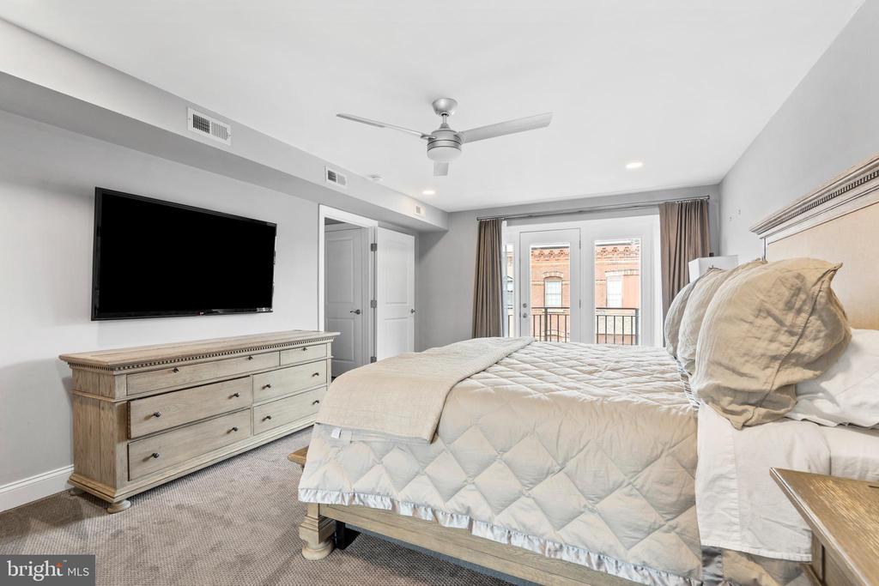
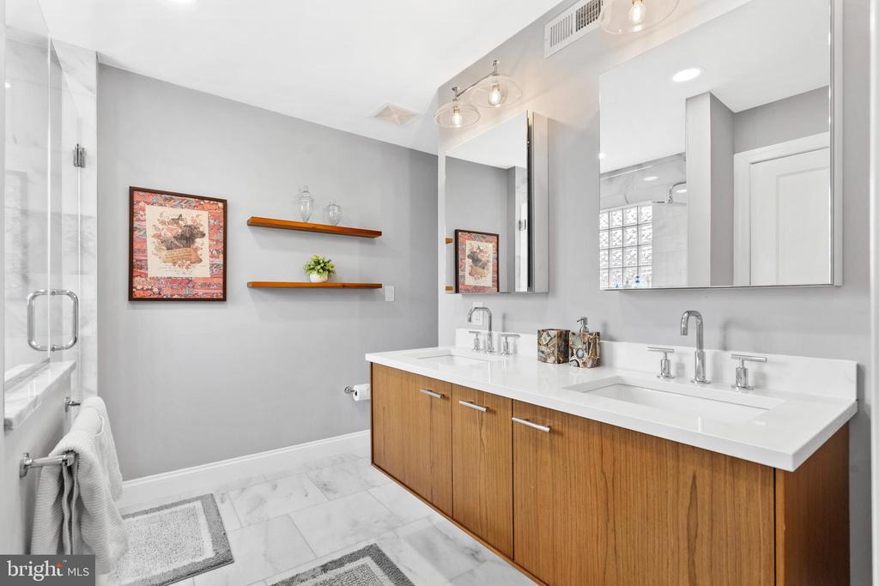
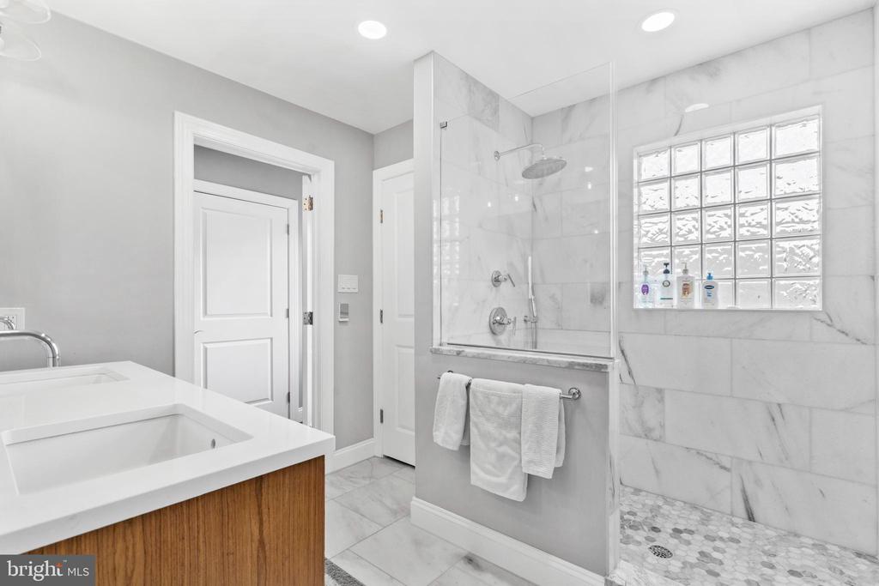
Upstairs, you'll find two generously sized bedrooms, a full bath, and a convenient laundry area. The top-floor primary suite is a true retreat, featuring private balconies, walk-in closets, and a luxurious en-suite bath with dual vanities and a beautifully tiled shower.
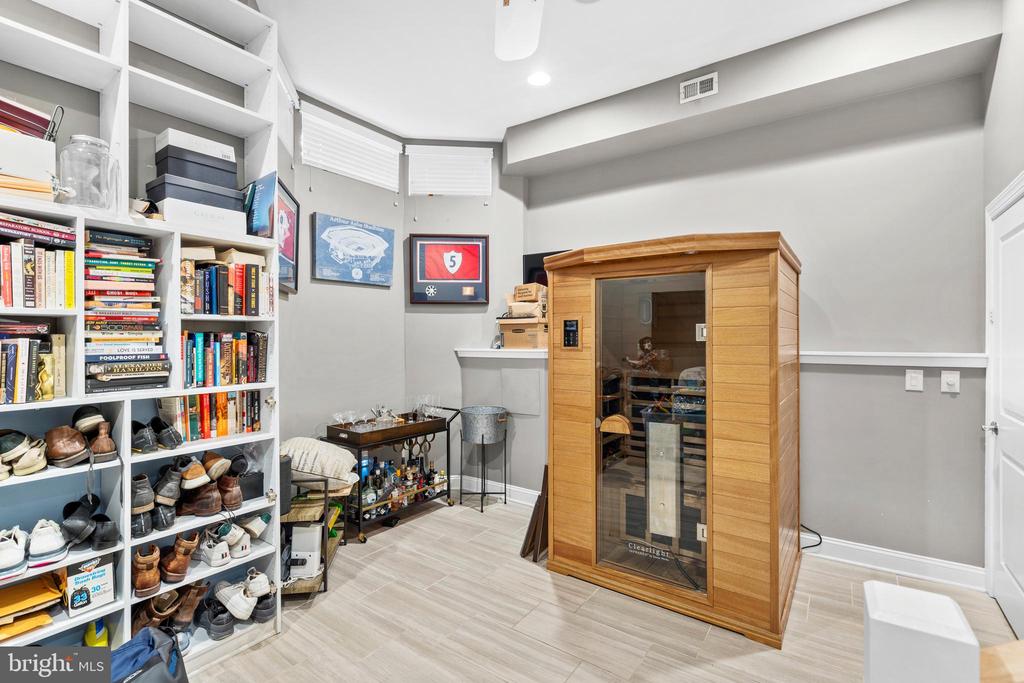
The finished lower level adds flexible living space--perfect for a den, home office, or gym--along with a mudroom and ample storage throughout.
Located in the Greenfield Elementary School catchment and steps to Independence Charter School as well as easy access to all transit lines, Rittenhouse and Fitler Squares, Marion Anderson playground and recreation center, two blocks to Avenue of the Arts, a block from the bustling restaurant scene on South Street--this home truly has it all.

3
beds

3
baths

2,183 Sq.Ft. LIVING AREA

1,170 Sq.Ft. lot

Reid Rosenthal

Reid Rosenthal

Features & Amenities

Interior

  • total bedrooms3
  • Total bathrooms3
  • full bathrooms2
  • half bathroom1
  • Laundry room Upper Floor
  • Flooring Wood
  • APPLIANCES Dishwasher, Refrigerator, Disposal
  • other interior Features Ceiling Fan(s), Central Vacuum, Dining Area

Area & Lot

  • Status Sold
  • Date Sold August 3, 2026
  • Living Area2,183 Sq.Ft.
  • Total Area2,183 Sq.Ft.
  • Lot Area1,170 Sq.Ft.
  • MLS® IDPAPH2608578
  • TypeResidential
  • YEAR BUILT2005
  • NeighborhoodGraduate Hospital
  • Architecture StylesOther
  • School DistrictTHE SCHOOL DISTRICT OF PHILADELPHIA

Exterior

  • STORIES2
  • Garage Space1.0
  • water SourcePublic
  • utilitiesCable TV
  • PoolNo Pool
  • roofFlat
  • parkingAttached Garage
  • HEAT TYPEForced Air
  • AIR CONDITIONINGCentral A/C
  • sewerPublic Sewer
  • SubstructureConcrete Perimeter
  • Disability FeaturesNone
  • security FeaturesSecurity System

Financial

  • Sales Price$1,100,000
  • Real Estate Tax $13,643/yr
  • Zoning RM1

Graduate Hospital

Just a short walk from Rittenhouse Square and the Schuylkill River Trail.

Explore

Work With Us

Whether you're looking for a stunning city residence or a magnificent estate in the suburbs, our team has the expertise and resources to help you find the perfect home.

Follow Us on Instagram