500 ADMIRALS WAY 214
SEE ALL PHOTOS
500 ADMIRALS WAY 214
Sold

500 ADMIRALS WAY 214

500 ADMIRALS WAY Unit: 214, PHILADELPHIA, PA 19146

$531,000
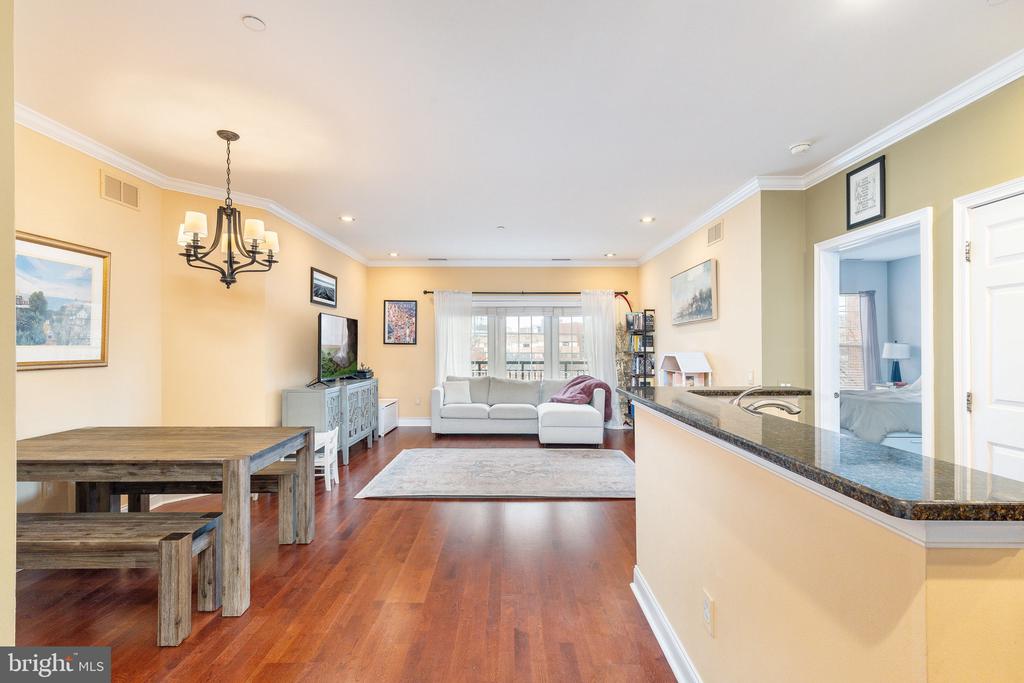
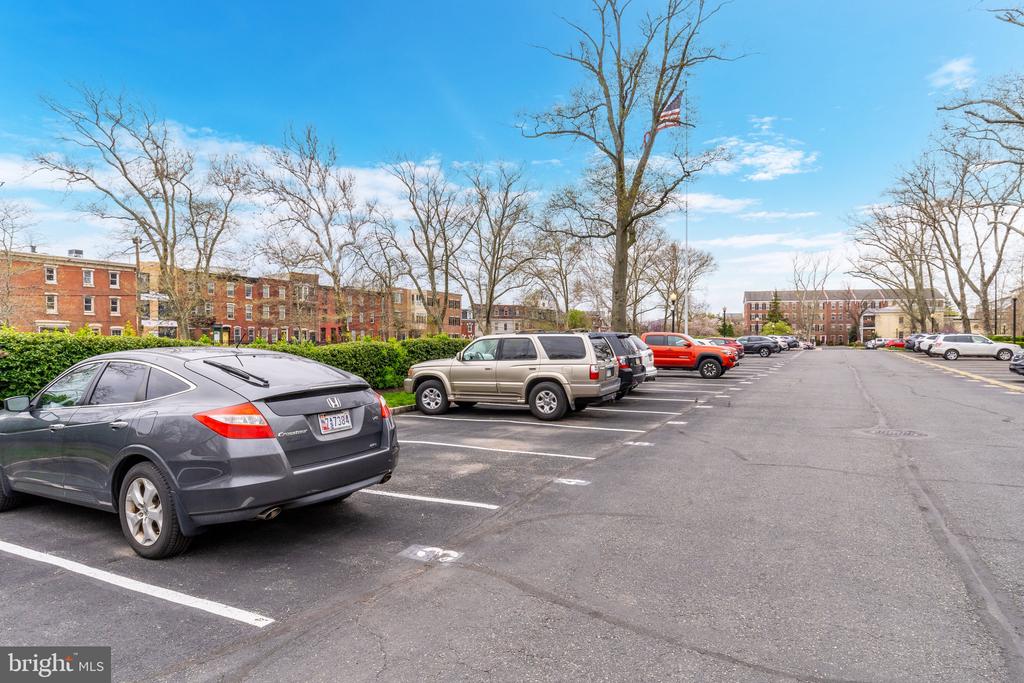
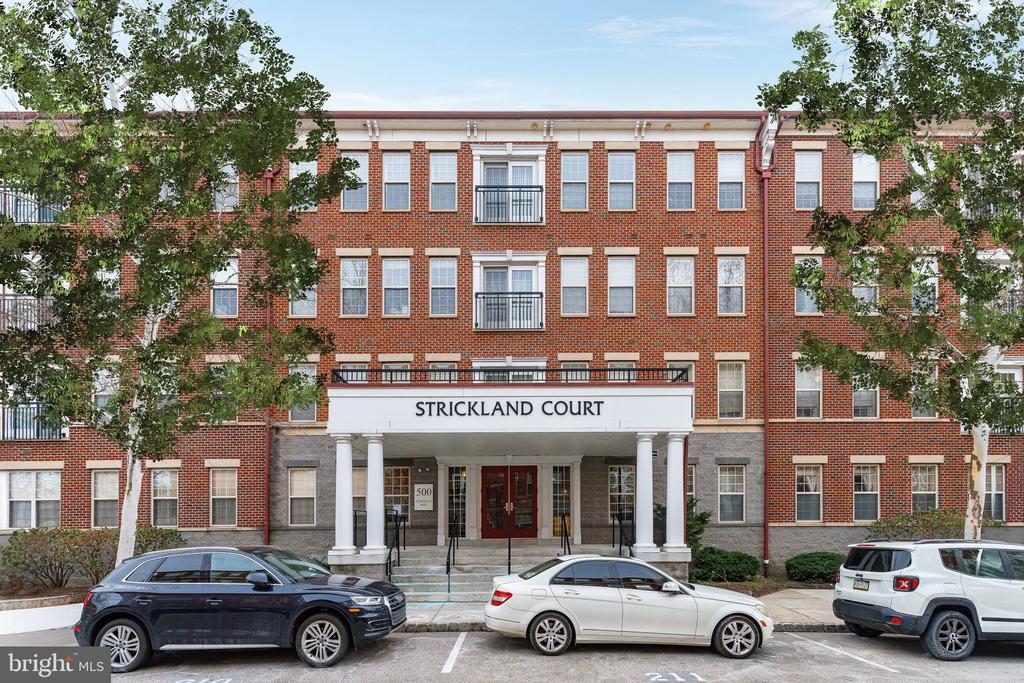
Rarely offered in Naval Square, this west-facing two-bedroom, two-bath "Wellington" residence includes one deeded, secure PARKING space and is located in the Strickland Building within this beautiful gated Graduate Hospital community. The home's highly desirable split-suite floor plan places each bedroom and bathroom on opposite sides of the main living area, offering excellent privacy and flexibility.

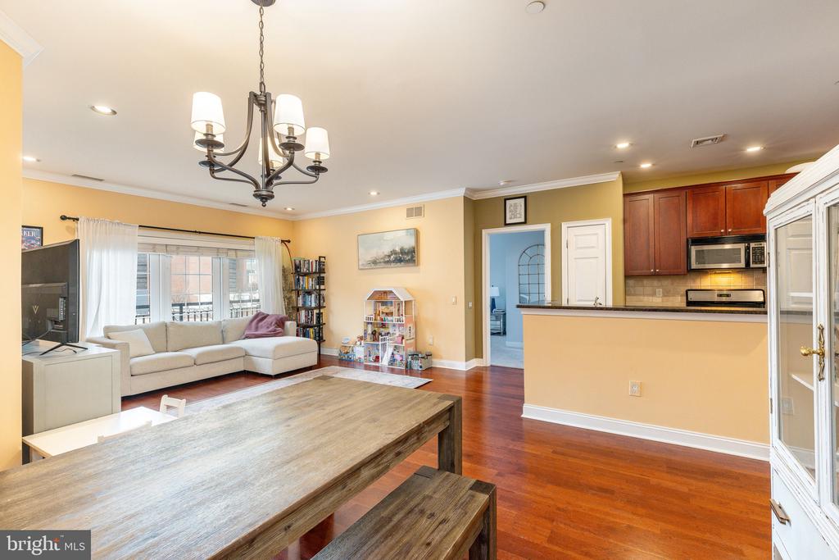
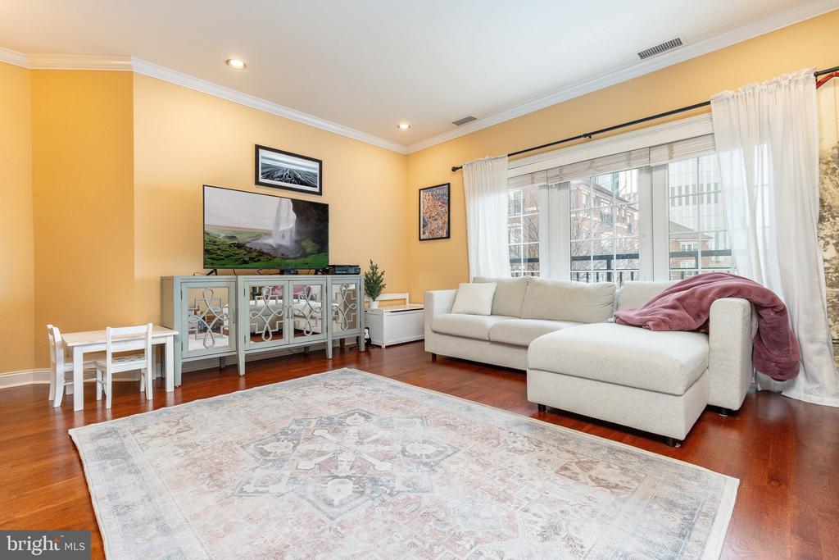
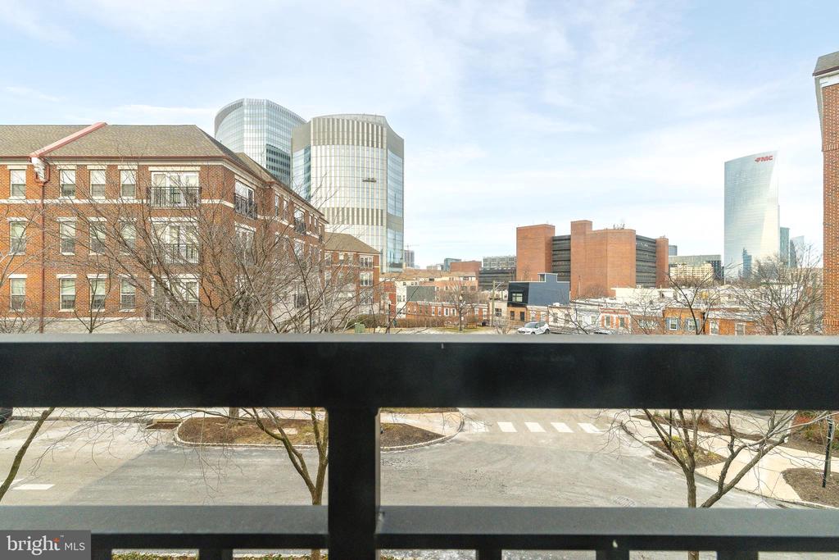
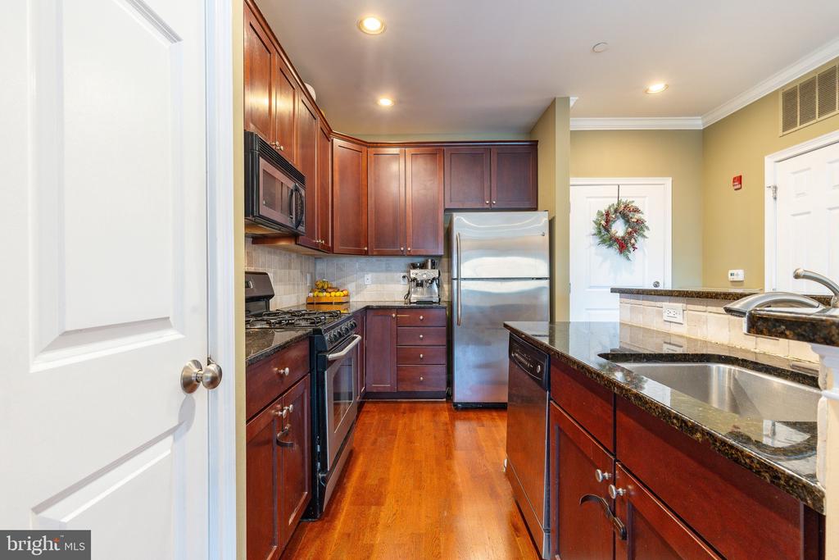
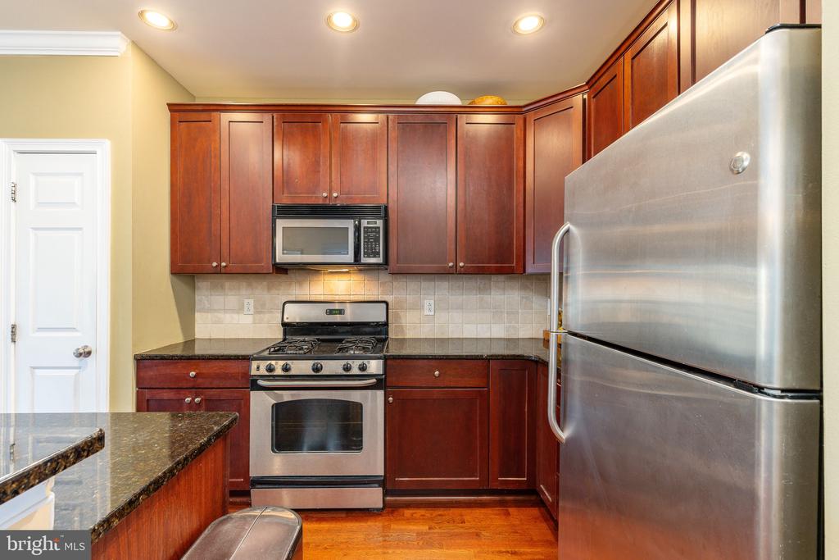
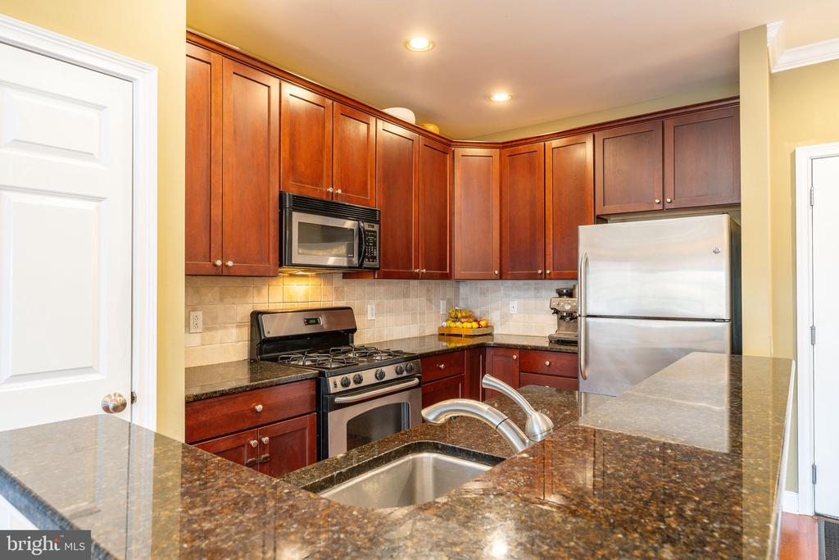
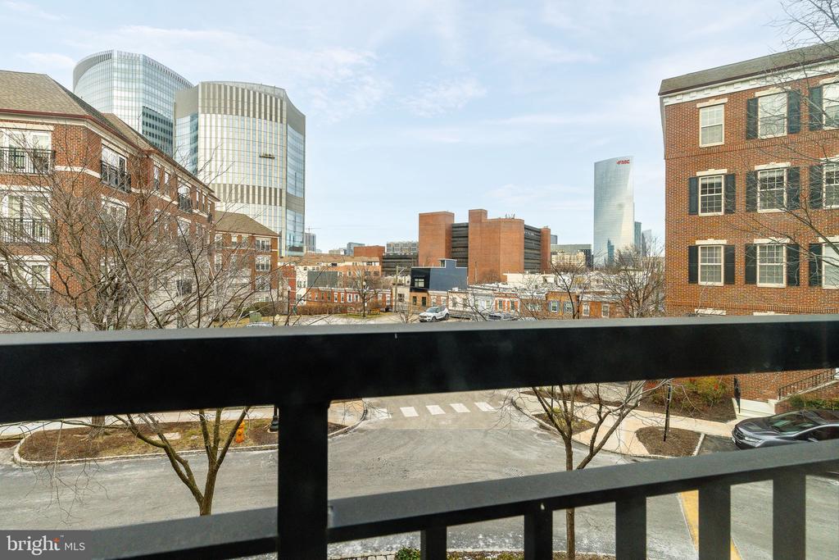
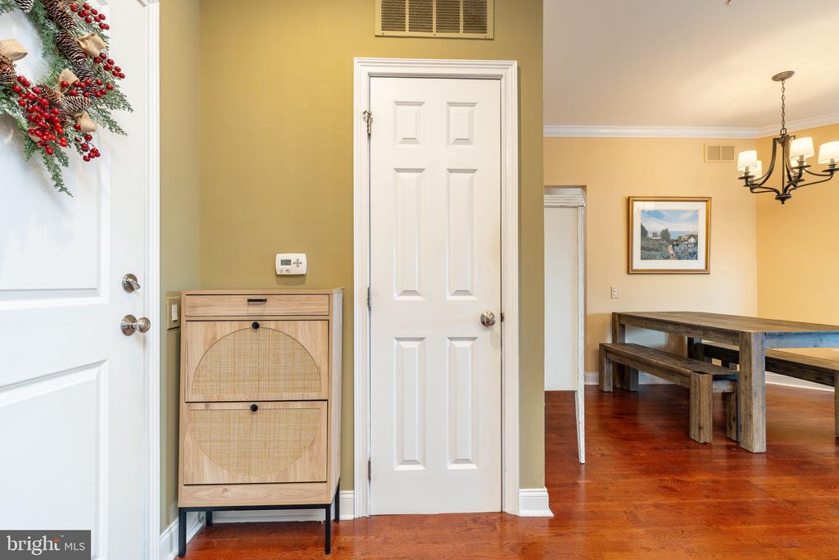
The chef-inspired kitchen features upgraded cherry cabinetry, a pantry, stainless steel GE appliances, a marble tile backsplash, granite countertops, and an inviting breakfast bar ideal for dining or entertaining. The open-concept living and dining space is enhanced by crown molding, recessed lighting, Brazilian cherry hardwood floors, and a glass sliding door that opens to a Juliet balcony with skyline views.

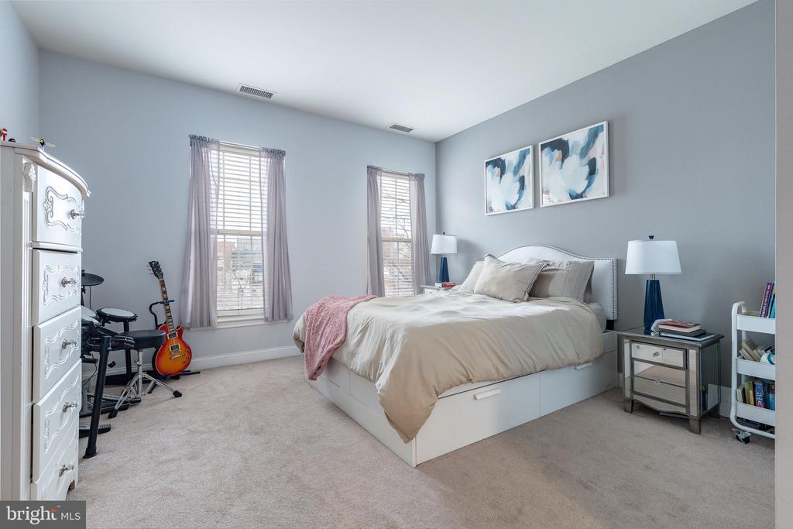
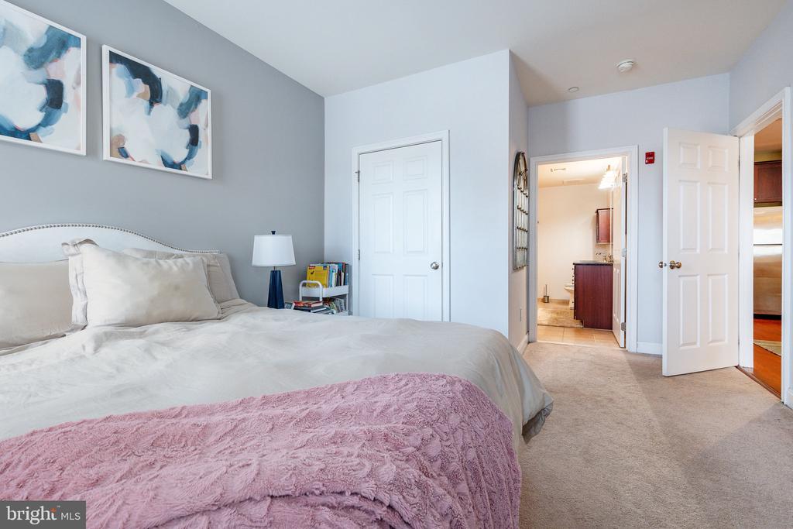
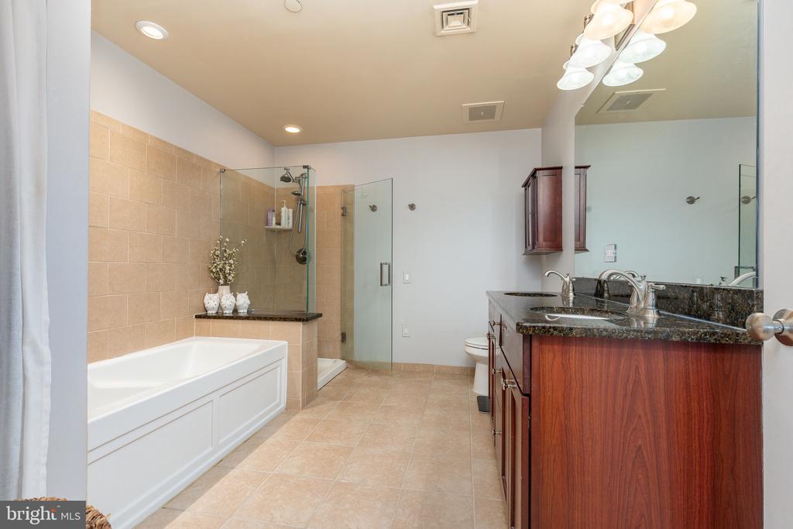
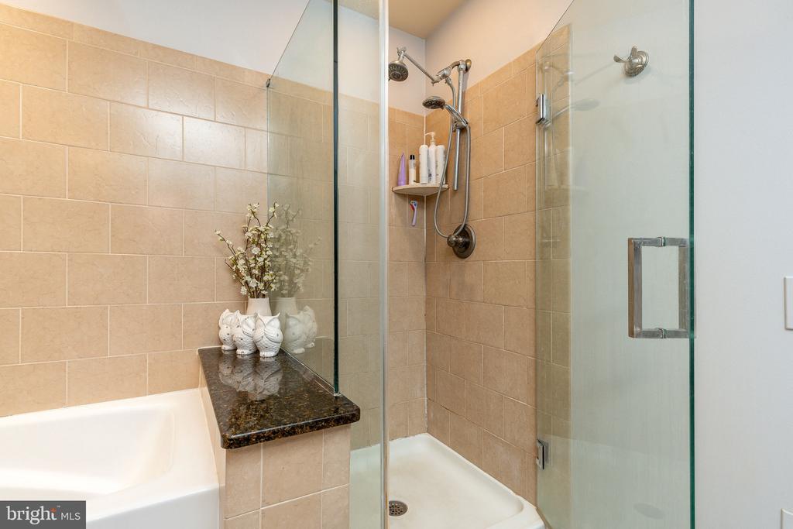
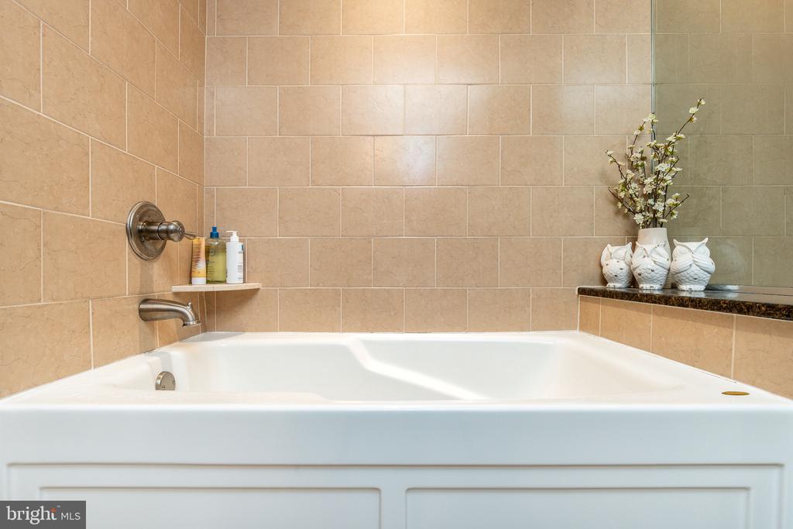
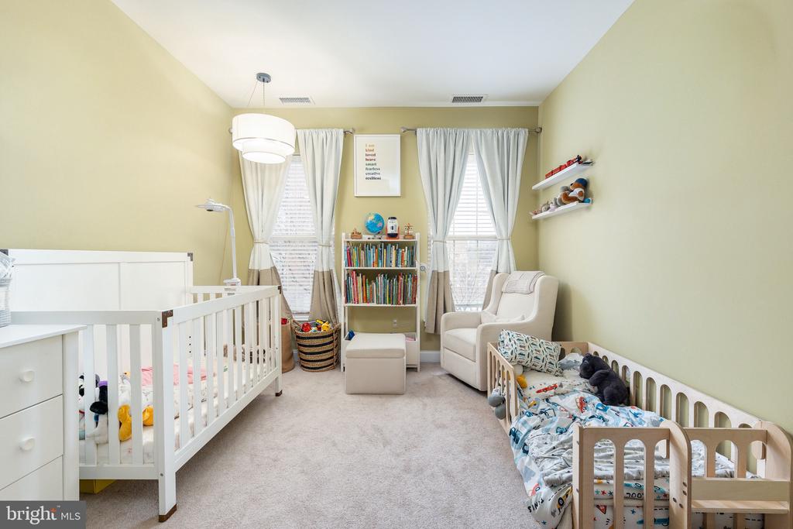
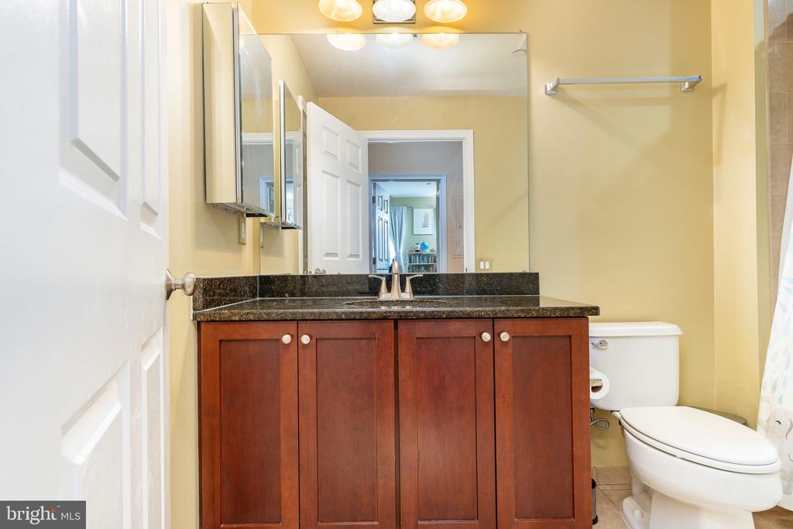
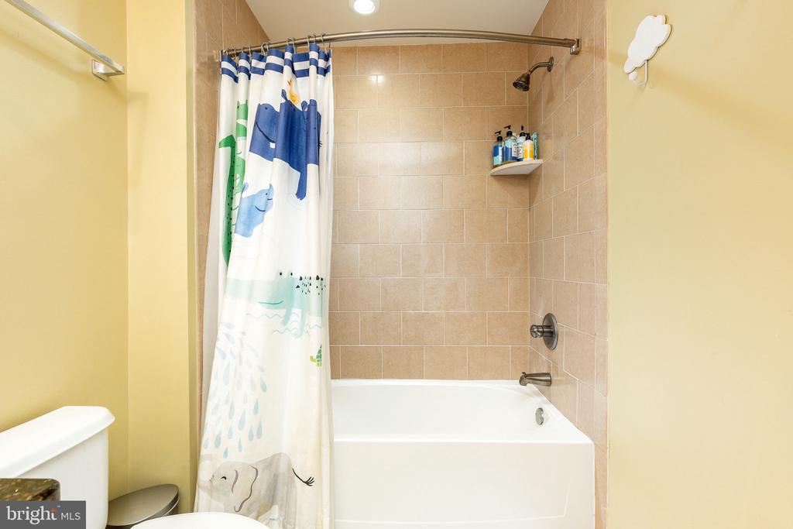
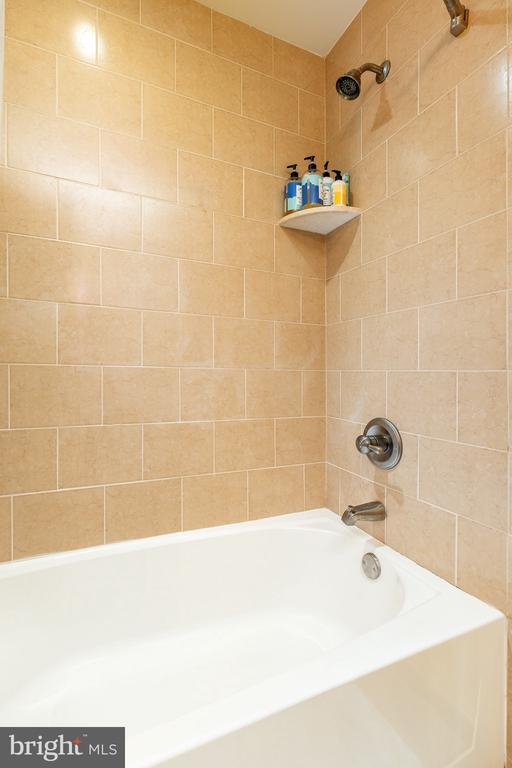
The spacious primary suite offers a large walk-in closet and a luxurious en-suite bath with a double vanity, soaking tub, separate glass-enclosed shower, and linen storage. The second bedroom is equally well-appointed with its own generous walk-in closet and convenient access to a full hall bath with a tub/shower combination. A side-by-side laundry area and dedicated storage locker further enhance the home's functionality.

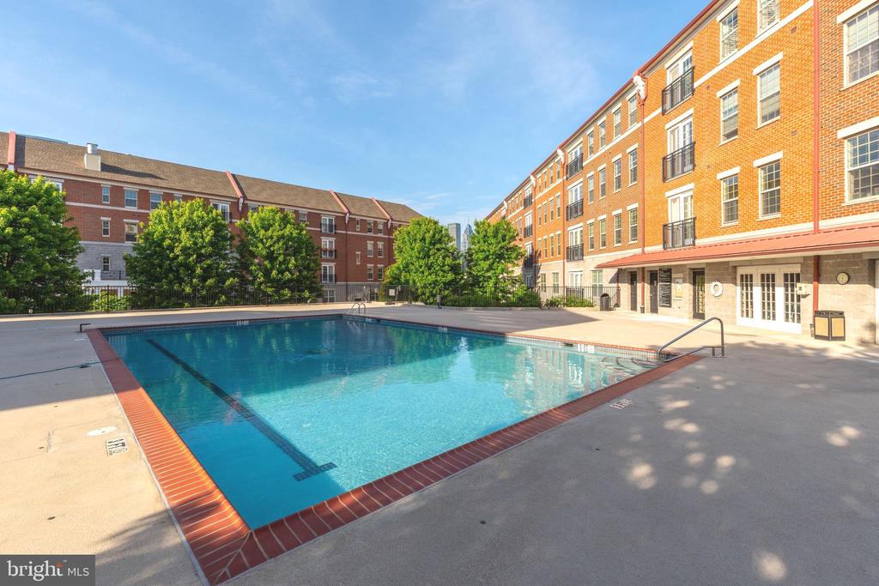
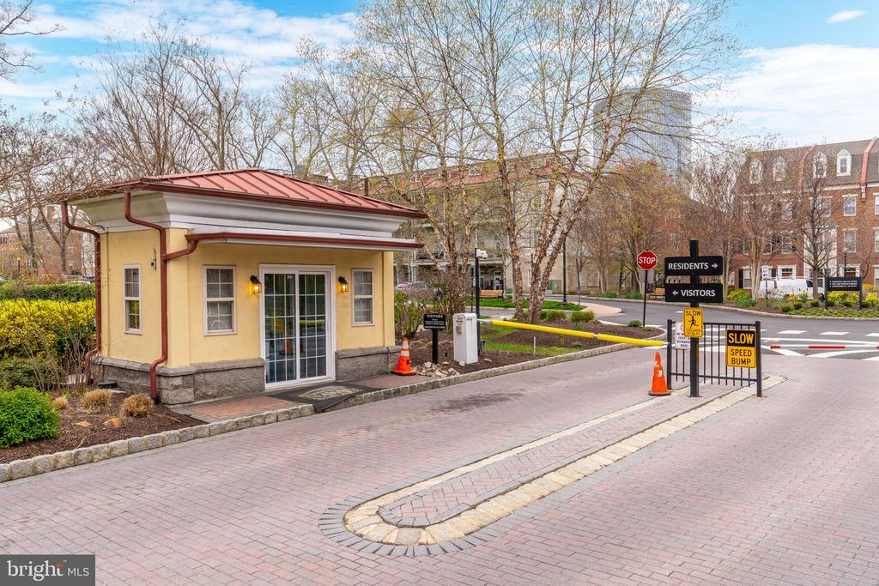
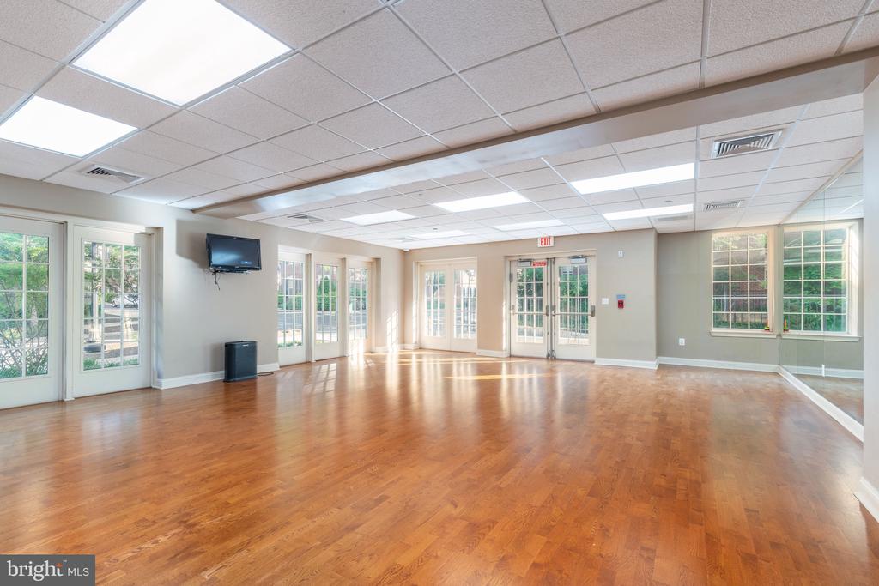
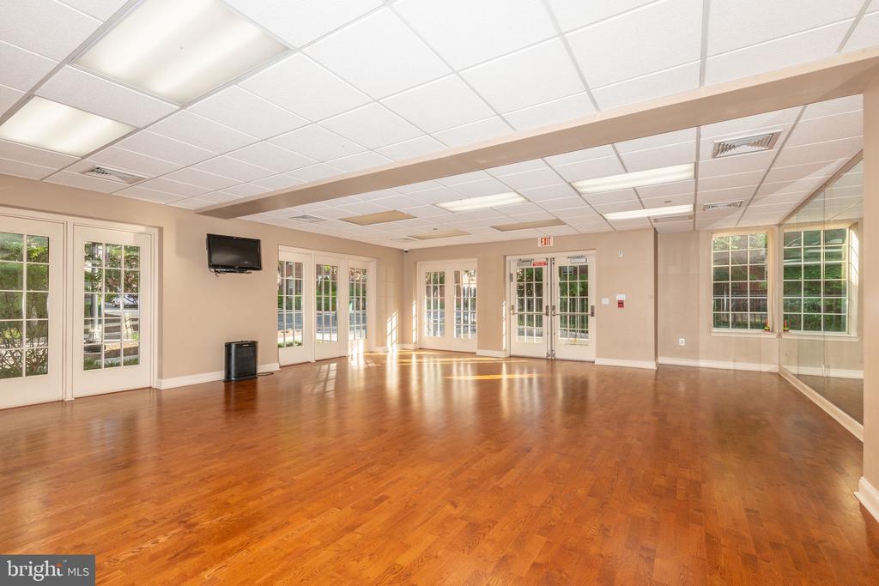
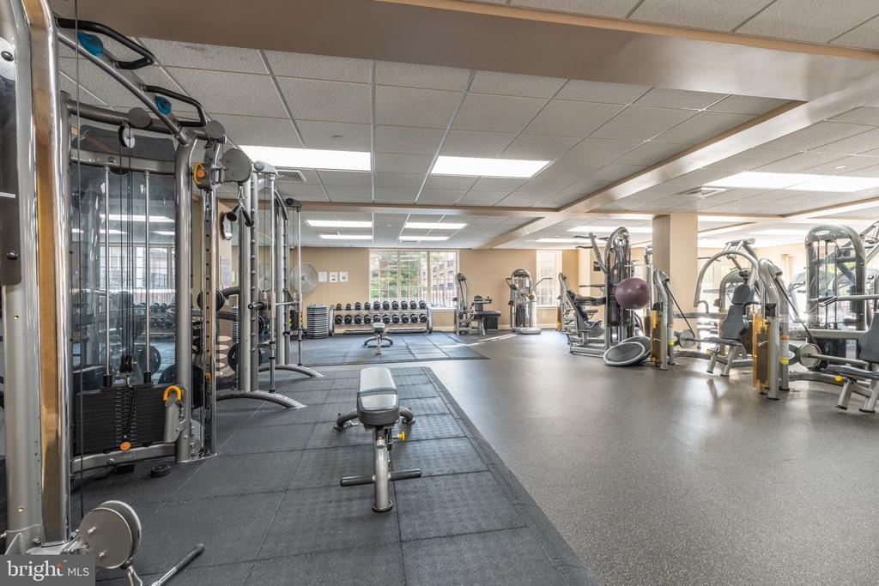
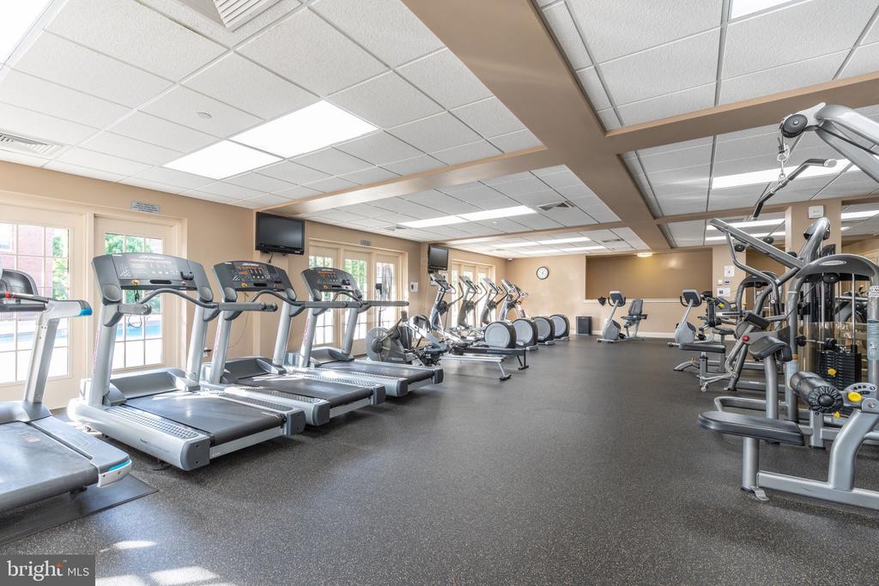
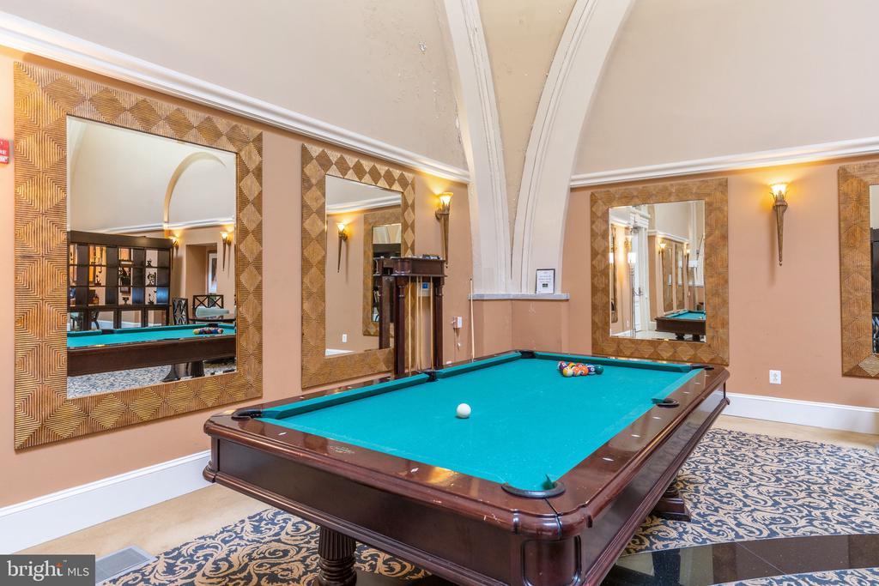
Naval Square is a premier, gated community set on beautifully landscaped grounds, offering residents a state-of-the-art fitness center, outdoor pool with sundeck, concierge services, and 24-hour security. Ideally situated near Fitler Square and Graduate Hospital, with easy access to Penn, CHOP, HUP, Rittenhouse Square, Schuylkill River Park, and all that Center City living has to offer.

All of this , plus secure, gated parking just steps from your door. A truly exceptional opportunity not to be missed.

Condo is tenant occupied through June 2026

2
beds

2
baths

1,175 Sq.Ft. LIVING AREA

Reid Rosenthal

Reid Rosenthal

Features & Amenities

Interior

  • total bedrooms2
  • Total bathrooms2
  • full bathrooms2

Area & Lot

  • Status Sold
  • Living Area1,175 Sq.Ft.
  • MLS® IDPAPH2576898
  • TypeResidential
  • YEAR BUILT2006
  • NeighborhoodGraduate Hospital
  • Architecture StylesContemporary
  • View DescriptionCity

Exterior

  • STORIES1
  • water SourcePublic
  • parkingOther
  • HEAT TYPEForced Air
  • AIR CONDITIONINGCentral A/C
  • sewerPublic Sewer
  • Disability FeaturesNone
  • HOA AmenitiesClub House, Swimming Pool, Fitness Center, Gated Community, Party Room, Pool - Outdoor, Recreational Center, Reserved/Assigned Parking, Security
  • security FeaturesSecurity Gate

Financial

  • Sales Price$531,000
  • Real Estate Tax $6,791/yr
  • Zoning RMX1

Graduate Hospital

Just a short walk from Rittenhouse Square and the Schuylkill River Trail.

Explore

Work With Us

Whether you're looking for a stunning city residence or a magnificent estate in the suburbs, our team has the expertise and resources to help you find the perfect home.

Follow Us on Instagram