3901 CHARTER CLUB DRIVE
SEE ALL PHOTOS
3901 CHARTER CLUB DRIVE
Courtesy of OCF Realty LLC - Philadelphia
Sold

3901 CHARTER CLUB DRIVE

3901 CHARTER CLUB DRIVE, DOYLESTOWN, PA 18902

$1,025,000
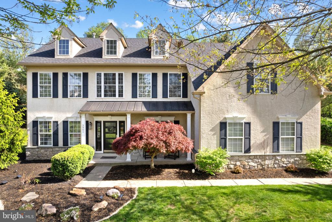
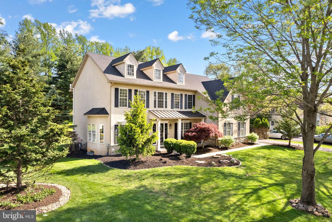
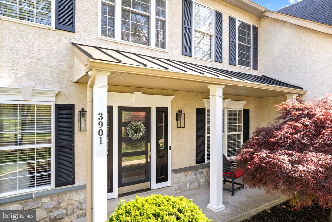
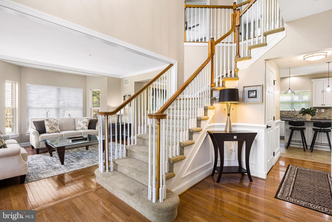
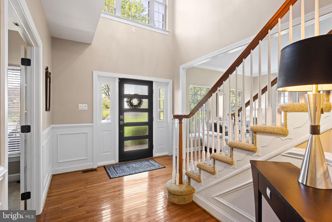
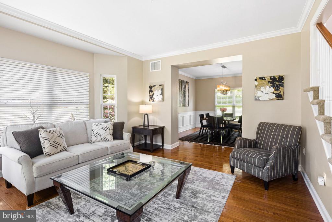
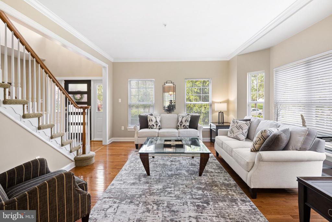
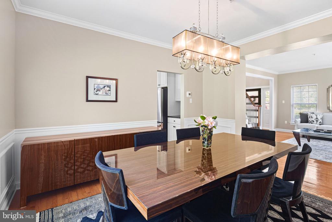
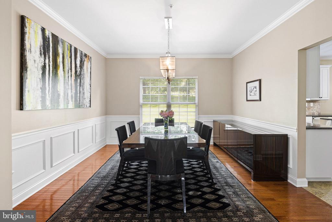
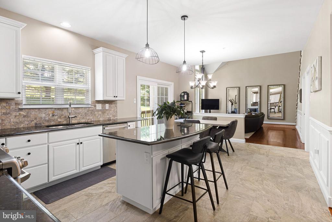
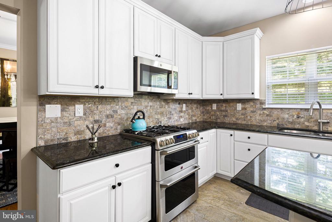
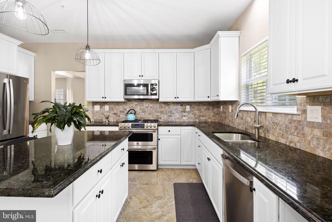
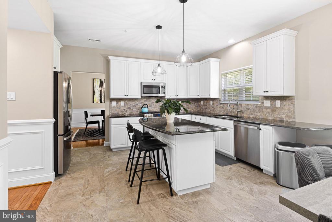
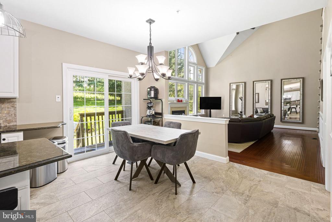
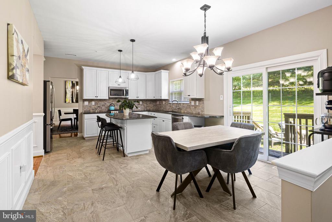
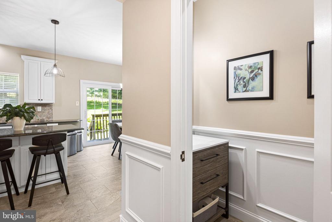
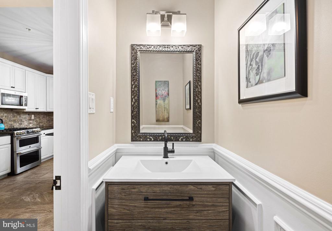
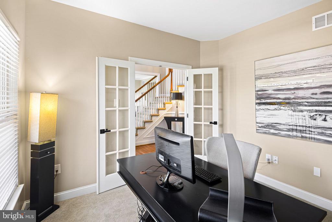
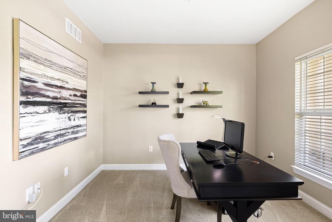
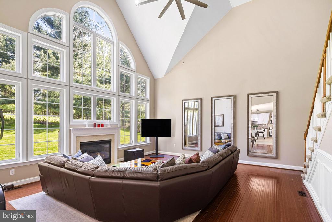
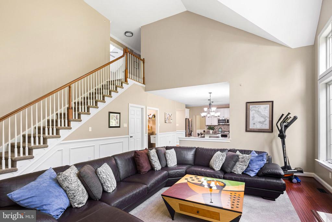
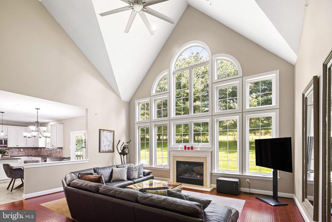
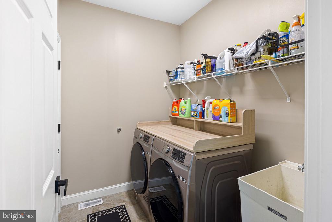
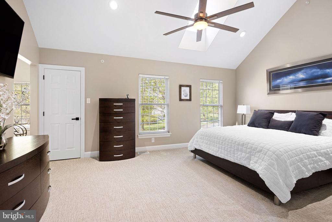
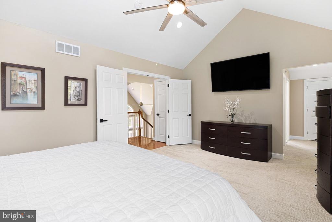
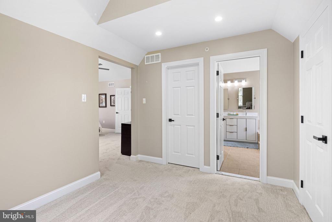
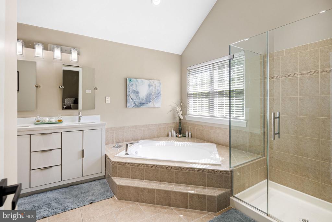
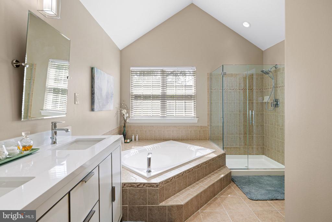
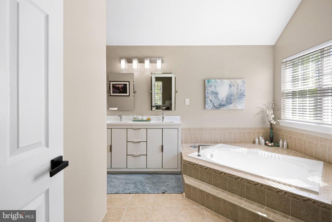
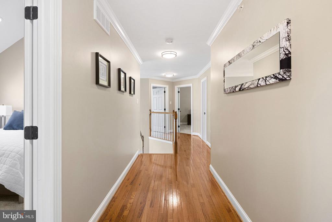
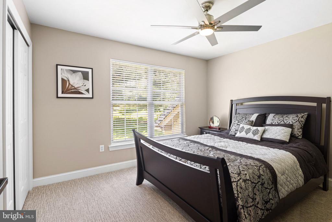
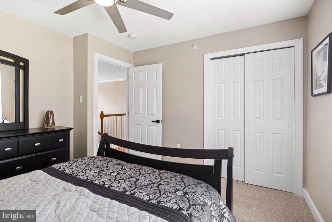
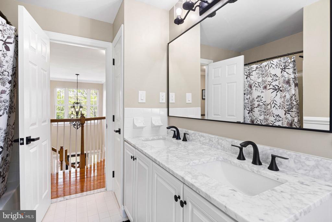
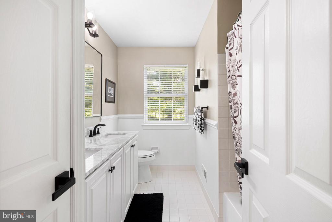
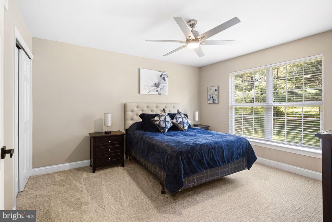
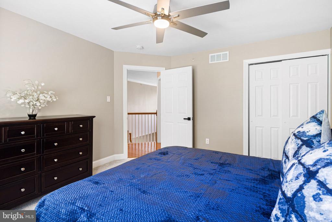
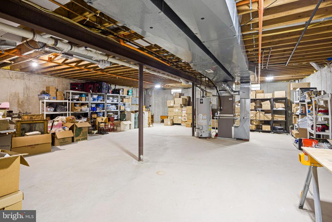
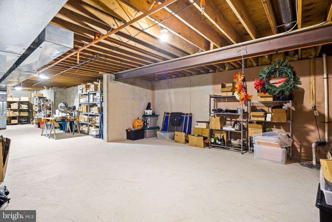
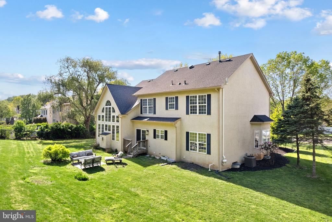
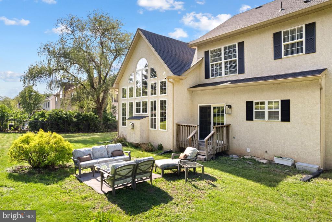
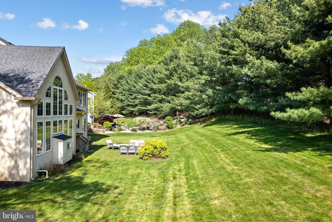
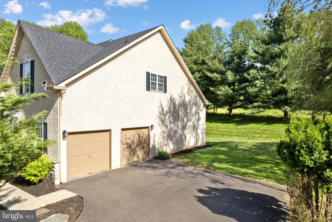
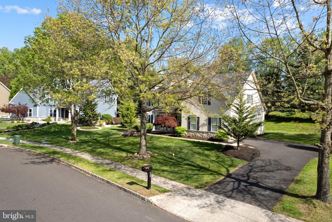
Welcome to 3901 Charter Club, the epitome of luxury living in the highly sought-after Ridings of Buckingham and award-winning Central Bucks East School District. Nestled in one of Bucks County's most desirable neighborhoods, this exceptional 4-bedroom, 2.5-bath home blends timeless architecture, elegant upgrades, and modern comfort just minutes from shopping and dining in downtown Doylestown, Doylestown Hospital, and the Doylestown Airport. Showcasing a classic traditional colonial layout with a dramatic two-story foyer, this home offers the perfect balance of sophistication and functionality. From the moment you arrive, the stunning curb appeal stands out with a covered front porch featuring a new metal roof, black shutters, manicured landscaping, and a side-entry two-car garage. Inside, you'll find gleaming hardwood floors, fresh paint, updated lighting throughout, elegant wainscoting, and sun-drenched living spaces designed for both everyday living and entertaining. The formal living room and adjacent formal dining room are filled with natural sunlight and provide the perfect spaces for gatherings and special occasions. The spacious eat-in kitchen features white cabinetry, granite countertops, stainless steel appliances, tile backsplash, new tile flooring, and sliders leading directly to the private backyard, creating seamless indoor-outdoor living. The kitchen opens to the impressive two-story family room with soaring ceilings and expansive windows that flood the space with natural light. A beautifully upgraded first-floor powder room and convenient first-floor mud/laundry room add both style and everyday functionality. The first-floor office with glass French doors provides an ideal private workspace or flex room. Upstairs, the luxurious primary suite offers a spacious sitting room, abundant closet space, and a spa-like bath complete with a soaking tub and new double vanity. The additional bedrooms are generously sized, while the refreshed hall bath features a new double vanity and a timeless black-and-white modern design. Recent improvements include a new roof and gutters, new hot water heater, new carpet, new washer and dryer, and thoughtful updates throughout. The large unfinished basement provides endless possibilities for future living space, home gym, media room, or recreation area. Step outside to a peaceful backyard setting that backs to mature trees, offering exceptional privacy and a serene natural backdrop perfect for relaxing or entertaining. This beautiful turnkey home offers luxury finishes, timeless colonial charm, and an unbeatable location in the heart of Bucks County. A rare opportunity to own a meticulously maintained home in one of the area's premier communities.

4
beds

3
baths

3,468 Sq.Ft. LIVING AREA

Brian Wolk

Brian Wolk

Features & Amenities

Interior

  • total bedrooms4
  • Total bathrooms3
  • full bathrooms2
  • half bathroom1
  • Laundry room Main Floor
  • Fireplace Gas/Propane
  • other interior Features Bathroom - Walk-In Shower, Bathroom - Soaking Tub, Breakfast Area, Carpet, Ceiling Fan(s), Combination Dining/Living, Crown Moldings, Double/Dual Staircase, Family Room Off Kitchen, Floor Plan - Open, Formal/Separate Dining Room, Kitchen - Eat-In, Kitchen - Gourmet, Pantry, Recessed Lighting, Walk-in Closet(s), Wood Floors

Area & Lot

  • Status Sold
  • Date Sold July 31, 2026
  • Living Area3,468 Sq.Ft.
  • Total Area3,468 Sq.Ft.
  • MLS® IDPABU2120066
  • TypeResidential
  • YEAR BUILT2002
  • Architecture StylesColonial
  • High SchoolCENTRAL BUCKS HIGH SCHOOL EAST
  • School DistrictCENTRAL BUCKS

Exterior

  • STORIES2
  • Garage Space2.0
  • water SourcePublic
  • PoolNo Pool
  • roofShingle
  • parkingAttached Garage, Driveway, On Street
  • HEAT TYPEForced Air
  • AIR CONDITIONINGCentral A/C
  • sewerPublic Sewer
  • SubstructureConcrete Perimeter
  • Disability FeaturesNone

Financial

  • Sales Price$1,025,000
  • Real Estate Tax $9,378/yr
  • HOA $420/yr
  • Zoning R1

Work With Us

Whether you're looking for a stunning city residence or a magnificent estate in the suburbs, our team has the expertise and resources to help you find the perfect home.

Follow Us on Instagram