3208 PARKVIEW WALK
3208 PARKVIEW WALK
3208 PARKVIEW WALK
3208 PARKVIEW WALK
3208 PARKVIEW WALK
3208 PARKVIEW WALK
3208 PARKVIEW WALK
3208 PARKVIEW WALK
3208 PARKVIEW WALK
3208 PARKVIEW WALK
3208 PARKVIEW WALK
3208 PARKVIEW WALK
3208 PARKVIEW WALK
3208 PARKVIEW WALK
3208 PARKVIEW WALK
3208 PARKVIEW WALK
3208 PARKVIEW WALK
3208 PARKVIEW WALK
3208 PARKVIEW WALK
3208 PARKVIEW WALK
3208 PARKVIEW WALK
3208 PARKVIEW WALK
3208 PARKVIEW WALK
3208 PARKVIEW WALK
3208 PARKVIEW WALK
3208 PARKVIEW WALK
3208 PARKVIEW WALK
3208 PARKVIEW WALK
3208 PARKVIEW WALK
3208 PARKVIEW WALK
3208 PARKVIEW WALK
3208 PARKVIEW WALK
3208 PARKVIEW WALK
3208 PARKVIEW WALK
3208 PARKVIEW WALK
3208 PARKVIEW WALK
3208 PARKVIEW WALK
3208 PARKVIEW WALK
3208 PARKVIEW WALK
3208 PARKVIEW WALK
3208 PARKVIEW WALK
3208 PARKVIEW WALK
3208 PARKVIEW WALK
3208 PARKVIEW WALK
3208 PARKVIEW WALK
3208 PARKVIEW WALK
3208 PARKVIEW WALK
3208 PARKVIEW WALK
3208 PARKVIEW WALK
3208 PARKVIEW WALK
3208 PARKVIEW WALK
3208 PARKVIEW WALK
3208 PARKVIEW WALK
3208 PARKVIEW WALK
3208 PARKVIEW WALK
3208 PARKVIEW WALK
3208 PARKVIEW WALK
3208 PARKVIEW WALK
3208 PARKVIEW WALK
SEE ALL PHOTOS
3208 PARKVIEW WALK
3208 PARKVIEW WALK
3208 PARKVIEW WALK
3208 PARKVIEW WALK
3208 PARKVIEW WALK
3208 PARKVIEW WALK
3208 PARKVIEW WALK
3208 PARKVIEW WALK
3208 PARKVIEW WALK
3208 PARKVIEW WALK
3208 PARKVIEW WALK
3208 PARKVIEW WALK
3208 PARKVIEW WALK
3208 PARKVIEW WALK
3208 PARKVIEW WALK
3208 PARKVIEW WALK
3208 PARKVIEW WALK
3208 PARKVIEW WALK
3208 PARKVIEW WALK
3208 PARKVIEW WALK
3208 PARKVIEW WALK
3208 PARKVIEW WALK
3208 PARKVIEW WALK
3208 PARKVIEW WALK
3208 PARKVIEW WALK
3208 PARKVIEW WALK
3208 PARKVIEW WALK
3208 PARKVIEW WALK
3208 PARKVIEW WALK
3208 PARKVIEW WALK
3208 PARKVIEW WALK
3208 PARKVIEW WALK
3208 PARKVIEW WALK
3208 PARKVIEW WALK
3208 PARKVIEW WALK
3208 PARKVIEW WALK
3208 PARKVIEW WALK
3208 PARKVIEW WALK
3208 PARKVIEW WALK
3208 PARKVIEW WALK
3208 PARKVIEW WALK
3208 PARKVIEW WALK
3208 PARKVIEW WALK
3208 PARKVIEW WALK
3208 PARKVIEW WALK
3208 PARKVIEW WALK
3208 PARKVIEW WALK
3208 PARKVIEW WALK
3208 PARKVIEW WALK
3208 PARKVIEW WALK
3208 PARKVIEW WALK
3208 PARKVIEW WALK
3208 PARKVIEW WALK
3208 PARKVIEW WALK
3208 PARKVIEW WALK
3208 PARKVIEW WALK
3208 PARKVIEW WALK
3208 PARKVIEW WALK
3208 PARKVIEW WALK
Sold

3208 PARKVIEW WALK

3208 PARKVIEW WALK, PHILADELPHIA, PA 19125

$1,080,000
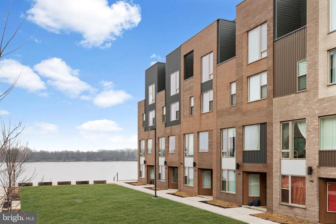
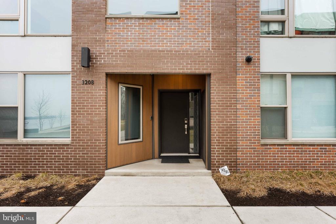
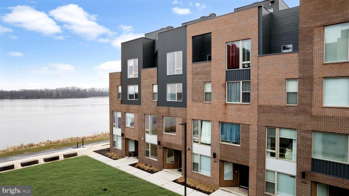
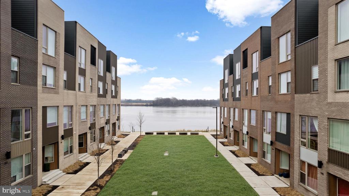
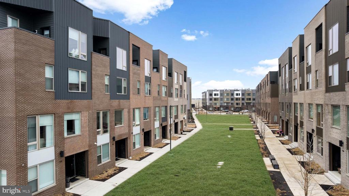
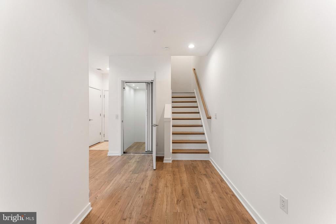
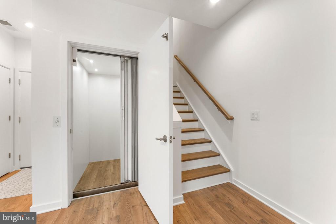
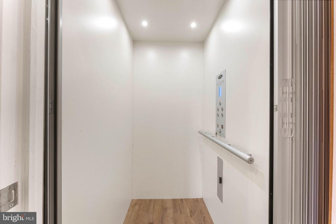
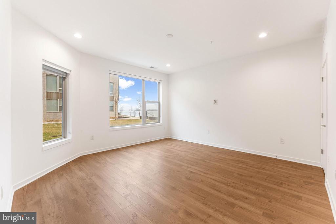
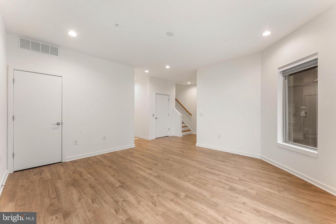
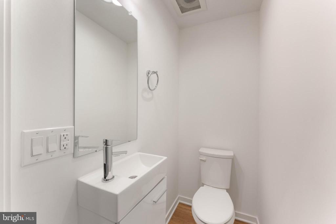
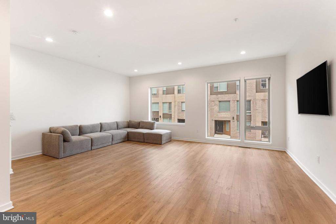
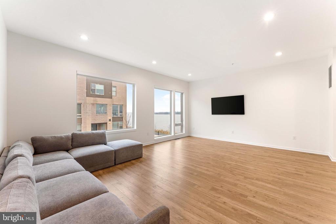
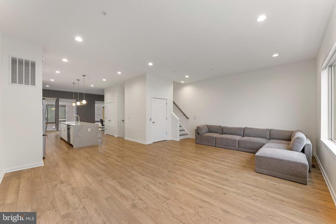
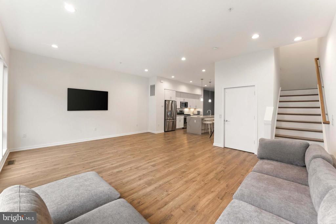
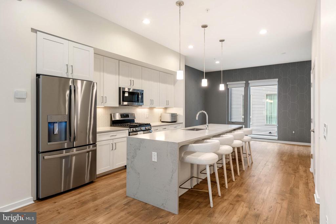
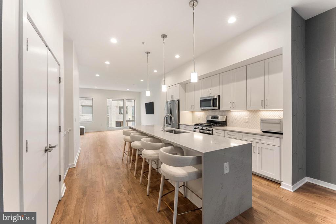
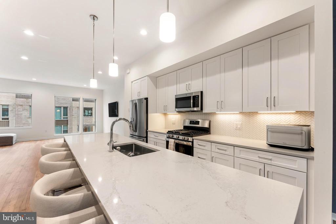
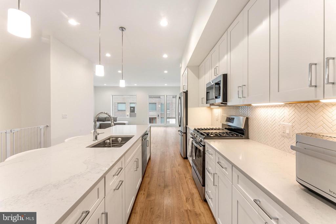
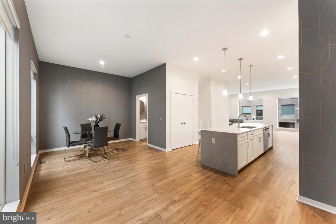
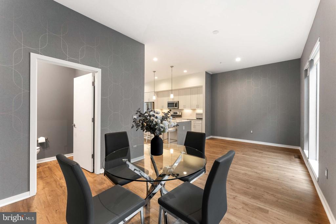
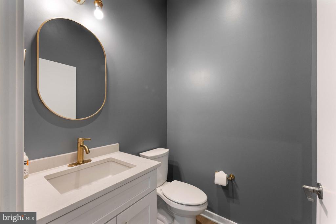
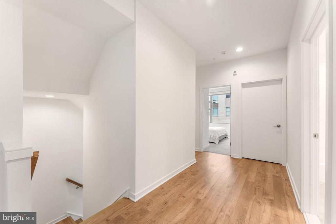
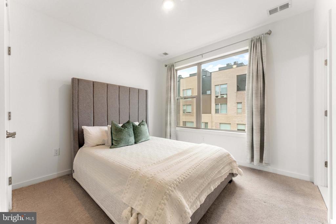
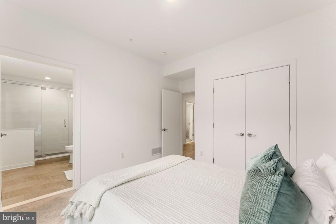
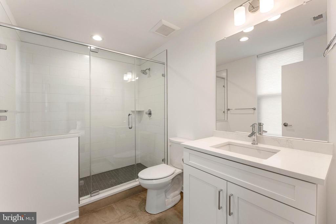
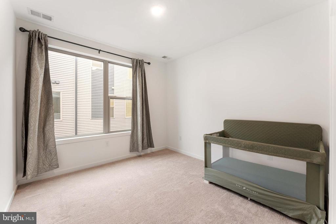
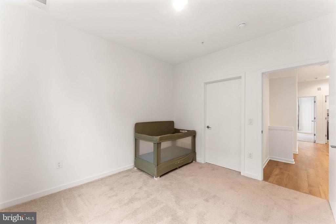
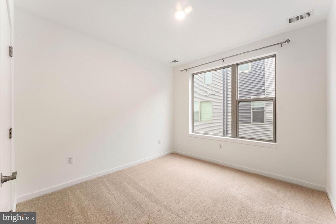
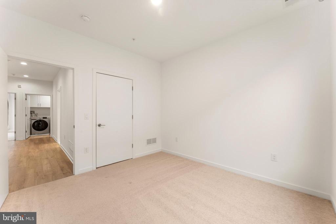
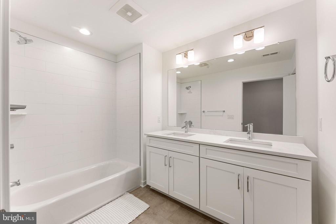
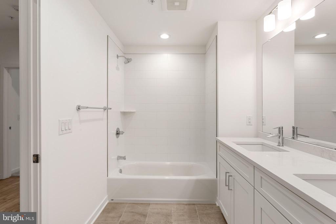
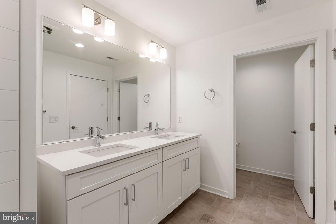
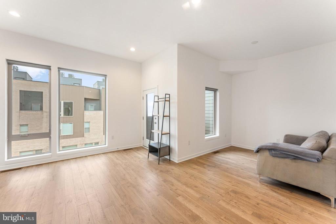
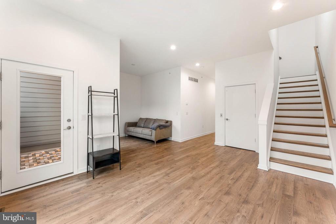
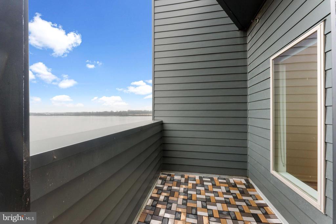
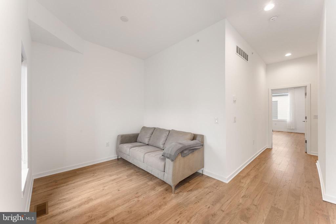
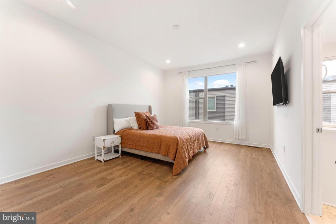
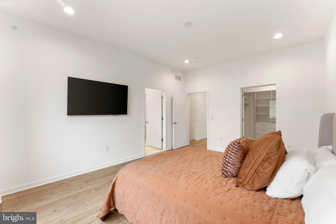
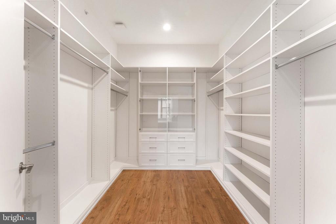
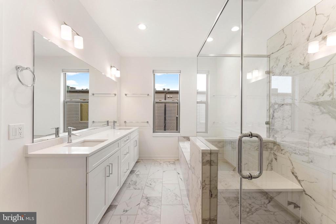
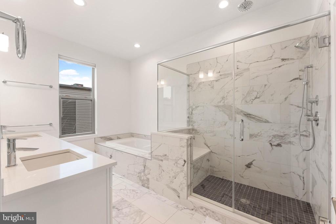
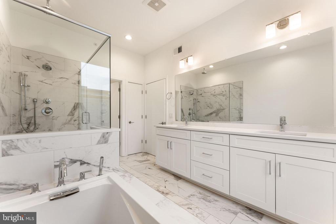
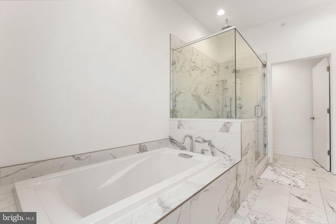
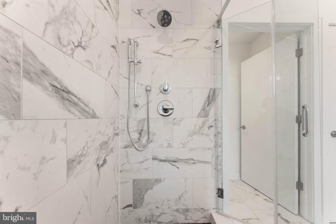
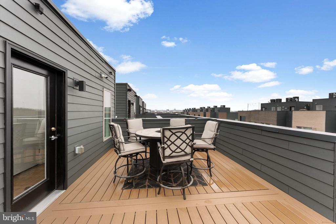
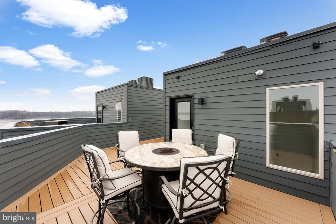
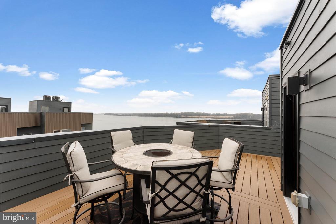
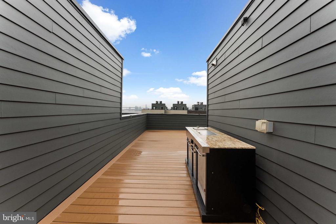
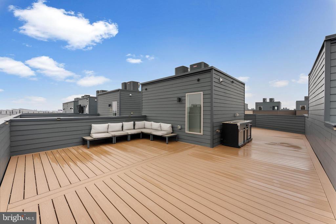
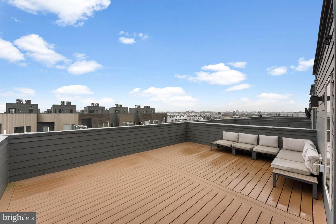
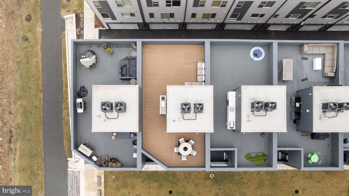
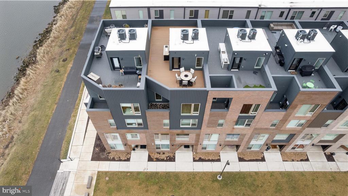
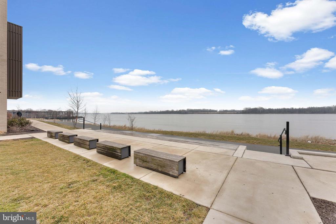
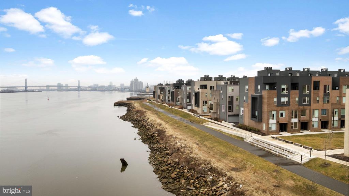
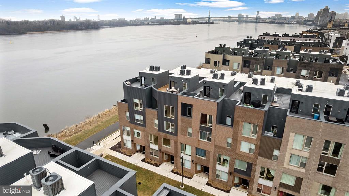
Welcome to 3208 Parkview Walk, a stylish contemporary residence in Northbank, one of Philadelphia's most exciting waterfront communities. Thoughtfully designed with modern architecture and upscale finishes, this home offers the perfect balance of luxury, convenience, and vibrant city living. Inside, clean lines, expansive windows, and open living spaces create a bright and sophisticated atmosphere filled with natural light. The open-concept design allows the living, dining, and kitchen areas to flow seamlessly together, creating a layout ideal for both everyday comfort and effortless entertaining. A sleek modern kitchen anchors the main living space with premium appliances, designer cabinetry, and generous counter space, while contemporary finishes and thoughtful details elevate the home throughout. Additional interior highlights include wide-plank flooring, high ceilings, and a private elevator servicing every level, offering both convenience and a touch of everyday luxury. Spacious bedrooms provide comfortable retreats, while spa-inspired baths and abundant storage add to the home's functionality and modern appeal. What truly sets this property apart is its location within Northbank--a thoughtfully planned riverfront community surrounded by green space and modern amenities with close proximity to the water. And 5 years remain on the Tax Abatement! The setting places you moments from Center City, Northern Liberties, Fishtown, and the Delaware River waterfront, with easy access to major highways, public transportation, restaurants, shopping, and entertainment. Whether commuting, dining out, or enjoying a walk along the river, everything is within reach. 3208 Parkview Walk offers a rare opportunity to enjoy refined modern living in a vibrant community setting--where luxury meets lifestyle in one of Philadelphia's most desirable riverfront neighborhoods.

4
beds

5
baths

4,244 Sq.Ft. LIVING AREA

1,012 Sq.Ft. lot

Reid Rosenthal

Reid Rosenthal

Features & Amenities

Interior

  • total bedrooms4
  • Total bathrooms5
  • full bathrooms3
  • half bathrooms2
  • Flooring Hardwood
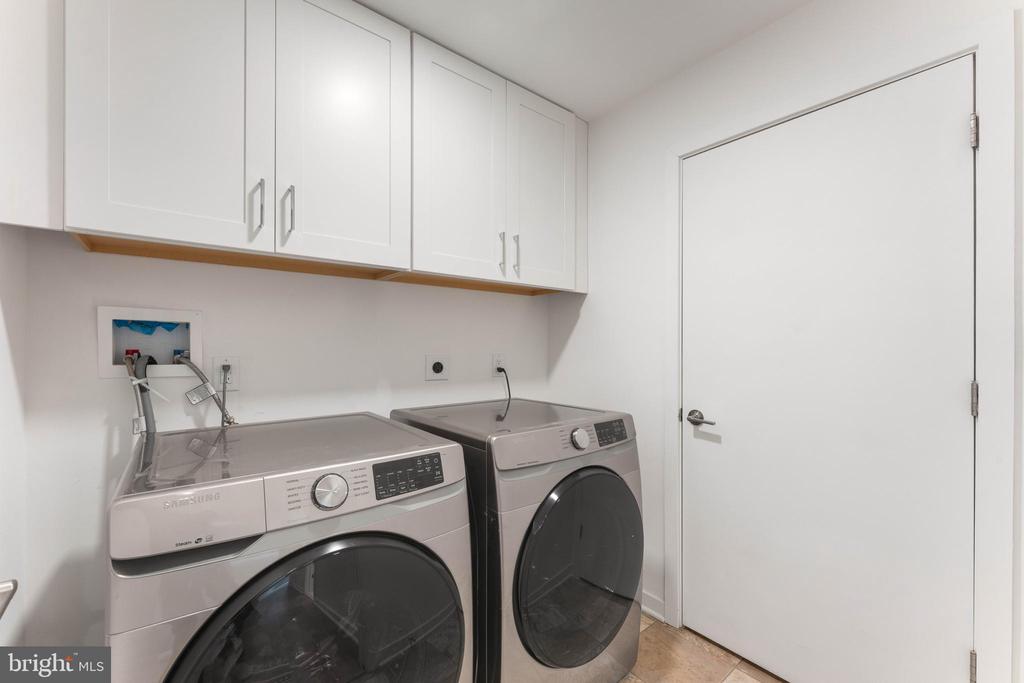
  • APPLIANCES Dishwasher, Disposal, Dryer, Microwave, Oven/Range - Gas, Refrigerator, Stainless Steel Appliances, Washer
  • other interior Features Breakfast Area, Combination Kitchen/Dining, Dining Area, Floor Plan - Open, Kitchen - Eat-In, Kitchen - Island, Primary Bath(s), Recessed Lighting, Bathroom - Stall Shower, Bathroom - Tub Shower, Upgraded Countertops, Walk-in Closet(s), Wood Floors, Combination Dining/Living, Combination Kitchen/Living

Area & Lot

  • Status Sold
  • Date Sold August 30, 2026
  • Living Area4,244 Sq.Ft.
  • Total Area4,244 Sq.Ft.
  • Lot Area1,012 Sq.Ft.
  • MLS® IDPAPH2591332
  • TypeTownhouse
  • YEAR BUILT2021
  • Architecture StylesTraditional
  • View DescriptionCity, River
  • School DistrictTHE SCHOOL DISTRICT OF PHILADELPHIA

Exterior

  • STORIES4
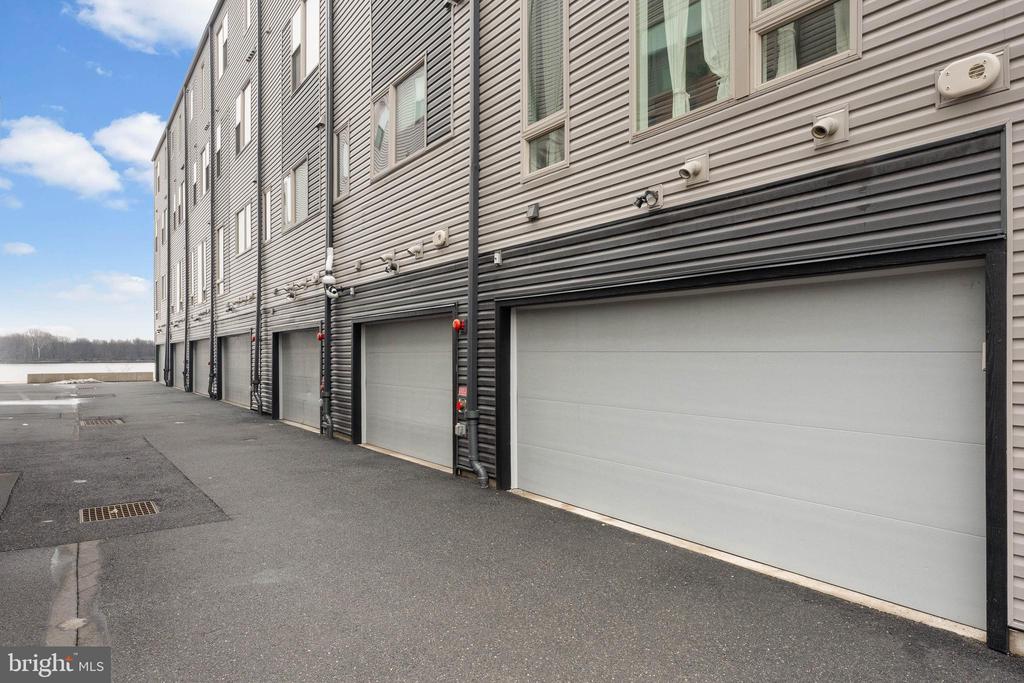
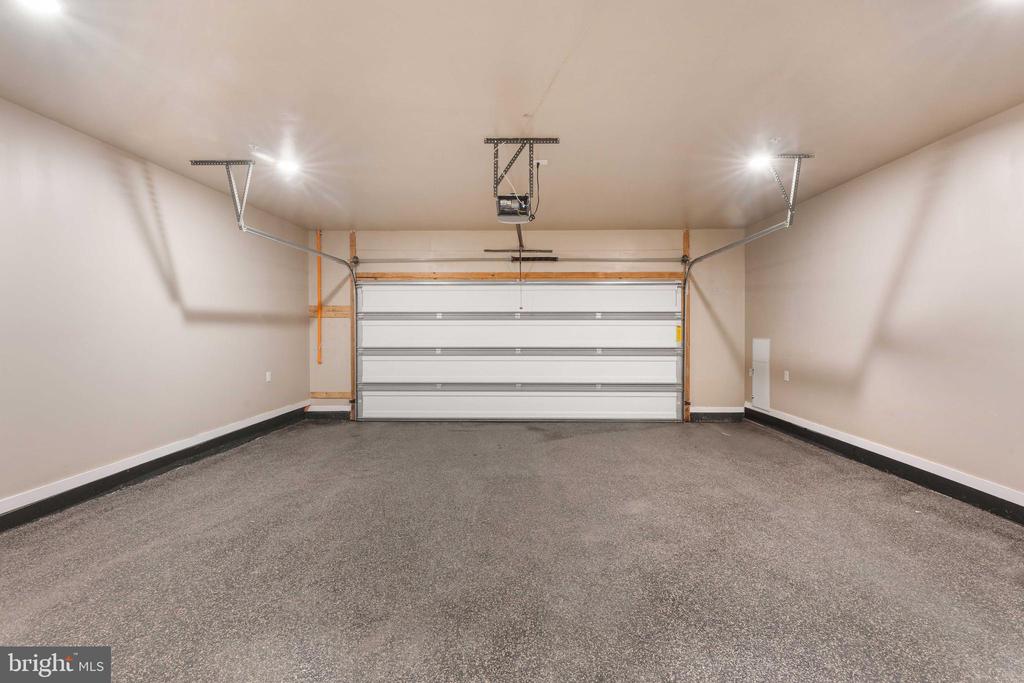
  • Garage Space2.0
  • water SourcePublic
  • PoolNo Pool
  • roofFiberglass
  • parkingAttached Garage
  • HEAT TYPECentral, Forced Air
  • AIR CONDITIONINGCentral A/C
  • sewerPublic Sewer
  • SubstructureConcrete Perimeter
  • Disability FeaturesElevator

Financial

  • Sales Price$1,080,000
  • Real Estate Tax $3,079/yr
  • HOA $183/mo
  • Zoning SFR

Work With Us

Whether you're looking for a stunning city residence or a magnificent estate in the suburbs, our team has the expertise and resources to help you find the perfect home.

Follow Us on Instagram