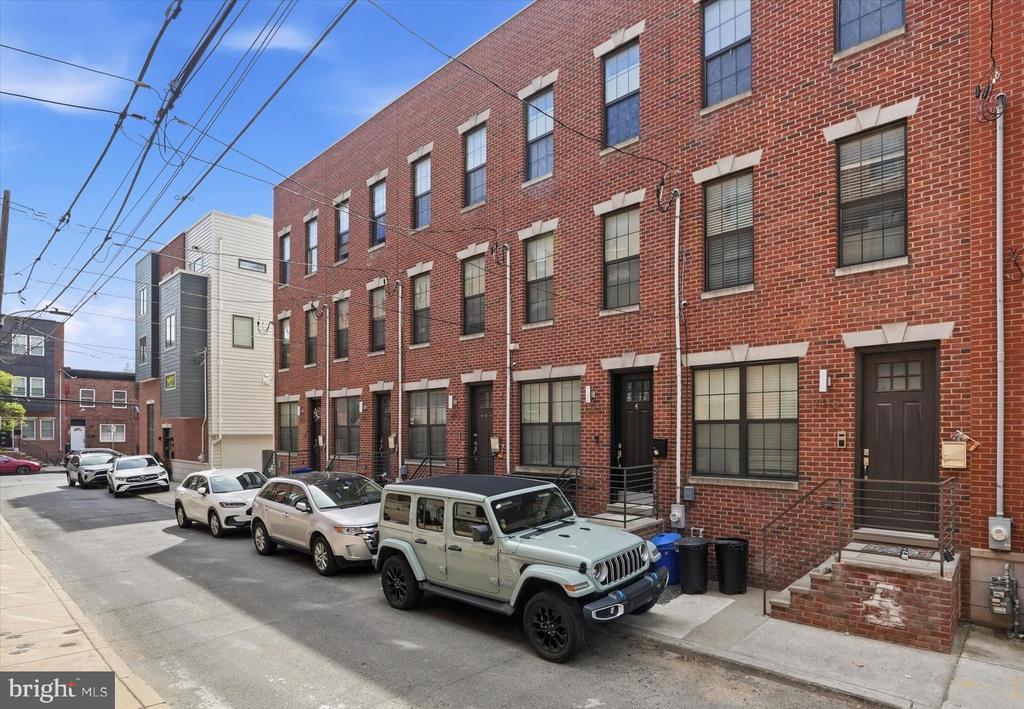
2414 MANTON STREET
2414 MANTON STREET
2414 MANTON STREET
2414 MANTON STREET
2414 MANTON STREET
2414 MANTON STREET
2414 MANTON STREET
2414 MANTON STREET
2414 MANTON STREET
2414 MANTON STREET
2414 MANTON STREET
2414 MANTON STREET
2414 MANTON STREET
2414 MANTON STREET
2414 MANTON STREET
2414 MANTON STREET
2414 MANTON STREET
2414 MANTON STREET
2414 MANTON STREET
2414 MANTON STREET
2414 MANTON STREET
2414 MANTON STREET
2414 MANTON STREET
2414 MANTON STREET
2414 MANTON STREET
SEE ALL PHOTOS
2414 MANTON STREET
2414 MANTON STREET
2414 MANTON STREET
2414 MANTON STREET
2414 MANTON STREET
2414 MANTON STREET
2414 MANTON STREET
2414 MANTON STREET
2414 MANTON STREET
2414 MANTON STREET
2414 MANTON STREET
2414 MANTON STREET
2414 MANTON STREET
2414 MANTON STREET
2414 MANTON STREET
2414 MANTON STREET
2414 MANTON STREET
2414 MANTON STREET
2414 MANTON STREET
2414 MANTON STREET
2414 MANTON STREET
2414 MANTON STREET
2414 MANTON STREET
2414 MANTON STREET
2414 MANTON STREET
Courtesy of Coldwell Banker Realty
Sold

2414 MANTON STREET

2414 MANTON STREET, PHILADELPHIA, PA 19146

$550,000
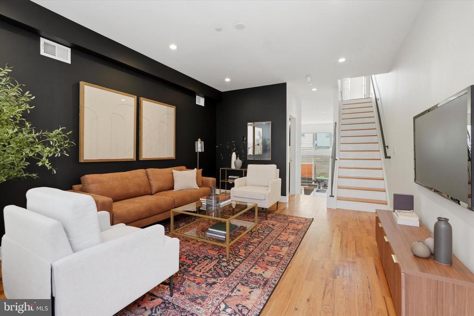
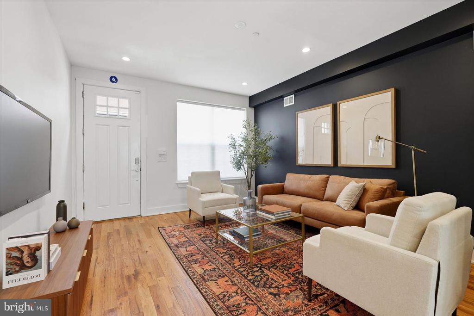
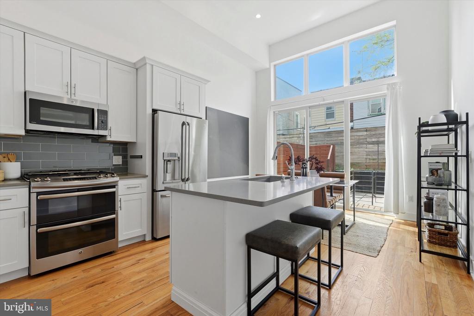
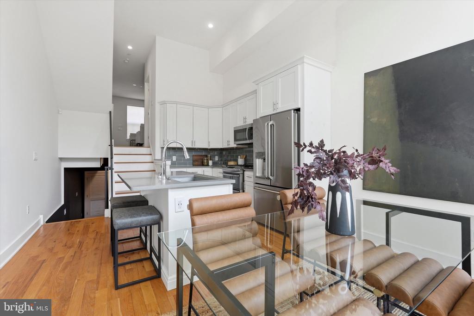
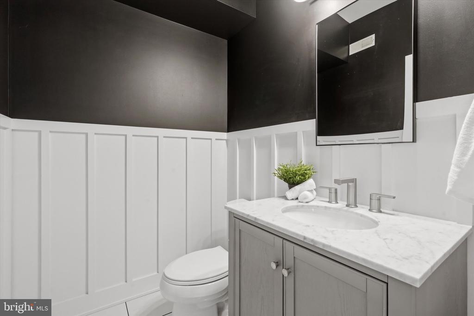
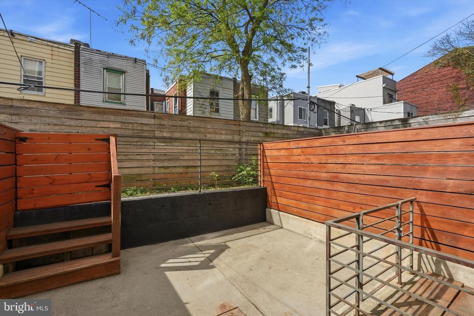
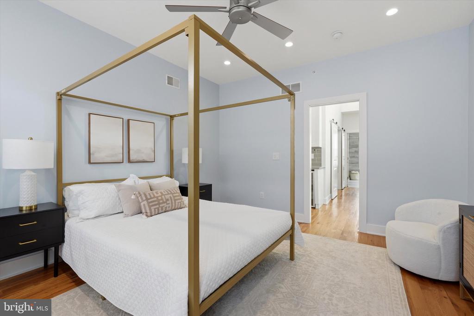
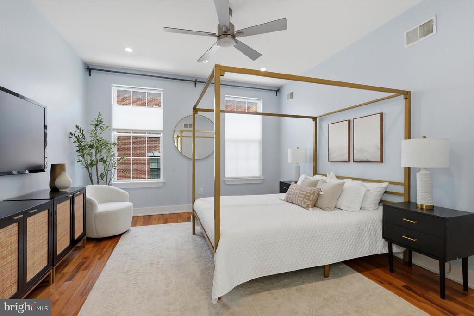
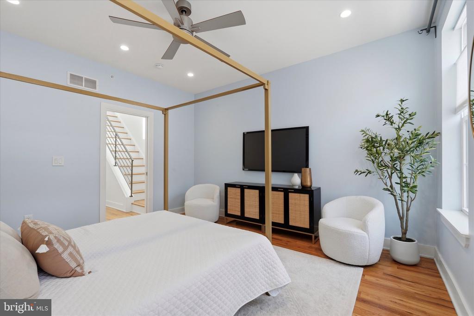
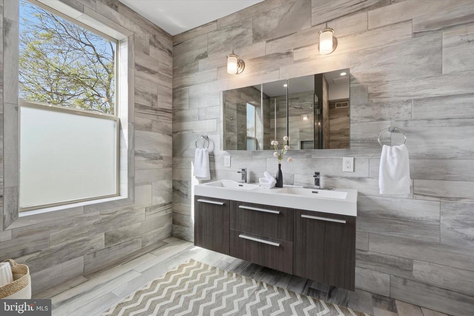
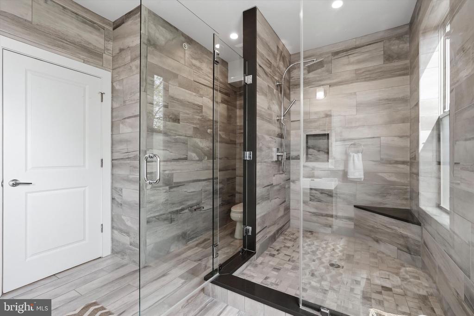
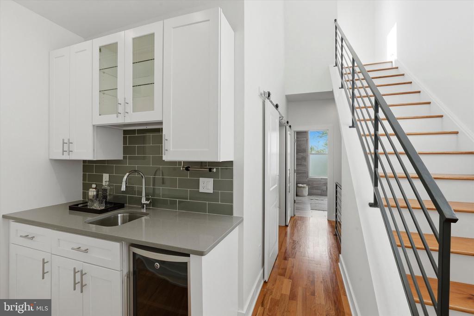
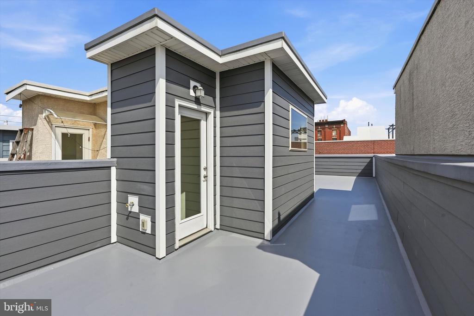
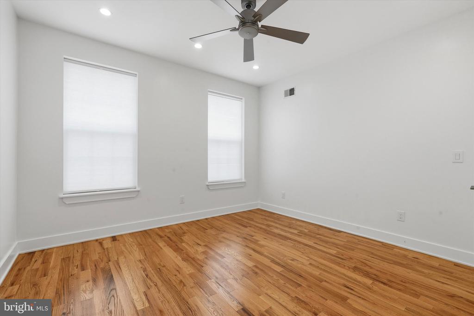
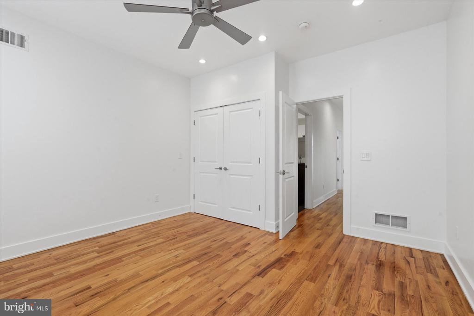
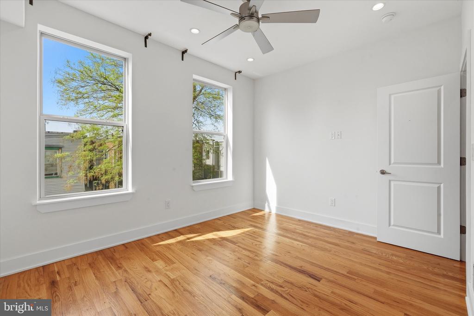
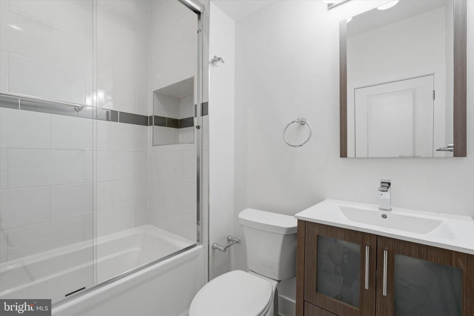
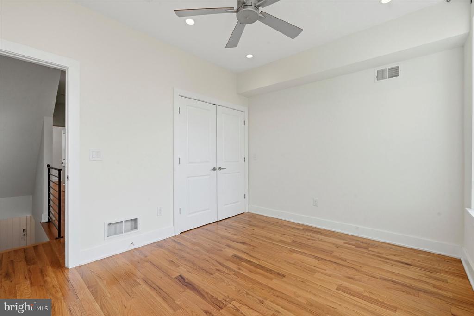
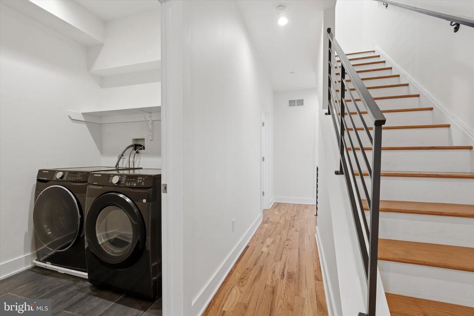
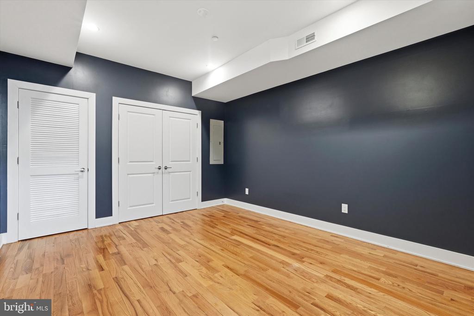
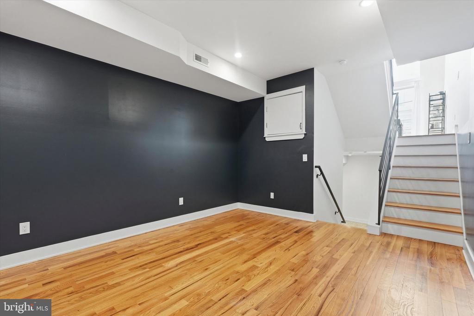
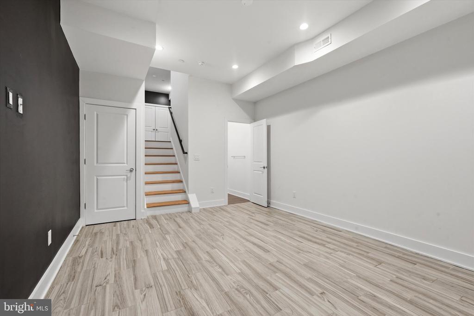
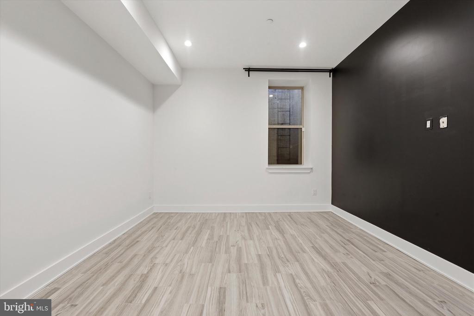
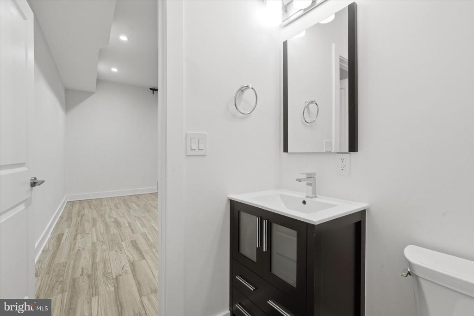
Welcome to this exceptional multi-level residence in the heart of Point Breeze, offering the perfect blend of modern design, generous space, and everyday convenience. Spanning over 2,400 square feet, this thoughtfully designed home features 3 spacious bedrooms, 2 full bathrooms, and 2 half baths. The main level welcomes you with a bright, airy living space filled with natural light, along with a conveniently located powder room. Just a few steps down, the impressive eat-in kitchen takes center stage--featuring soaring 14-foot ceilings, sleek appliances, abundant cabinetry, and direct access to a private patio. This outdoor space is ideal for entertaining, complete with room to dine on those upcoming summer nights. The lower levels offer incredible versatility, including a cozy family room, an additional powder room, a dedicated storage area, and a separate dining space--perfect for hosting gatherings. Upstairs, the first level includes two generously sized bedrooms with custom built-in closets, a full bathroom, and a conveniently located laundry area. The top level is dedicated to the stunning primary suite, featuring a spacious walk-in closet, a wet bar with beverage fridge, and a beautifully appointed spa-like bathroom--creating a true private retreat. Crowning the home is a rooftop deck with sweeping city views, offering the perfect setting for relaxing or entertaining. Ideally located just steps from Wharton Street Park, neighborhood cafes, and within walking distance to Rittenhouse Square, this home delivers the best of city living with space, style, and comfort.

3
beds

4
baths

2,400 Sq.Ft. LIVING AREA

860 Sq.Ft. lot

Reid Rosenthal

Reid Rosenthal

Andrew Blumberg

Andrew Blumberg

Features & Amenities

Interior

  • total bedrooms3
  • Total bathrooms4
  • full bathrooms2
  • half bathrooms2
  • Flooring Hardwood, Ceramic Tile
  • APPLIANCES Built-In Microwave, Dishwasher, Microwave, Oven/Range - Gas, Refrigerator, Stainless Steel Appliances
  • other interior Features Breakfast Area, Ceiling Fan(s), Dining Area, Kitchen - Eat-In, Kitchen - Island, Primary Bath(s), Skylight(s), Bathroom - Stall Shower, Bathroom - Tub Shower, Upgraded Countertops, Walk-in Closet(s), Wet/Dry Bar, Wine Storage, Wood Floors

Area & Lot

  • Status Sold
  • Living Area2,400 Sq.Ft.
  • Lot Area860 Sq.Ft.
  • MLS® IDPAPH2607664
  • TypeResidential
  • YEAR BUILT2016
  • Architecture StylesStraight Thru
  • View DescriptionCity

Exterior

  • STORIES4
  • water SourcePublic
  • parkingOn Street
  • HEAT TYPEForced Air
  • AIR CONDITIONINGCentral A/C
  • sewerPublic Sewer
  • SubstructureBlock, Crawl Space
  • Disability FeaturesNone

Financial

  • Sales Price$550,000
  • Real Estate Tax $6,373/yr
  • Zoning RSA5

Work With Us

Whether you're looking for a stunning city residence or a magnificent estate in the suburbs, our team has the expertise and resources to help you find the perfect home.

Follow Us on Instagram