207 CAPTAINS WAY
207 CAPTAINS WAY
207 CAPTAINS WAY
207 CAPTAINS WAY
207 CAPTAINS WAY
207 CAPTAINS WAY
207 CAPTAINS WAY
207 CAPTAINS WAY
207 CAPTAINS WAY
207 CAPTAINS WAY
207 CAPTAINS WAY
207 CAPTAINS WAY
207 CAPTAINS WAY
207 CAPTAINS WAY
207 CAPTAINS WAY
207 CAPTAINS WAY
207 CAPTAINS WAY
207 CAPTAINS WAY
207 CAPTAINS WAY
207 CAPTAINS WAY
207 CAPTAINS WAY
207 CAPTAINS WAY
207 CAPTAINS WAY
207 CAPTAINS WAY
207 CAPTAINS WAY
207 CAPTAINS WAY
207 CAPTAINS WAY
207 CAPTAINS WAY
207 CAPTAINS WAY
207 CAPTAINS WAY
207 CAPTAINS WAY
207 CAPTAINS WAY
207 CAPTAINS WAY
207 CAPTAINS WAY
207 CAPTAINS WAY
207 CAPTAINS WAY
207 CAPTAINS WAY
207 CAPTAINS WAY
207 CAPTAINS WAY
207 CAPTAINS WAY
SEE ALL PHOTOS
207 CAPTAINS WAY
207 CAPTAINS WAY
207 CAPTAINS WAY
207 CAPTAINS WAY
207 CAPTAINS WAY
207 CAPTAINS WAY
207 CAPTAINS WAY
207 CAPTAINS WAY
207 CAPTAINS WAY
207 CAPTAINS WAY
207 CAPTAINS WAY
207 CAPTAINS WAY
207 CAPTAINS WAY
207 CAPTAINS WAY
207 CAPTAINS WAY
207 CAPTAINS WAY
207 CAPTAINS WAY
207 CAPTAINS WAY
207 CAPTAINS WAY
207 CAPTAINS WAY
207 CAPTAINS WAY
207 CAPTAINS WAY
207 CAPTAINS WAY
207 CAPTAINS WAY
207 CAPTAINS WAY
207 CAPTAINS WAY
207 CAPTAINS WAY
207 CAPTAINS WAY
207 CAPTAINS WAY
207 CAPTAINS WAY
207 CAPTAINS WAY
207 CAPTAINS WAY
207 CAPTAINS WAY
207 CAPTAINS WAY
207 CAPTAINS WAY
207 CAPTAINS WAY
207 CAPTAINS WAY
207 CAPTAINS WAY
207 CAPTAINS WAY
207 CAPTAINS WAY
Coming Soon

207 CAPTAINS WAY

207 CAPTAINS WAY, PHILADELPHIA, PA 19146

$795,000
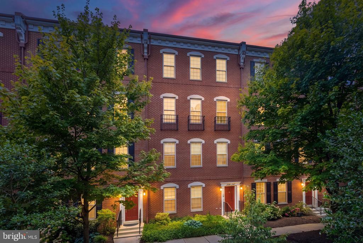
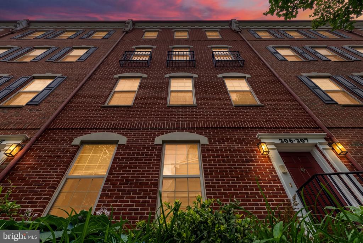
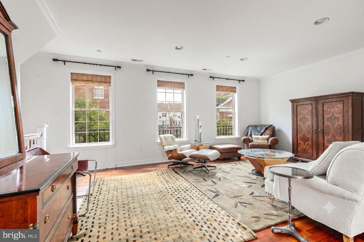
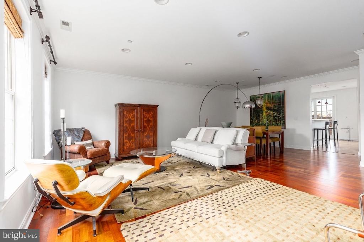
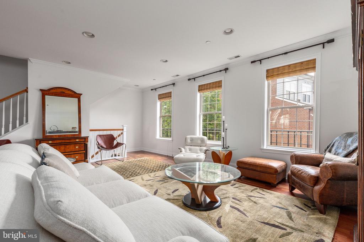
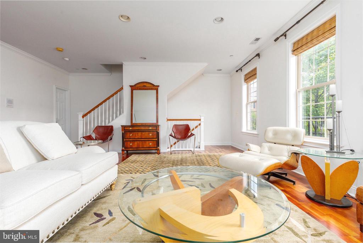
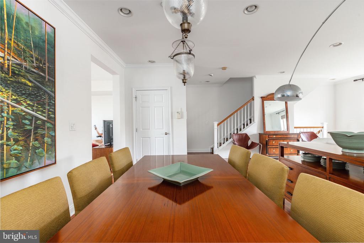
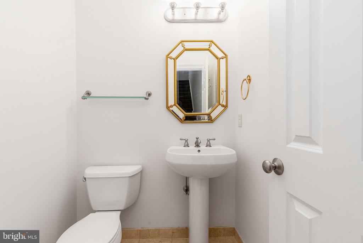
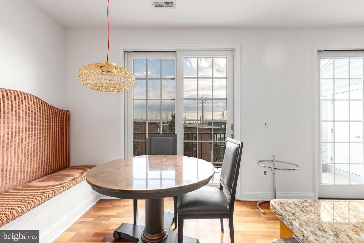
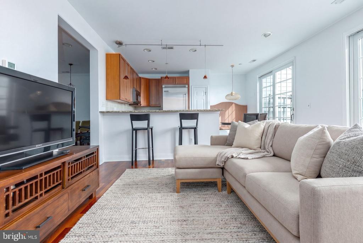
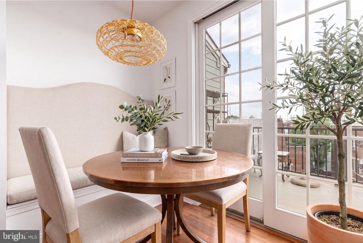
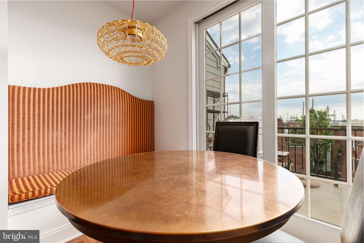
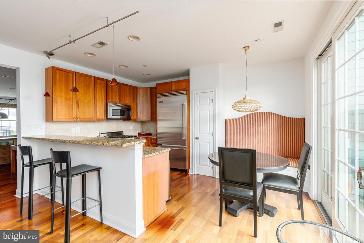
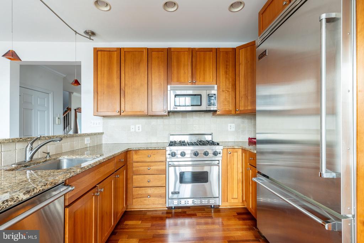
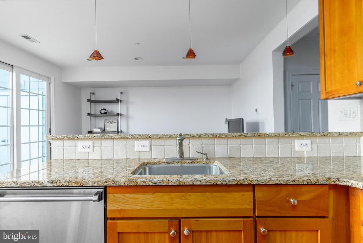
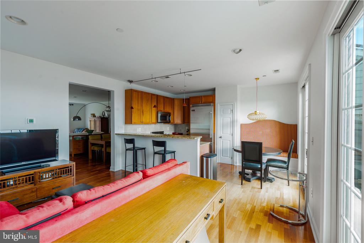
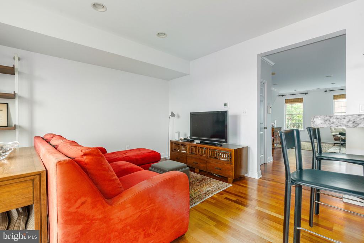
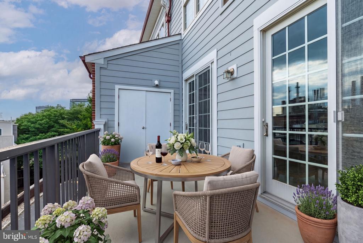
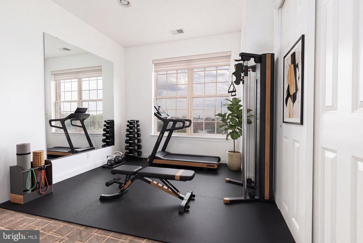
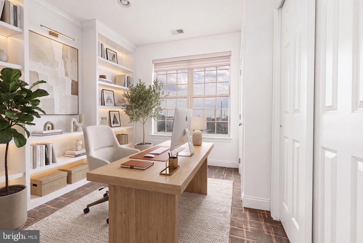
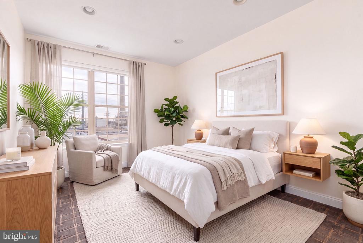
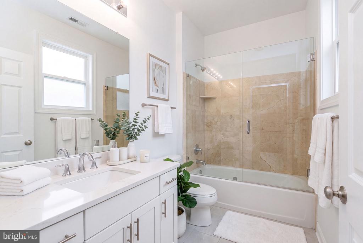
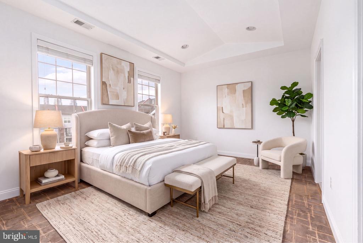
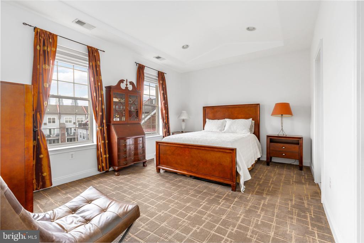
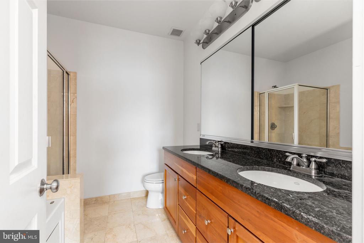
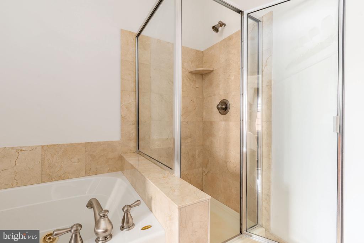
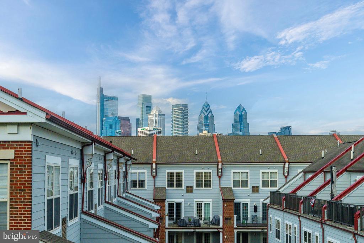
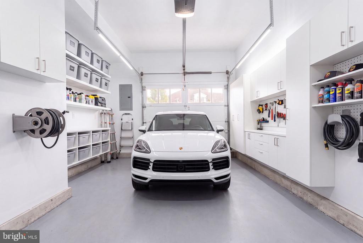
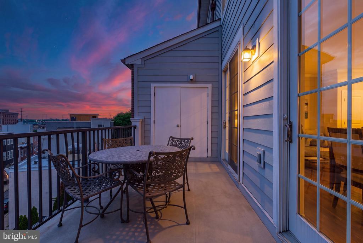
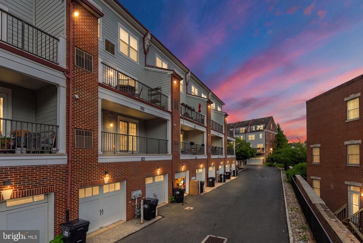
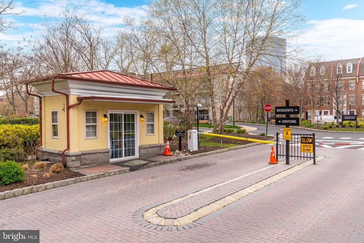
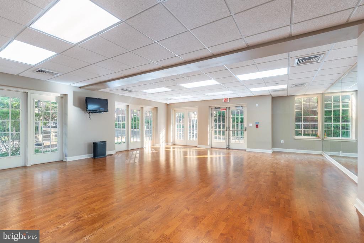
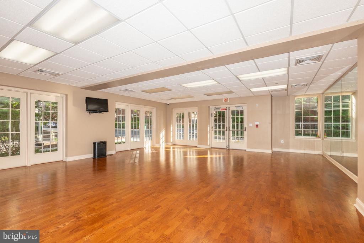
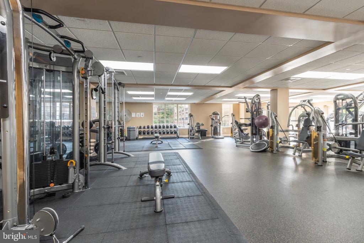
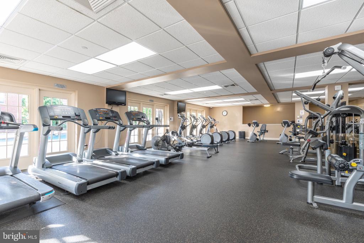
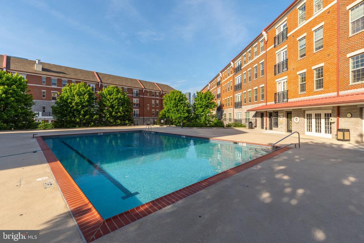
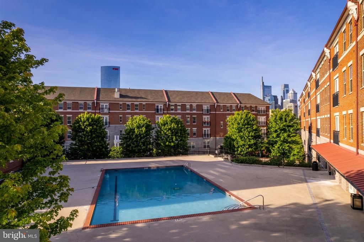
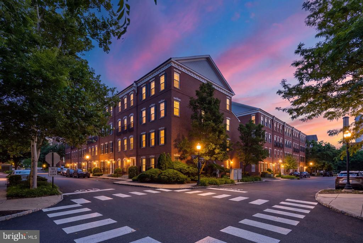
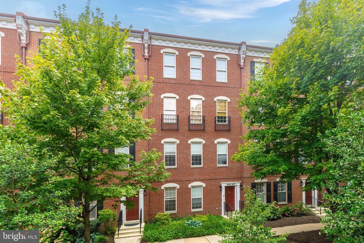
Welcome to 207 Captains Way, an exceptional upper-level "Drake" model residence with GARAGE PARKING tucked inside the prestigious, 24/7 gated community of Naval Square. This stunning two-story home offers an open and airy floor plan flooded with natural light from expansive windows, beautifully highlighting the rich hardwood floors. The heart of the home is a gourmet chef's kitchen equipped with upgraded Viking appliances, gas cooking, and a charming custom banquette. Step directly from the kitchen onto your private deck to enjoy morning coffee or dine al fresco with peaceful neighborhood views. A cozy, flexible den sits adjacent to the main living space, offering the perfect spot for a home office, media room, or guest retreat alongside a convenient powder room.Upstairs, the private quarters are designed for ultimate comfort and relaxation. The spacious primary suite features a large walk-in closet, a luxurious en-suite bathroom with a deep soaking tub, glass stall shower, and double vanity, plus oversized windows framing views of the Center City skyline. Down the hall, you will find two additional generously sized guest bedrooms with ample closet space, a dedicated laundry room, and a full guest bath. Beyond your front door lies the ultimate resort-style lifestyle on a historic, park-like 20-acre campus dotted with mature sycamore trees. Exceptional community amenities include a state-of-the-art fitness center, a seasonal outdoor pool with a sundeck, a grand community room housed in the historic domed rotunda, and hassle-free visitor parking.Perfectly situated on the cusp of Graduate Hospital and Fitler Square, this home offers unparalleled walkability to Rittenhouse Square, the Schuylkill River Trail, and University City's medical and academic hubs. The surrounding neighborhood is a vibrant epicenter of highly acclaimed dining and neighborhood culture. Just steps away, you can grab a morning soft-pretzel breakfast sandwich at Rowhome Coffee, pick up local goods at the weekly Fitler Square Farmers Market, or enjoy natural wine and sourdough pizza at Sally. Exciting newer additions to the local dining scene, like the high-profile neighborhood spot Banshee on South Street and the highly anticipated Pine Street Grill, sit alongside beloved classics like Sidecar Bar & Grille and Trattoria Carina. With a perfect mix of leafy, peaceful historic charm and the city's most talked-about culinary destinations, this is the ultimate Philadelphia address.

7/18/2026 12:30PM - 2:30PM EDT

3
beds

3
baths

2,100 Sq.Ft. LIVING AREA

Reid Rosenthal

Reid Rosenthal

Features & Amenities

Interior

  • total bedrooms3
  • Total bathrooms3
  • full bathrooms2
  • half bathroom1
  • Laundry room Upper Floor
  • Flooring Hardwood
  • APPLIANCES Built-In Microwave, Built-In Range, Dishwasher, Disposal, Dryer, Washer
  • other interior Features Floor Plan - Open

Area & Lot

  • Status Coming Soon
  • OPEN HOUSE

    7/18/2026 12:30PM - 2:30PM EDT

  • Living Area2,100 Sq.Ft.
  • Total Area2,100 Sq.Ft.
  • MLS® IDPAPH2647786
  • TypeResidential
  • YEAR BUILT2006
  • NeighborhoodGraduate Hospital
  • Architecture StylesContemporary
  • School DistrictTHE SCHOOL DISTRICT OF PHILADELPHIA

Exterior

  • STORIES3
  • Garage Space1.0
  • water SourcePublic
  • utilitiesCable TV, Cable TV Available, Electric Available, Natural Gas Available, Phone Available, Water Available
  • PoolYes - Community
  • parkingAttached Garage
  • HEAT TYPEForced Air
  • AIR CONDITIONINGCentral A/C
  • sewerPublic Sewer
  • Disability FeaturesNone
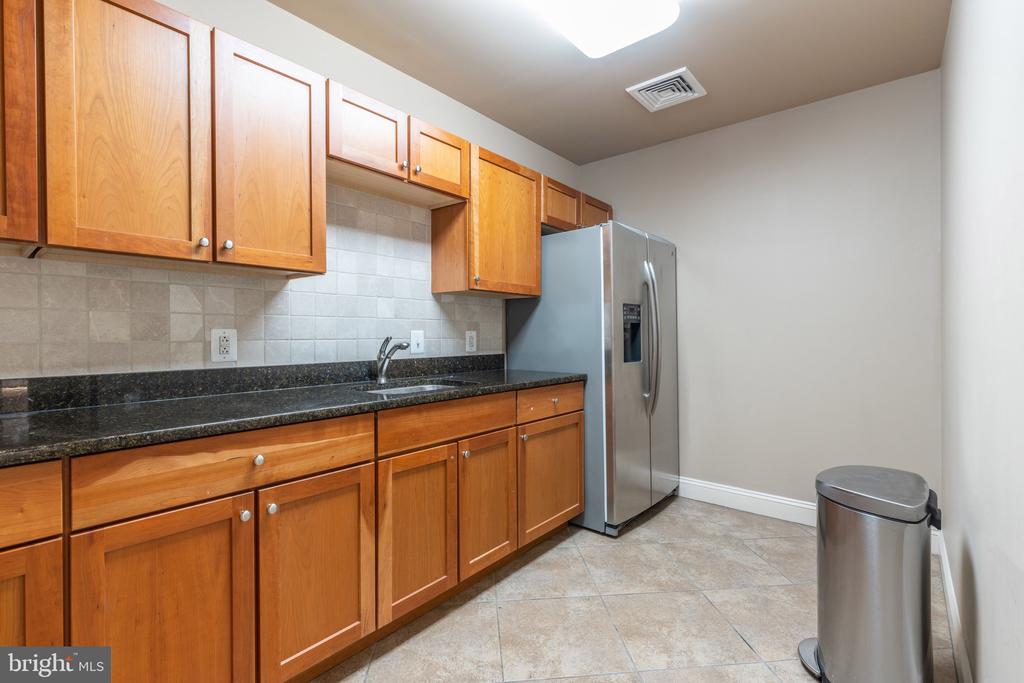
  • HOA AmenitiesClub House, Common Grounds, Exercise Room, Gated Community, Jog/Walk Path, Pool - Outdoor, Reserved/Assigned Parking, Security
  • security Features24 hour security

Financial

  • Sales Price$795,000
  • Real Estate Tax $9,969/yr
  • Zoning RMX1

Mortgage Calculator

Estimate your monthly mortgage payment, including the principal and interest, property taxes, and HOA. Adjust the values to generate a more accurate rate.
All estimates are provided for informational purposes only. Actual amounts may vary.
$0,000 Your Payment 20 15 65
$0,000 Your Payment

Graduate Hospital

Just a short walk from Rittenhouse Square and the Schuylkill River Trail.

Explore

Work With Us

Whether you're looking for a stunning city residence or a magnificent estate in the suburbs, our team has the expertise and resources to help you find the perfect home.

Follow Us on Instagram