206 GUMBES ROAD
206 GUMBES ROAD
206 GUMBES ROAD
206 GUMBES ROAD
206 GUMBES ROAD
206 GUMBES ROAD
206 GUMBES ROAD
206 GUMBES ROAD
206 GUMBES ROAD
206 GUMBES ROAD
206 GUMBES ROAD
206 GUMBES ROAD
206 GUMBES ROAD
206 GUMBES ROAD
206 GUMBES ROAD
206 GUMBES ROAD
206 GUMBES ROAD
206 GUMBES ROAD
206 GUMBES ROAD
206 GUMBES ROAD
206 GUMBES ROAD
206 GUMBES ROAD
206 GUMBES ROAD
206 GUMBES ROAD
206 GUMBES ROAD
206 GUMBES ROAD
206 GUMBES ROAD
206 GUMBES ROAD
206 GUMBES ROAD
206 GUMBES ROAD
206 GUMBES ROAD
206 GUMBES ROAD
SEE ALL PHOTOS
206 GUMBES ROAD
206 GUMBES ROAD
206 GUMBES ROAD
206 GUMBES ROAD
206 GUMBES ROAD
206 GUMBES ROAD
206 GUMBES ROAD
206 GUMBES ROAD
206 GUMBES ROAD
206 GUMBES ROAD
206 GUMBES ROAD
206 GUMBES ROAD
206 GUMBES ROAD
206 GUMBES ROAD
206 GUMBES ROAD
206 GUMBES ROAD
206 GUMBES ROAD
206 GUMBES ROAD
206 GUMBES ROAD
206 GUMBES ROAD
206 GUMBES ROAD
206 GUMBES ROAD
206 GUMBES ROAD
206 GUMBES ROAD
206 GUMBES ROAD
206 GUMBES ROAD
206 GUMBES ROAD
206 GUMBES ROAD
206 GUMBES ROAD
206 GUMBES ROAD
206 GUMBES ROAD
206 GUMBES ROAD
Sold

206 GUMBES ROAD

206 GUMBES ROAD, COLLEGEVILLE, PA 19426

$693,000
Welcome to your dream home--completely reimagined for modern living with a thoughtfully redesigned open layout that blends timeless charm with today's most sought-after style and functionality.
This beautifully renovated 4-bedroom, 2.5-bath home offers the perfect setting for everyday living and gathering, featuring a highly desirable first-floor primary suite that provides flexibility for families and those seeking the ease of main-level living.
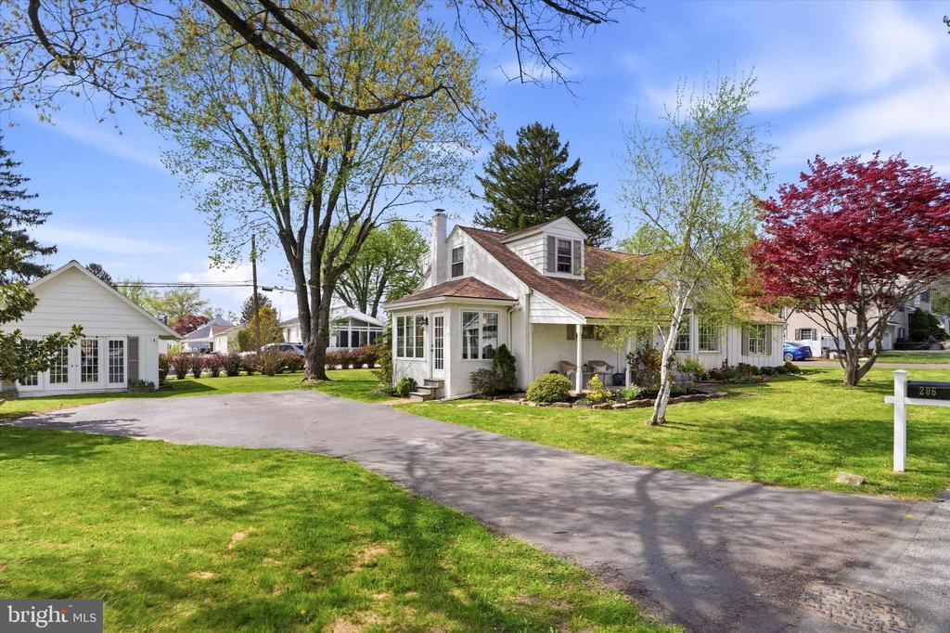
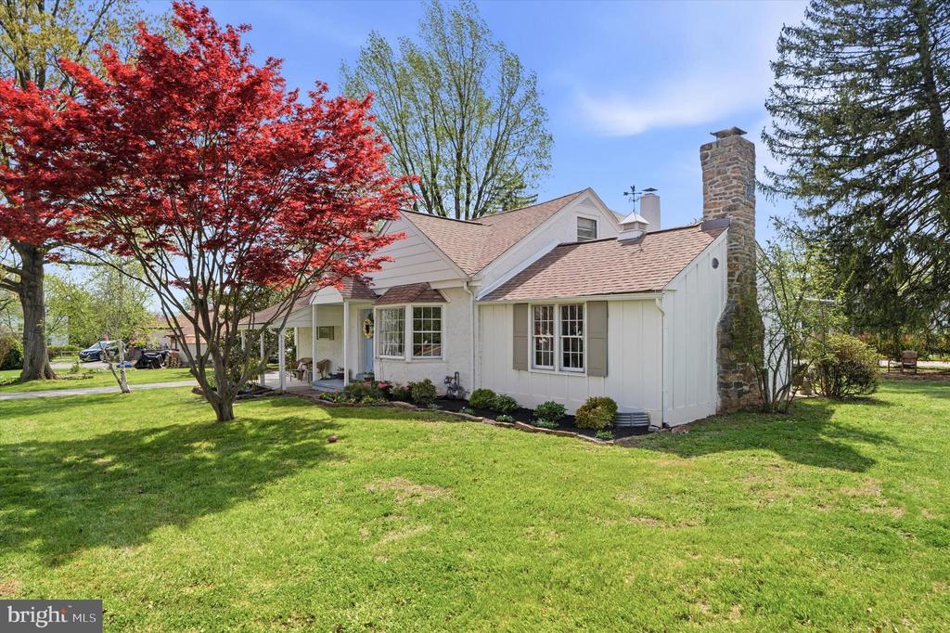
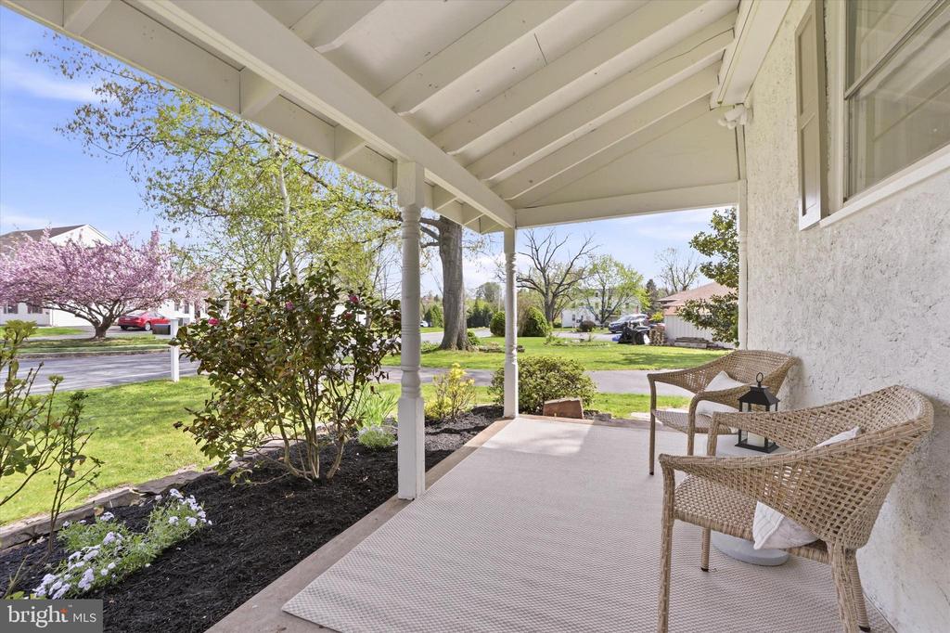
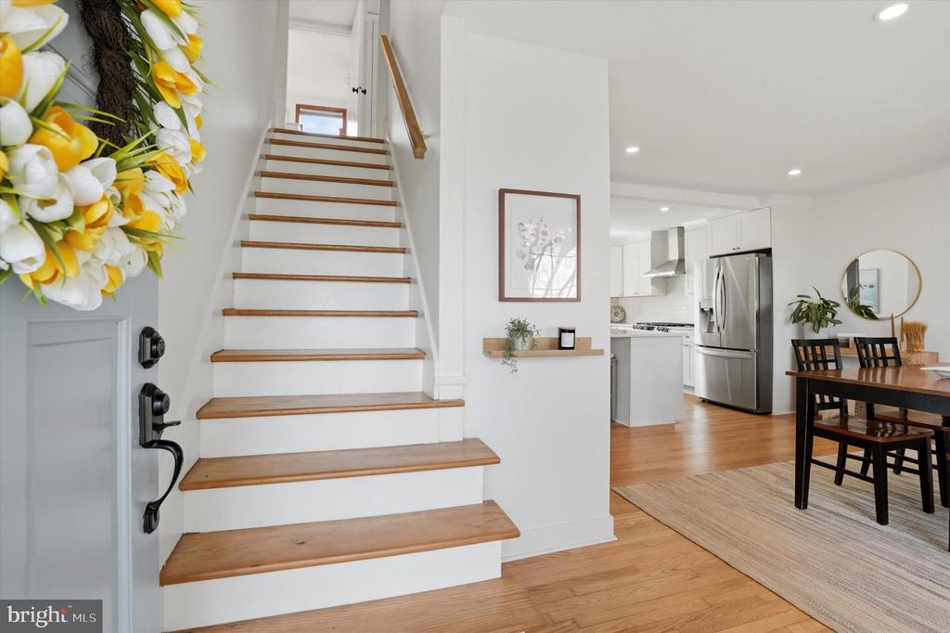
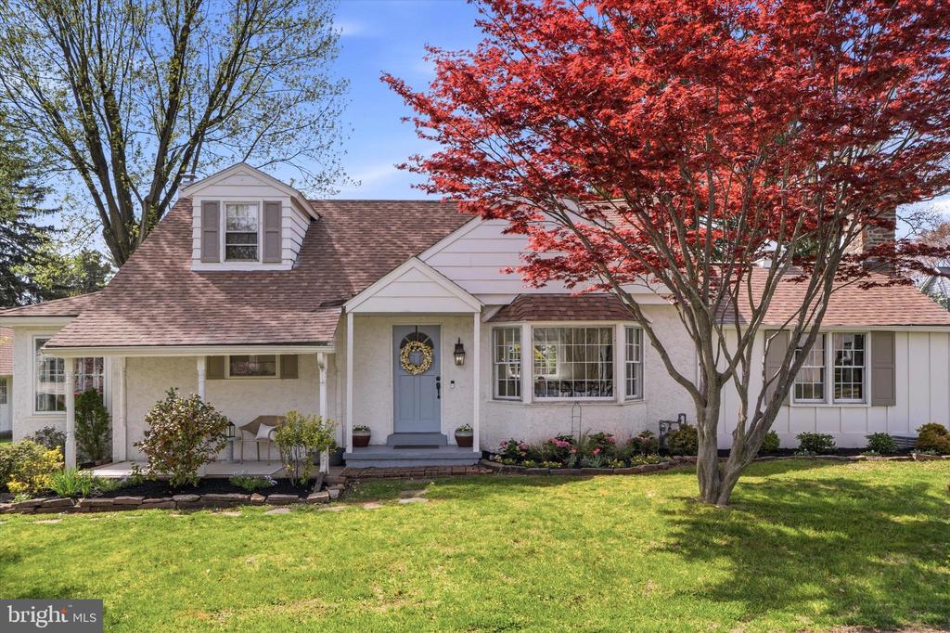
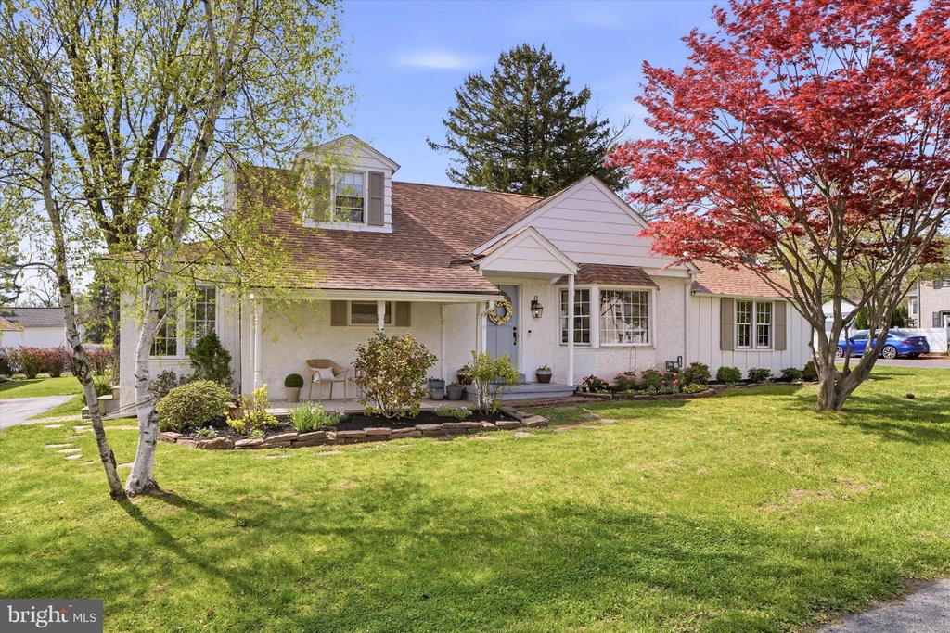
From the moment you arrive, the inviting front porch and expansive driveway set a warm, welcoming tone. Step inside to sun-drenched interiors and a seamless, open layout designed for both everyday comfort and effortless entertaining.
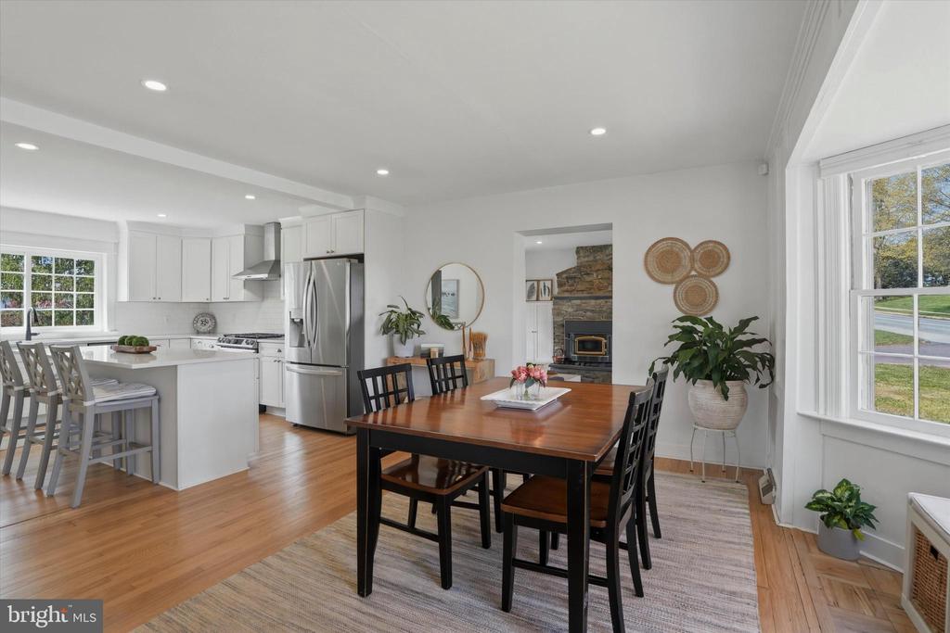
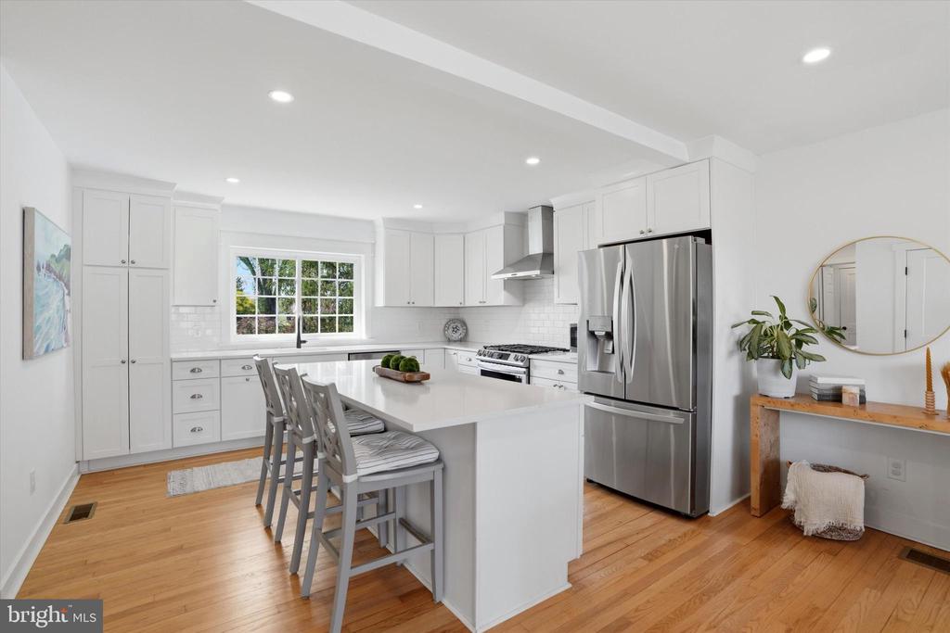
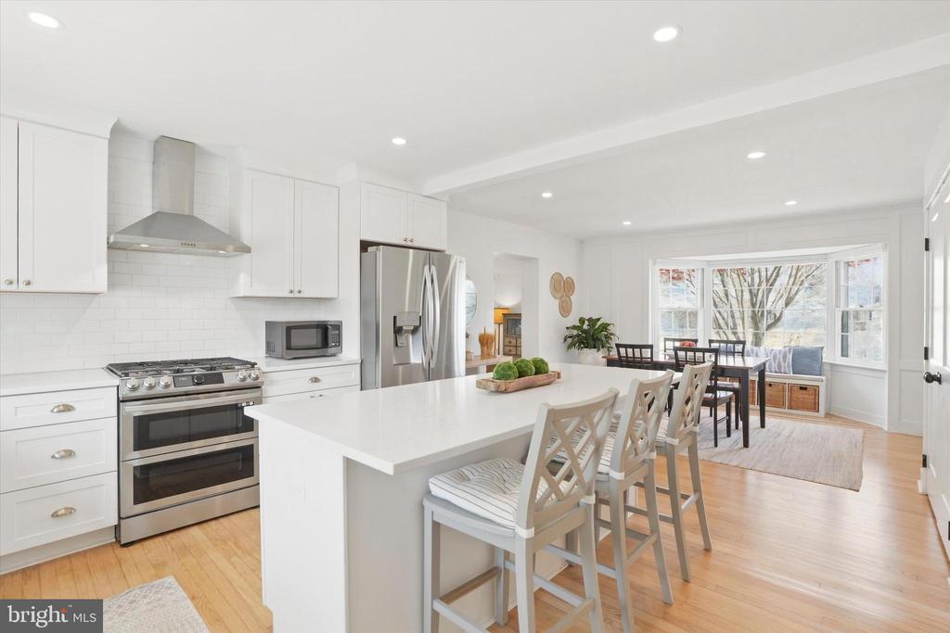
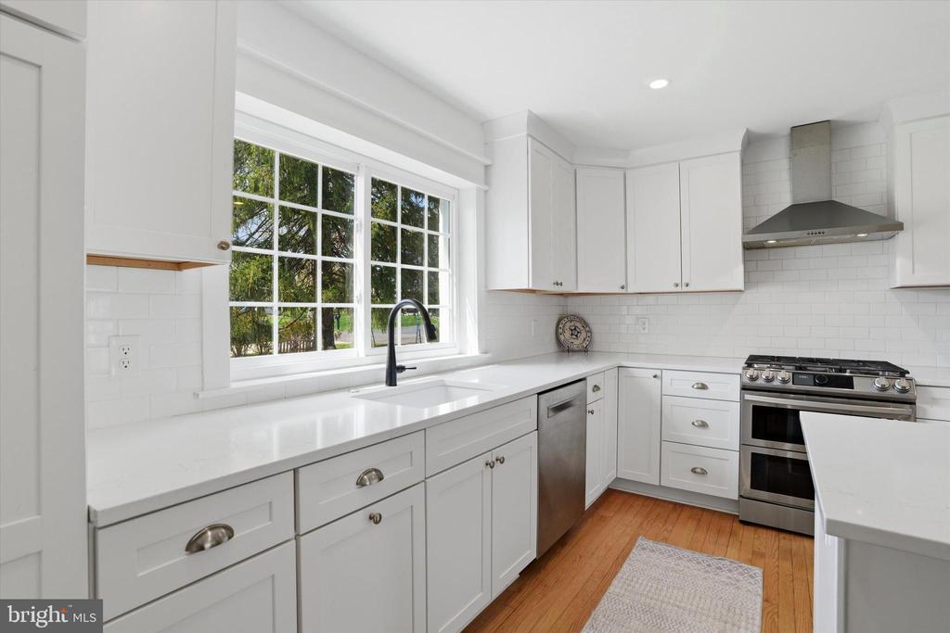
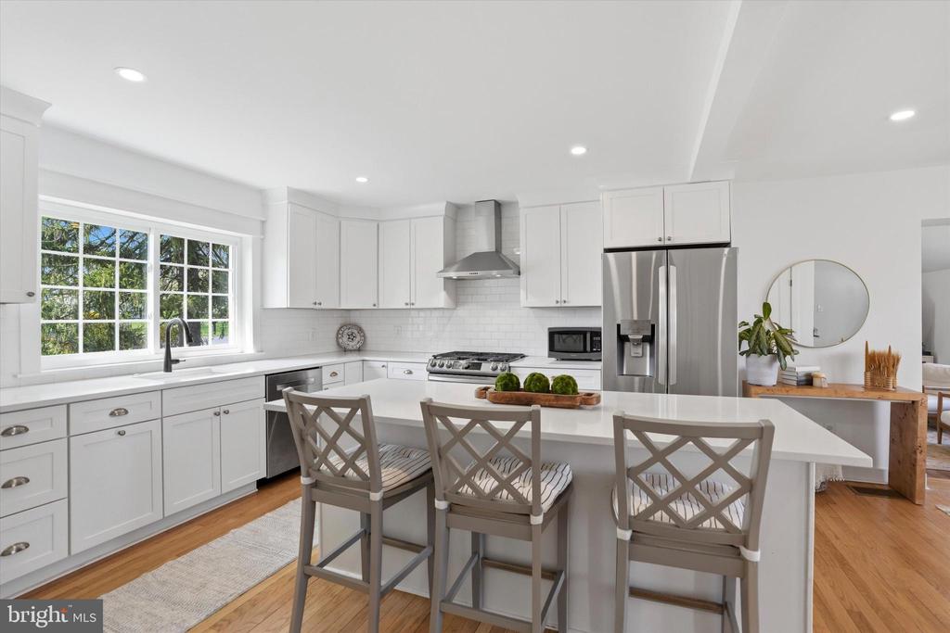
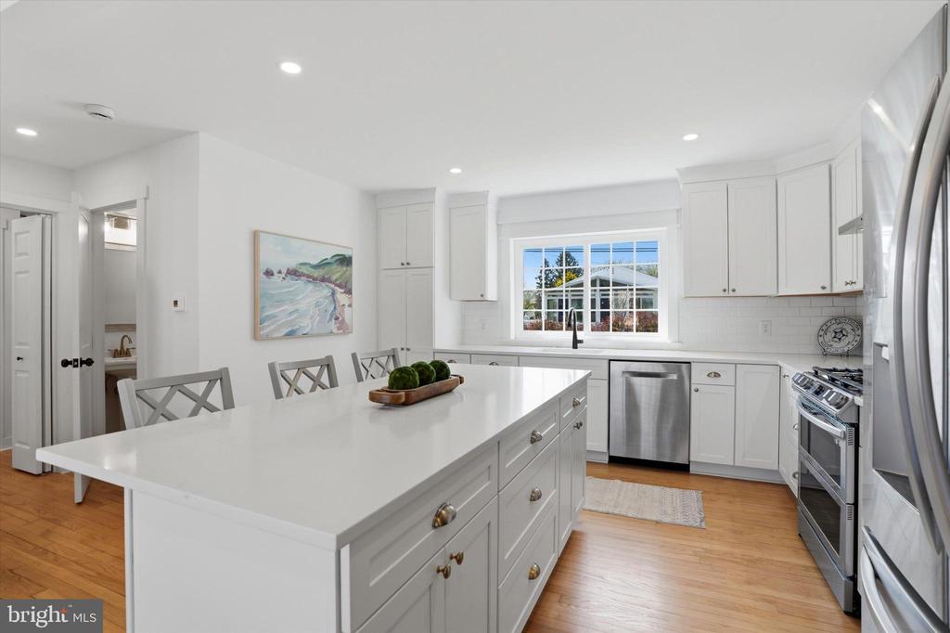
The heart of the home is a stunning 2024-renovated chef's kitchen, thoughtfully designed with a five-burner gas range, sleek stainless steel appliances, and an oversized island--perfect for gathering, casual dining, or enjoying your morning coffee.
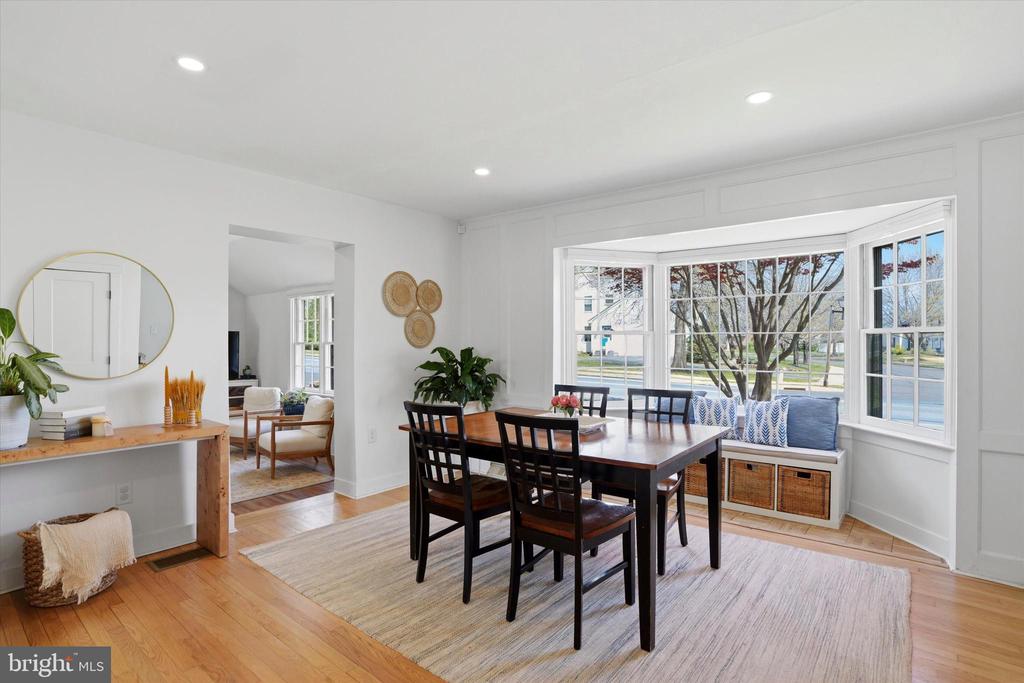
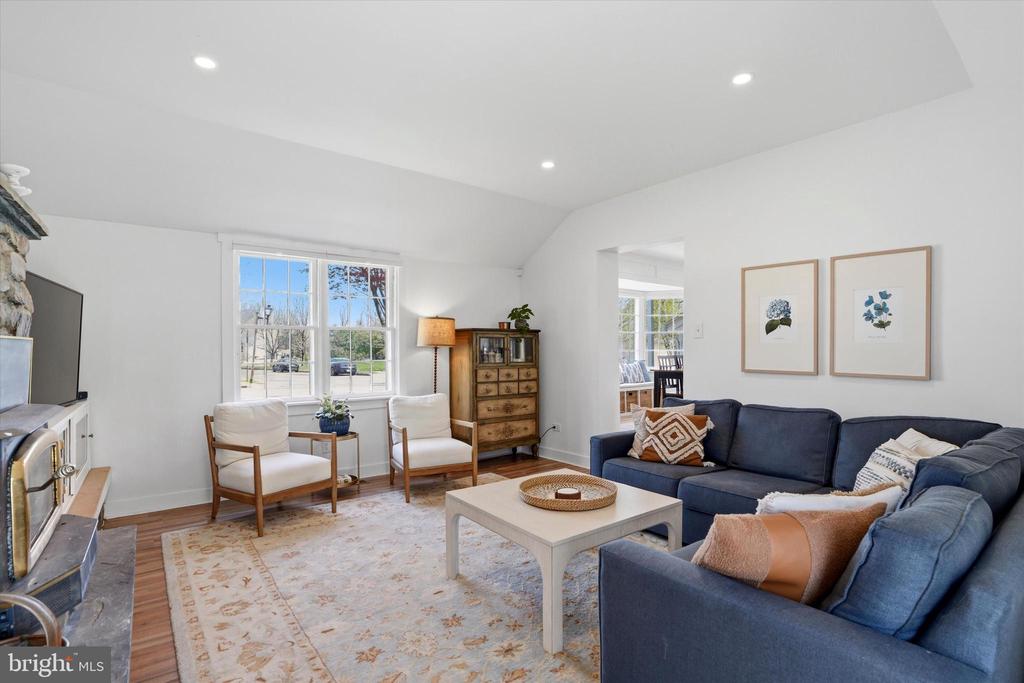
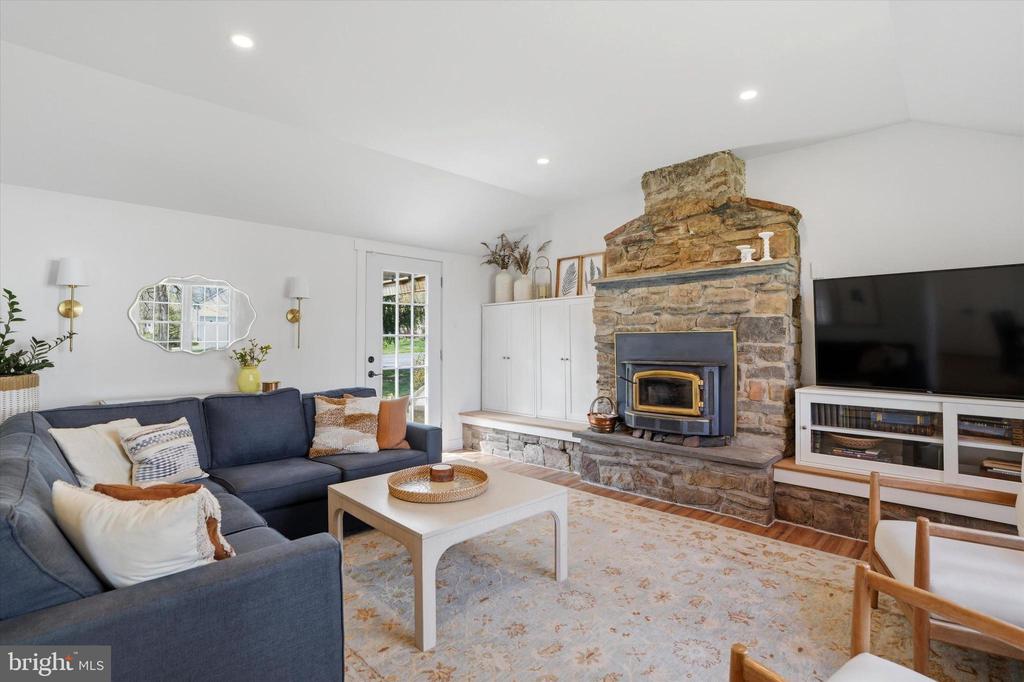
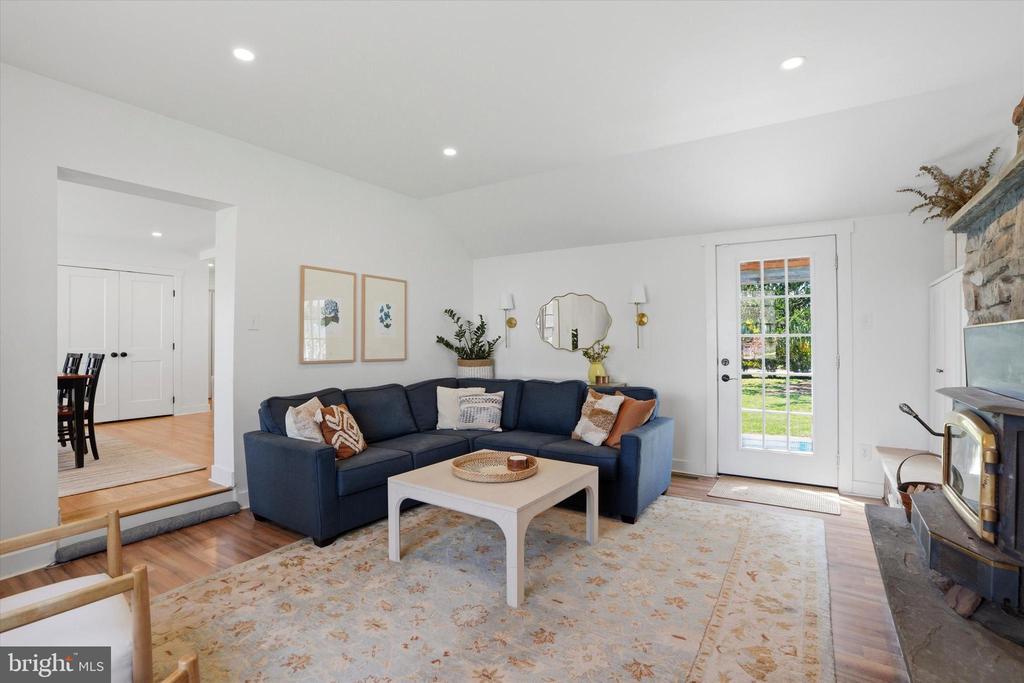
Just beyond, the dining area with a bay window and built-in bench seating flows seamlessly into a wonderful family room featuring vaulted ceilings and a dramatic floor-to-ceiling stone fireplace. Glass doors open to the covered patio, creating a seamless indoor-outdoor flow ideal for entertaining and everyday living.
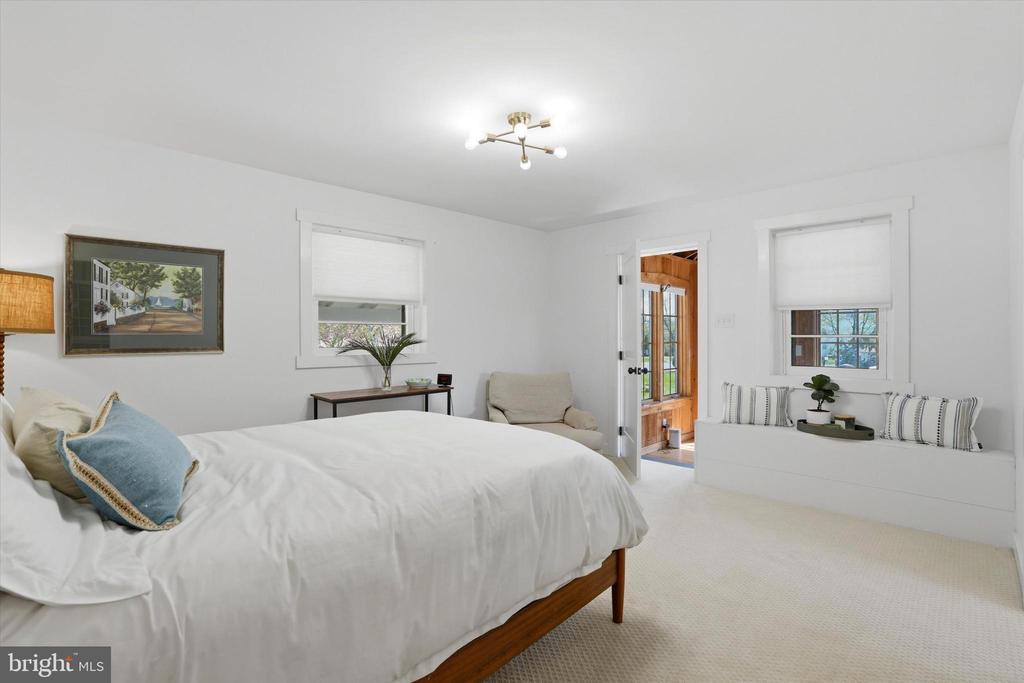
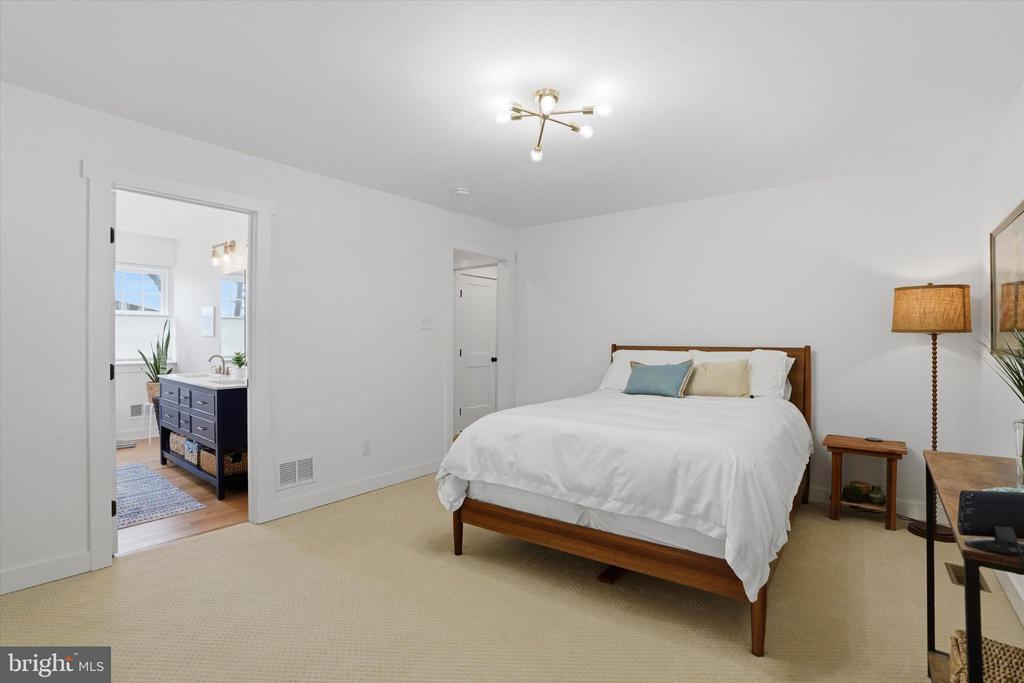
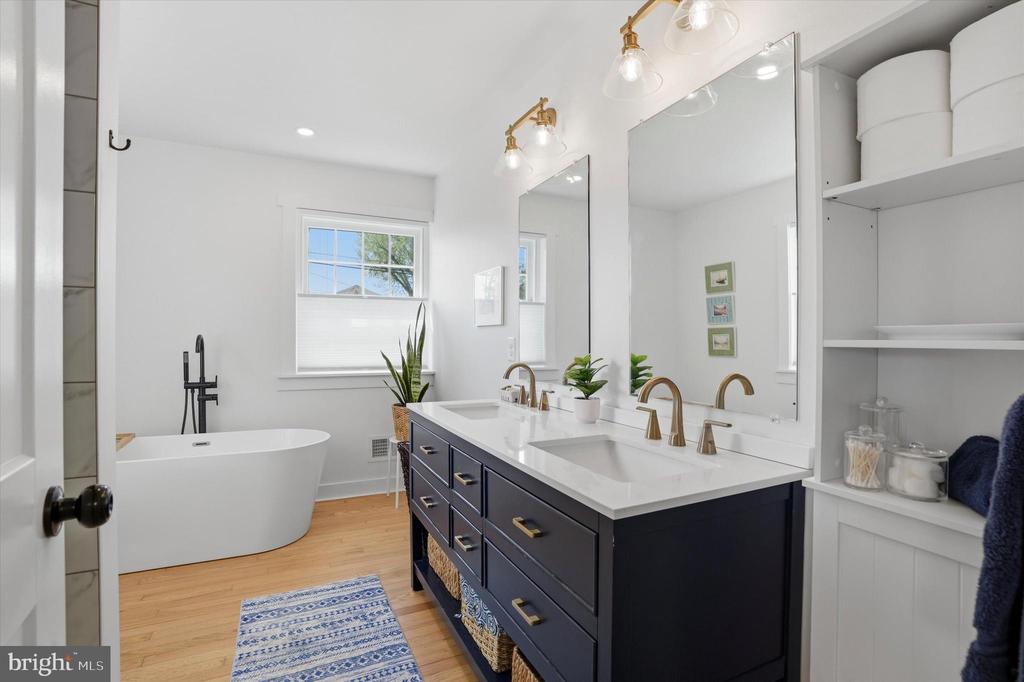
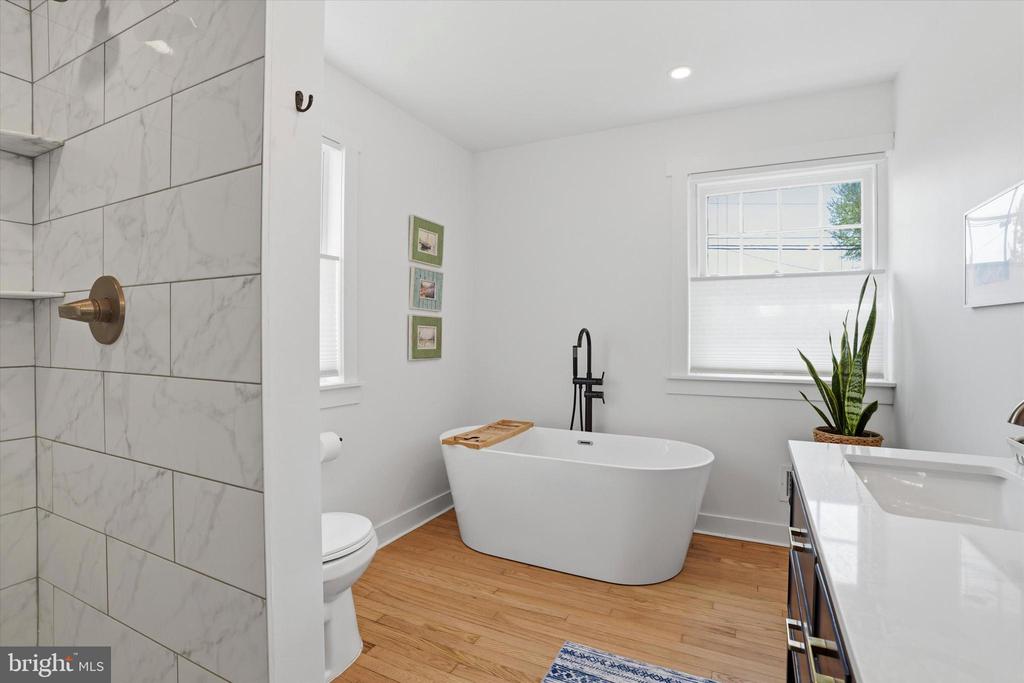
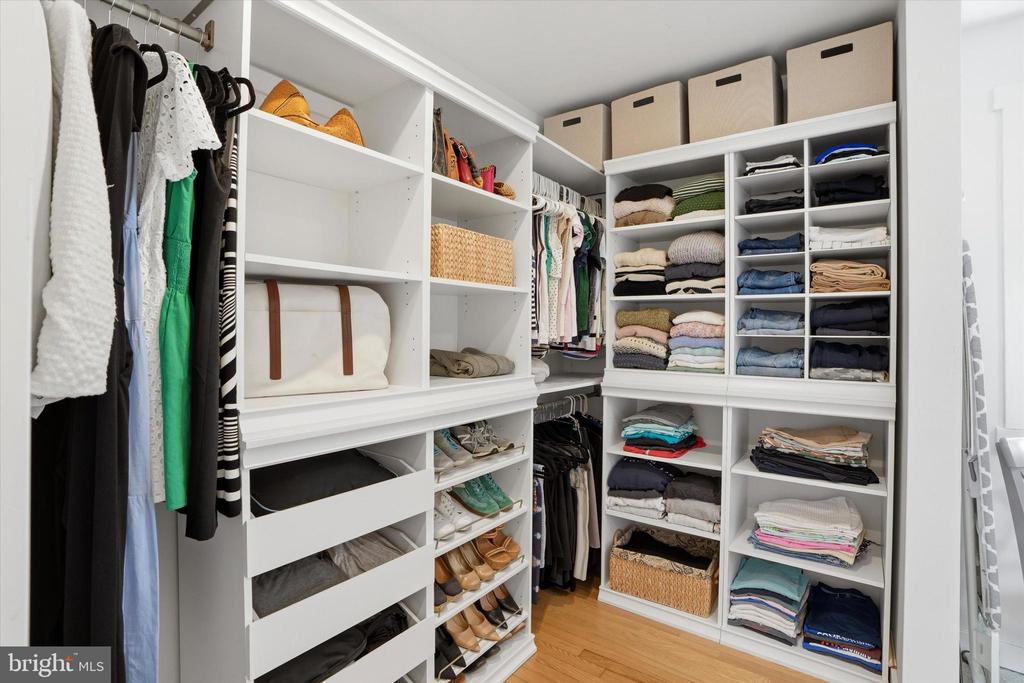
The main-level primary suite is a true retreat, fully renovated in 2024 and offering two walk-in closets and a spa-inspired bath with dual vanities, a soaking tub, glass-enclosed shower, and a convenient European washer/dryer.
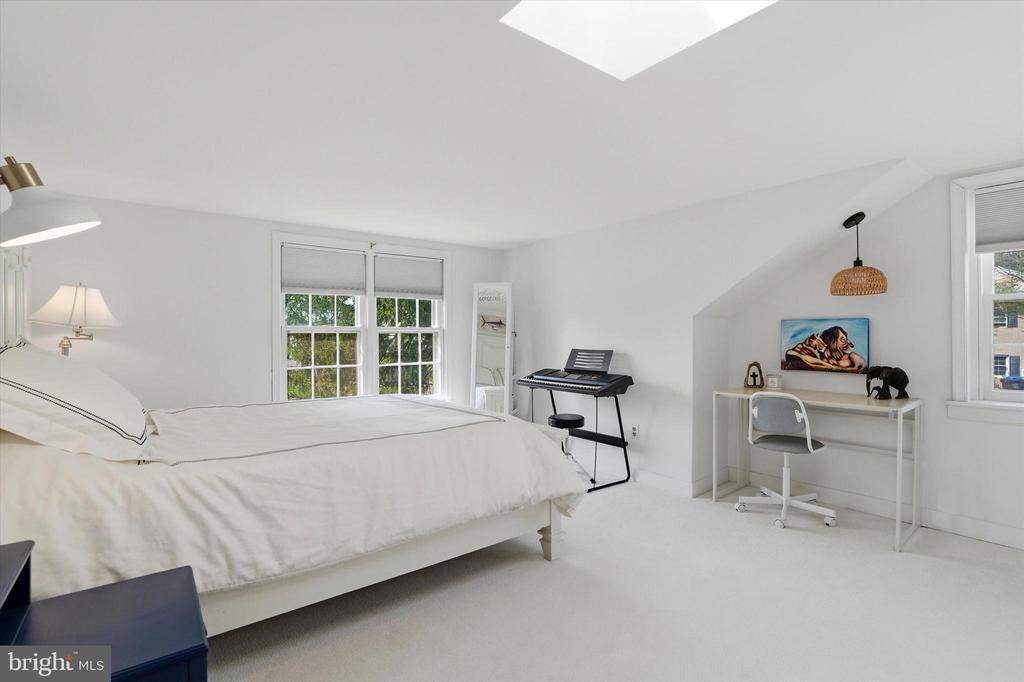
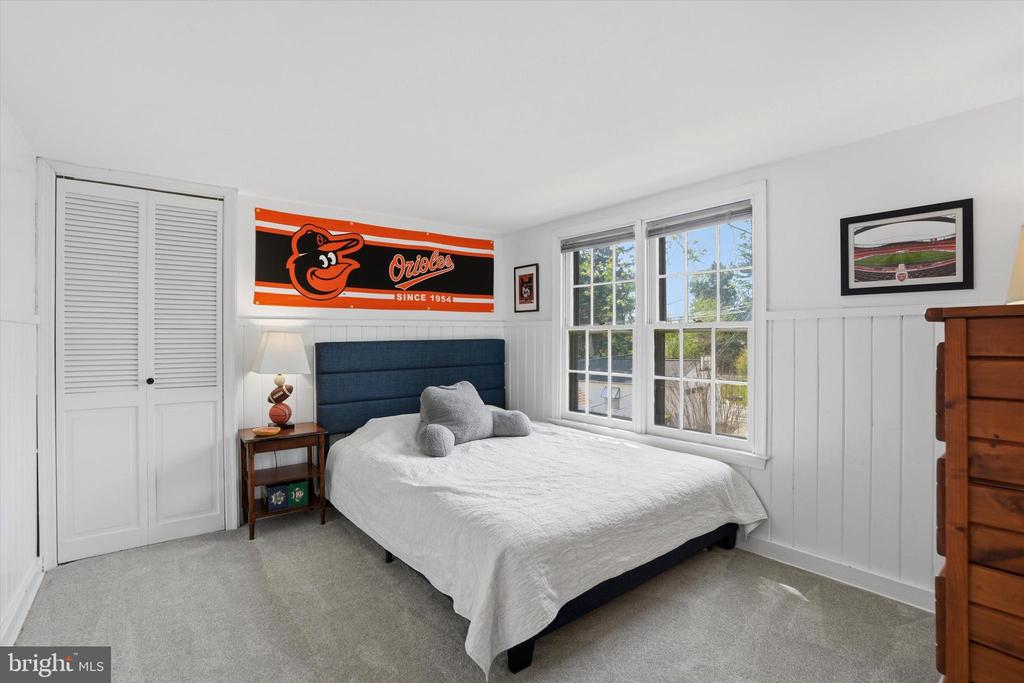
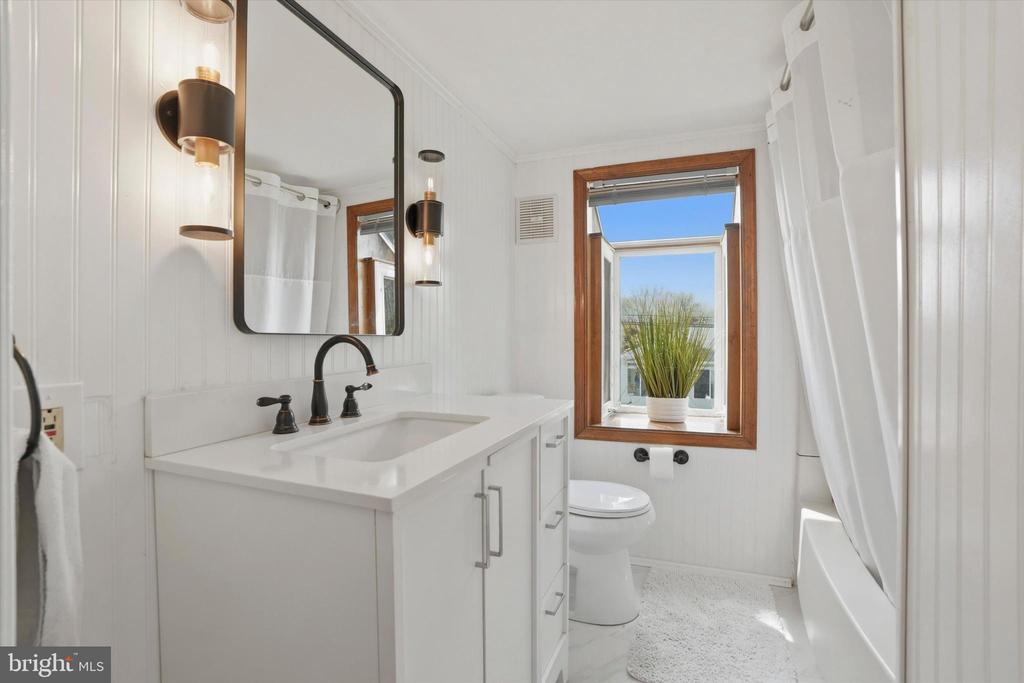
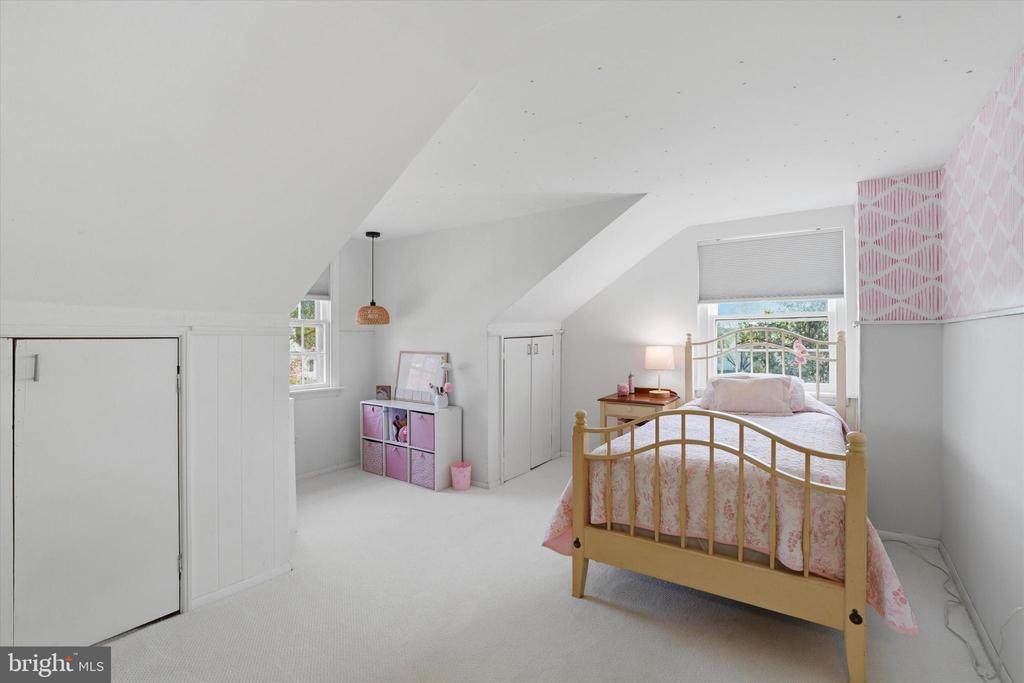
Upstairs, three generously sized bedrooms and a beautifully renovated hall bath provide comfortable accommodations for family.
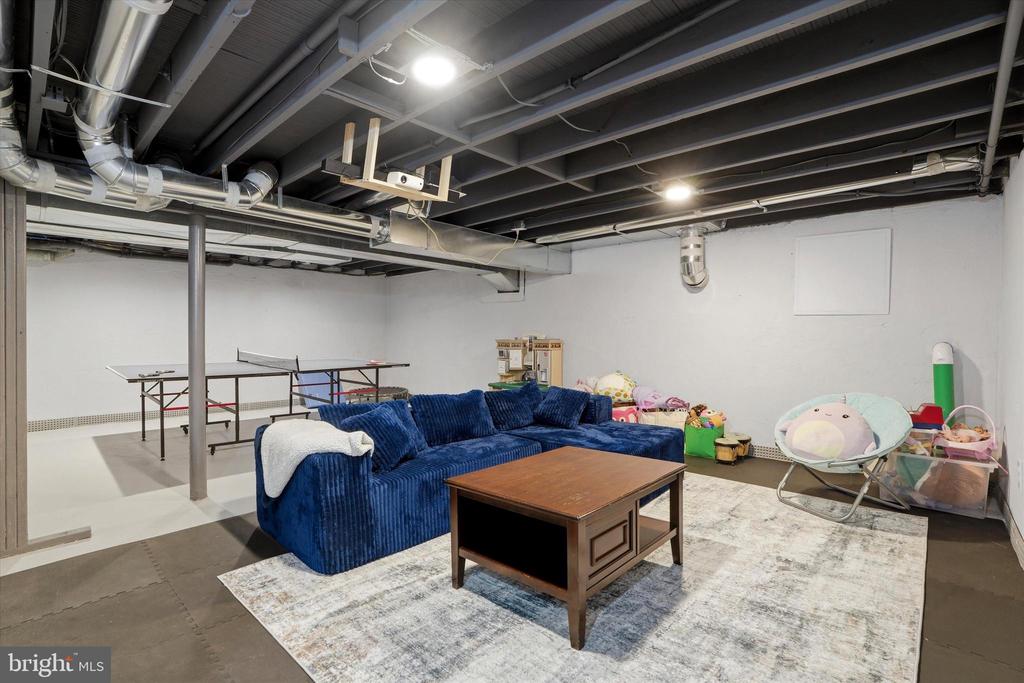
The finished lower level offers exceptional flexibility, featuring space for a game room, media lounge, and abundant storage, making it ideal for recreation, relaxation, and everyday organization.
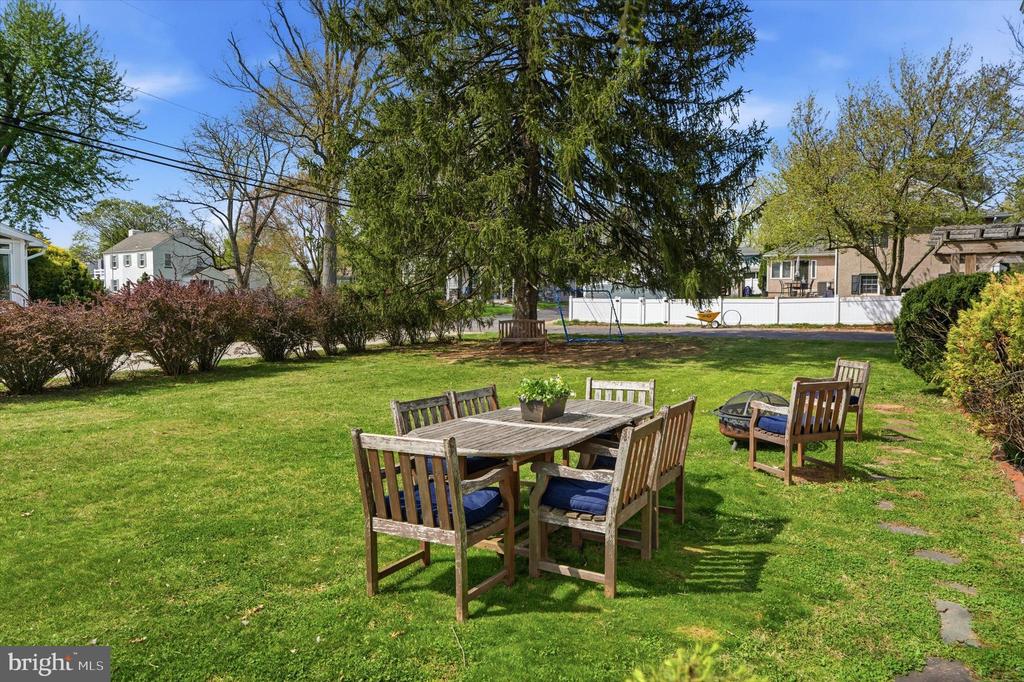
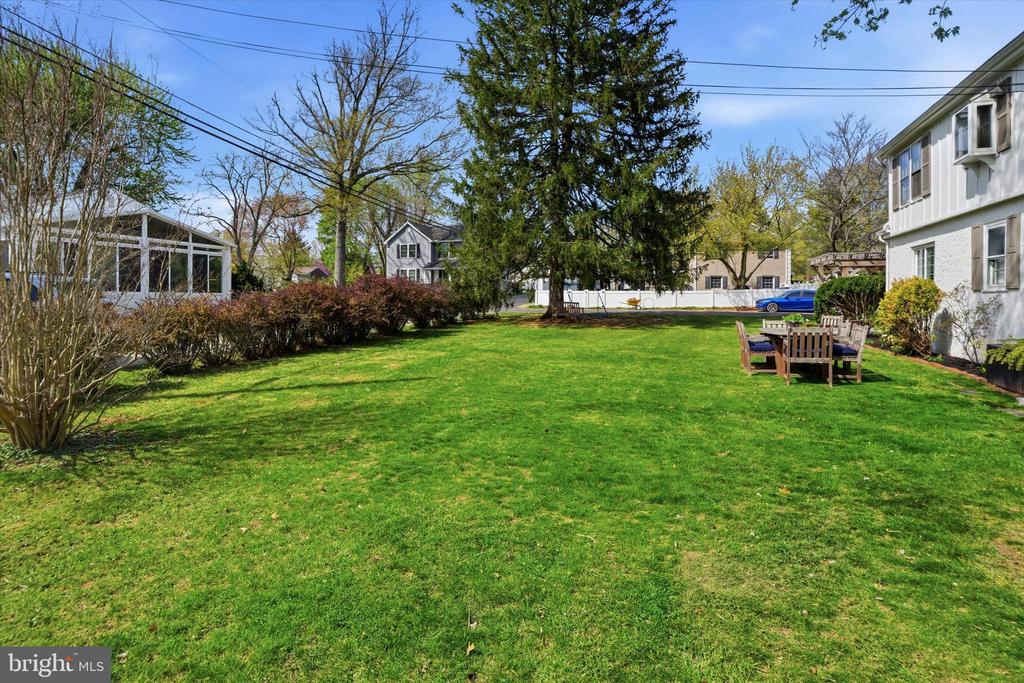
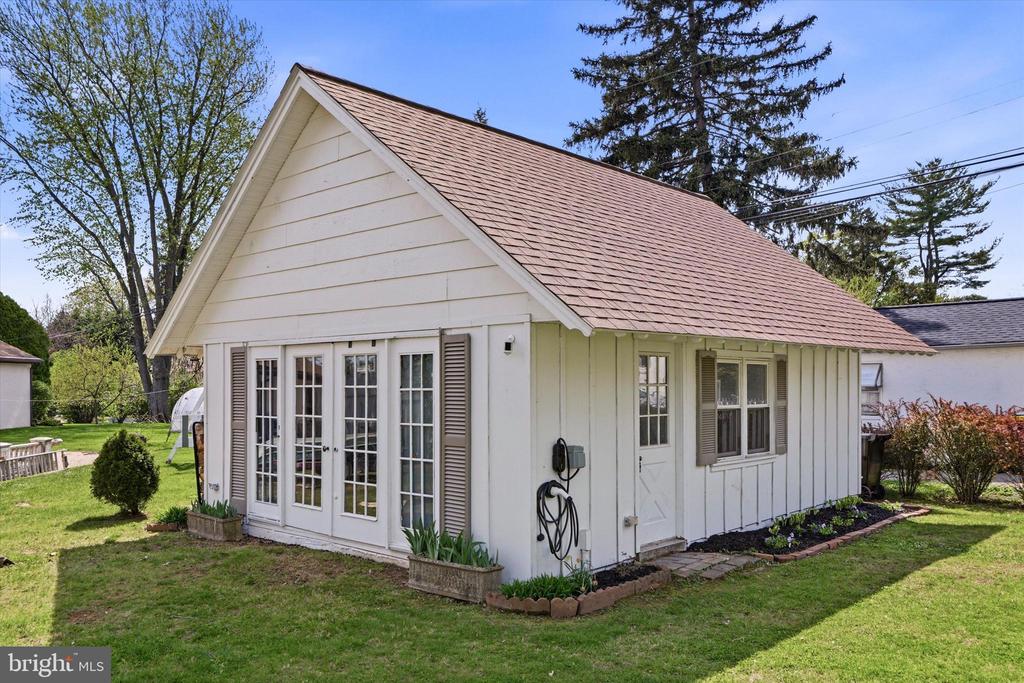
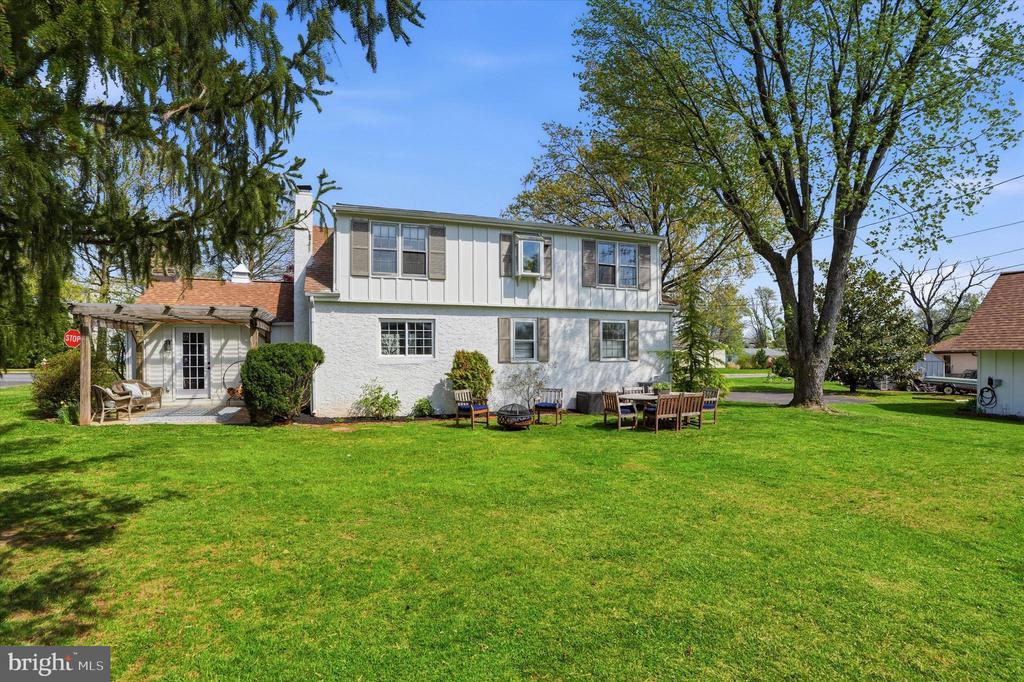
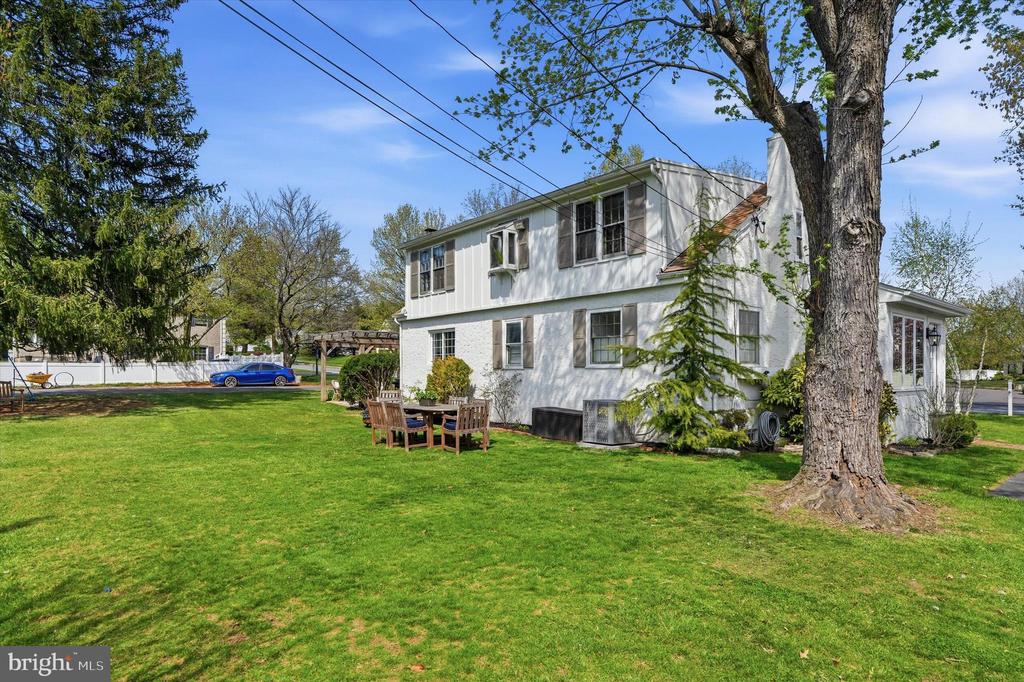
Step outside to a private, expansive yard framed by mature hedges--an ideal setting for play, gardening, or quiet relaxation. A covered patio and a spacious two-car garage enhanced with glass doors add charm and versatility for hobbies, a home gym, or creative workspace.
Extensive 2024 renovations--including the kitchen, primary suite, bedroom, bath, walk-in closets, and new HVAC--provide true move-in-ready peace of mind.
Ideally located in a highly regarded, award-winning school district and just minutes from shopping, dining, parks, and major commuting routes, this home offers the perfect balance of style, comfort, and everyday convenience.
A rare opportunity--schedule your private showing today.
4
beds

3
baths

2,435 Sq.Ft. LIVING AREA

0.37 Acres lot

Alivia Adams

Alivia Adams

Features & Amenities

Interior

  • total bedrooms4
  • Total bathrooms3
  • full bathrooms2
  • half bathroom1
  • Flooring Hardwood, Ceramic Tile
  • Fireplace Stone, Wood, Mantel(s)
  • APPLIANCES Dishwasher, Disposal, Oven - Self Cleaning, Oven/Range - Gas, Range Hood, Refrigerator, Stainless Steel Appliances, Washer - Front Loading, Water Heater
  • other interior Features Bathroom - Soaking Tub, Bathroom - Tub Shower, Bathroom - Walk-In Shower, Built-Ins, Combination Kitchen/Dining, Entry Level Bedroom, Family Room Off Kitchen, Flat, Kitchen - Gourmet, Pantry, Primary Bath(s), Recessed Lighting, Skylight(s), Wood Floors

Area & Lot

  • Status Sold
  • Living Area2,435 Sq.Ft.
  • Lot Area0.37 Acres
  • MLS® IDPAMC2171916
  • TypeResidential
  • YEAR BUILT1958
  • Architecture StylesCape Cod

Exterior

  • STORIES2
  • water SourcePrivate, Well
  • roofArchitectural Shingle
  • lot featuresFront Yard, Level, Rear Yard
  • parkingDriveway
  • HEAT TYPECentral
  • AIR CONDITIONINGCentral A/C
  • sewerPublic Sewer
  • SubstructureBlock
  • Disability FeaturesNone

Financial

  • Sales Price$693,000
  • Real Estate Tax $5,300/yr
  • Zoning RESIDENTIAL

Work With Us

Whether you're looking for a stunning city residence or a magnificent estate in the suburbs, our team has the expertise and resources to help you find the perfect home.

Follow Us on Instagram