205 LINDEN AVENUE
205 LINDEN AVENUE
205 LINDEN AVENUE
205 LINDEN AVENUE
205 LINDEN AVENUE
205 LINDEN AVENUE
205 LINDEN AVENUE
205 LINDEN AVENUE
205 LINDEN AVENUE
205 LINDEN AVENUE
205 LINDEN AVENUE
205 LINDEN AVENUE
205 LINDEN AVENUE
205 LINDEN AVENUE
205 LINDEN AVENUE
205 LINDEN AVENUE
205 LINDEN AVENUE
205 LINDEN AVENUE
205 LINDEN AVENUE
205 LINDEN AVENUE
205 LINDEN AVENUE
205 LINDEN AVENUE
205 LINDEN AVENUE
205 LINDEN AVENUE
205 LINDEN AVENUE
SEE ALL PHOTOS
205 LINDEN AVENUE
205 LINDEN AVENUE
205 LINDEN AVENUE
205 LINDEN AVENUE
205 LINDEN AVENUE
205 LINDEN AVENUE
205 LINDEN AVENUE
205 LINDEN AVENUE
205 LINDEN AVENUE
205 LINDEN AVENUE
205 LINDEN AVENUE
205 LINDEN AVENUE
205 LINDEN AVENUE
205 LINDEN AVENUE
205 LINDEN AVENUE
205 LINDEN AVENUE
205 LINDEN AVENUE
205 LINDEN AVENUE
205 LINDEN AVENUE
205 LINDEN AVENUE
205 LINDEN AVENUE
205 LINDEN AVENUE
205 LINDEN AVENUE
205 LINDEN AVENUE
205 LINDEN AVENUE
Sold

205 LINDEN AVENUE

205 LINDEN AVENUE, GLENSIDE, PA 19038

$535,000
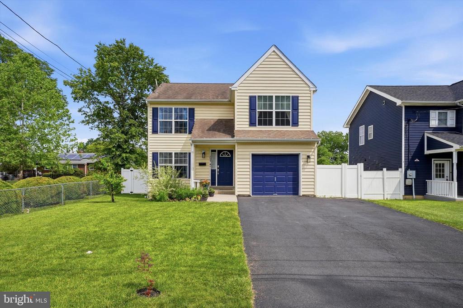
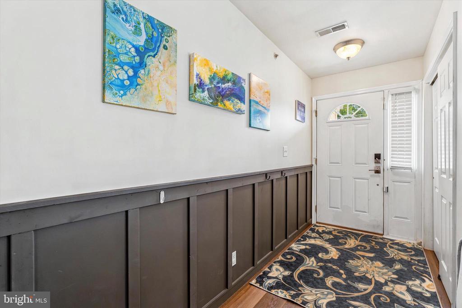
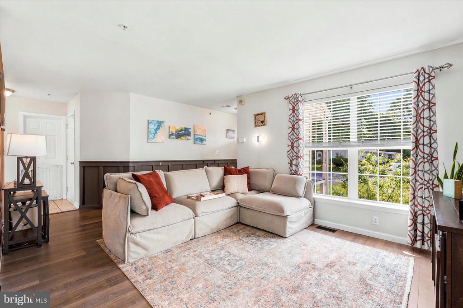
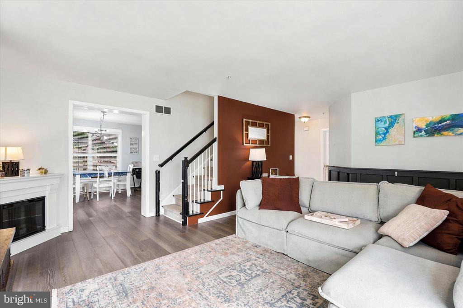
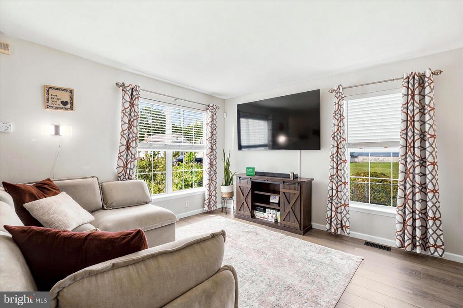
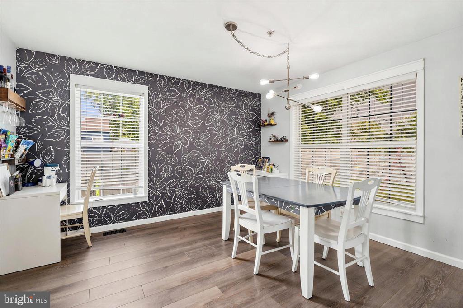
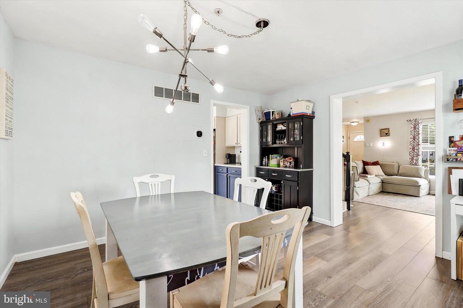
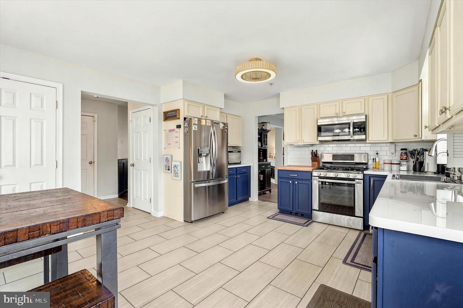
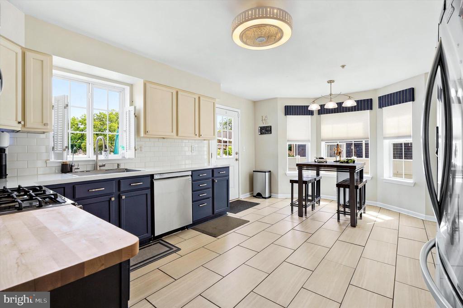
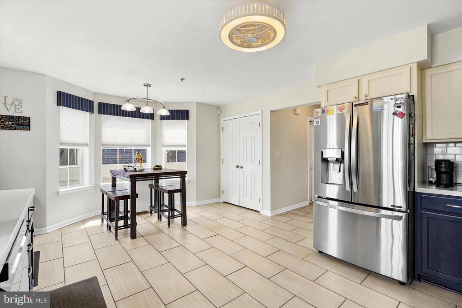
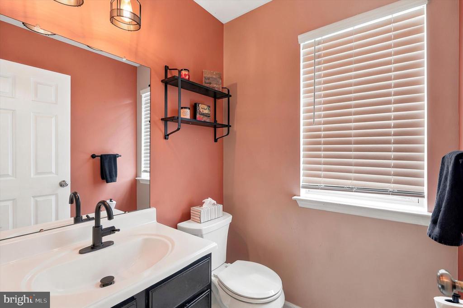
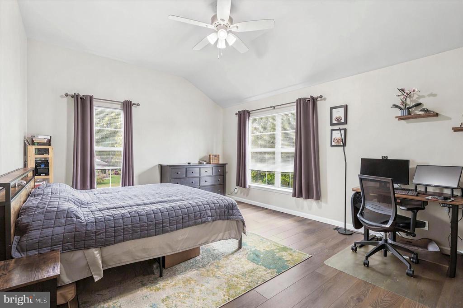
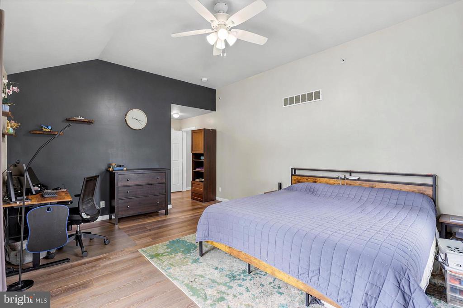
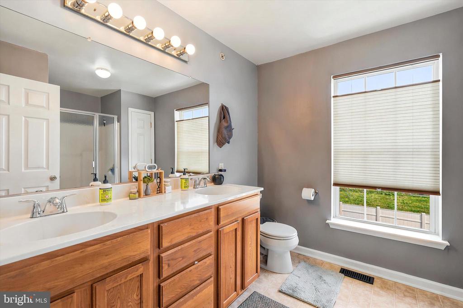
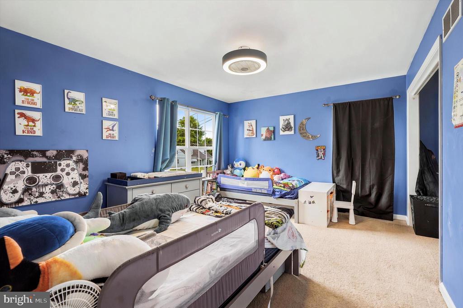
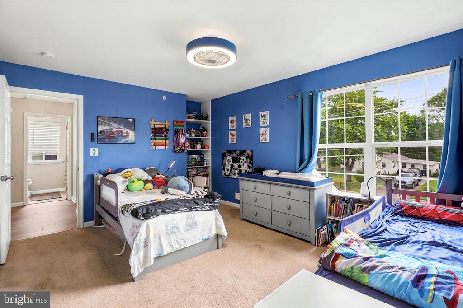
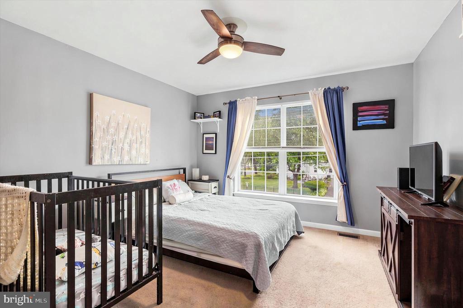
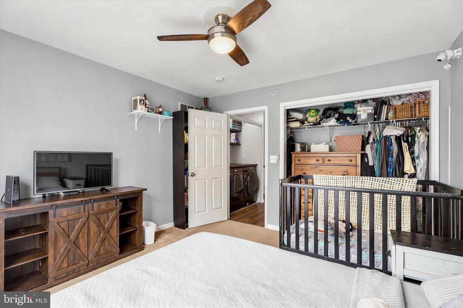
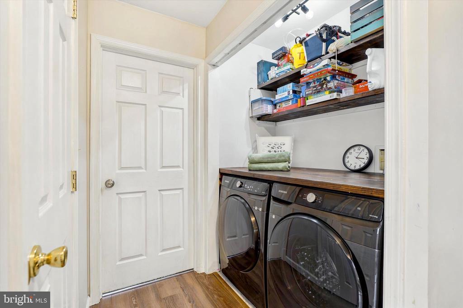
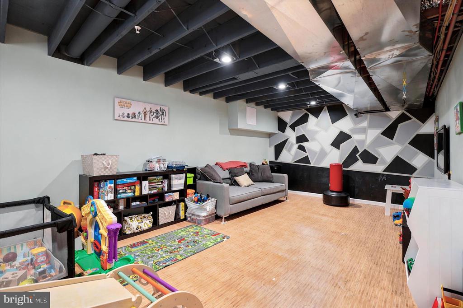
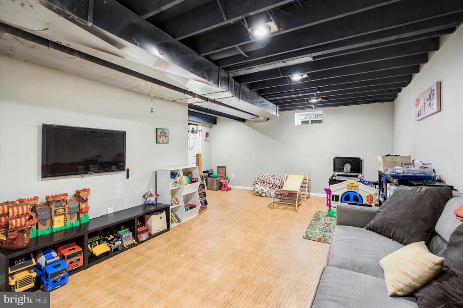
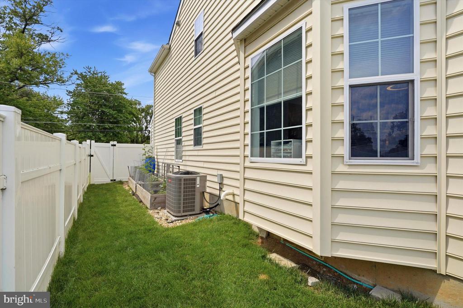
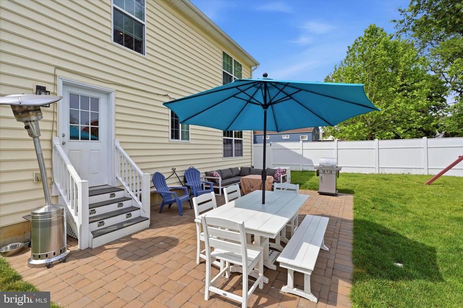
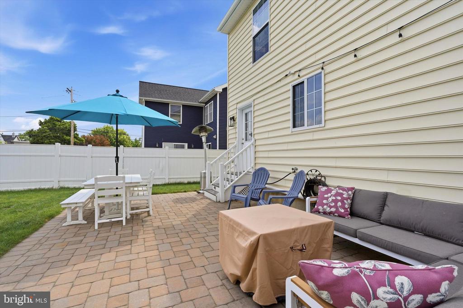
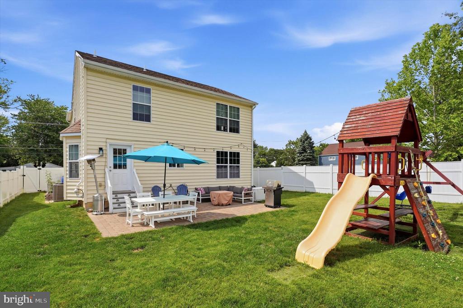
Welcome to this well-maintained 3-bedroom, 2.5-bath home in the highly desirable Upper Dublin School District. Thoughtfully updated and move-in ready, this home offers spacious living areas, stylish finishes, and an unbeatable location. Step inside to a bright and inviting living room filled with natural light. The adjoining dining room provides the perfect setting for everyday meals or special gatherings and overlooks the fenced backyard. The spacious kitchen features tile flooring, stainless steel appliances, abundant cabinet space, a generous pantry, and a sunny breakfast nook with a charming bay window. Upstairs, you'll find three generously sized bedrooms, convenient second-floor laundry, and ample closet space throughout. The primary suite boasts a vaulted ceiling, walk-in closet, and private bath with double sinks and a stall shower. The partially finished basement offers flexible space for a home office, playroom, gym, or media room, while still providing plenty of storage. A one-car garage and a whole-house Generac generator connected to the gas line add everyday convenience and peace of mind. Step outside and enjoy the fully fenced backyard, where the custom patio creates the perfect space for entertaining, outdoor dining, or simply relaxing. Recent improvements include luxury vinyl plank flooring (2025), a new HVAC system (2024), water softener and reverse osmosis drinking water system (2025), plus the patio installation (2021). Ideally located just minutes from downtown Ambler and Glenside for shopping, dining, and entertainment, this home is also within walking distance of North Hills Station, making commuting a breeze. Outdoor recreation is close by with Upper Dublin Community Pool and North Hills Park just two blocks away, and easy access to Route 309 and the Pennsylvania Turnpike.This home truly combines comfort, convenience, and location--schedule your showing today!

3
beds

3
baths

2,232 Sq.Ft. LIVING AREA

5,500 Sq.Ft. lot

Brian Wolk

Brian Wolk

Features & Amenities

Interior

  • total bedrooms3
  • Total bathrooms3
  • full bathrooms2
  • half bathroom1
  • Laundry room Upper Floor
  • APPLIANCES Built-In Microwave, Built-In Range, Dishwasher, Disposal, Dryer - Gas, Icemaker, Oven - Self Cleaning, Oven/Range - Gas, Refrigerator, Stainless Steel Appliances, Washer
  • other interior Features Attic, Carpet, Ceiling Fan(s), Dining Area, Primary Bath(s), Pantry, Bathroom - Stall Shower, Bathroom - Tub Shower, Walk-in Closet(s)

Area & Lot

  • Status Sold
  • Date Sold August 7, 2026
  • Living Area2,232 Sq.Ft.
  • Total Area2,823 Sq.Ft.
  • Lot Area5,500 Sq.Ft.
  • MLS® IDPAMC2183832
  • TypeResidential
  • YEAR BUILT2007
  • Architecture StylesColonial
  • Elementary SchoolTHOMAS FITZWATER
  • Middle SchoolSANDY RUN
  • High SchoolUPPER DUBLIN
  • School DistrictUPPER DUBLIN

Exterior

  • STORIES2
  • Garage Space1.0
  • water SourcePublic
  • PoolNo Pool
  • parkingAttached Garage, Driveway
  • HEAT TYPEForced Air
  • AIR CONDITIONINGCentral A/C
  • sewerPublic Sewer
  • SubstructureOther
  • Disability FeaturesNone
  • security FeaturesCarbon Monoxide Detectors

Financial

  • Sales Price$535,000
  • Real Estate Tax $7,282/yr
  • Zoning C

Work With Us

Whether you're looking for a stunning city residence or a magnificent estate in the suburbs, our team has the expertise and resources to help you find the perfect home.

Follow Us on Instagram