20 BRIGHTON DRIVE
20 BRIGHTON DRIVE
20 BRIGHTON DRIVE
20 BRIGHTON DRIVE
20 BRIGHTON DRIVE
20 BRIGHTON DRIVE
20 BRIGHTON DRIVE
20 BRIGHTON DRIVE
20 BRIGHTON DRIVE
20 BRIGHTON DRIVE
20 BRIGHTON DRIVE
20 BRIGHTON DRIVE
20 BRIGHTON DRIVE
20 BRIGHTON DRIVE
20 BRIGHTON DRIVE
20 BRIGHTON DRIVE
20 BRIGHTON DRIVE
20 BRIGHTON DRIVE
20 BRIGHTON DRIVE
20 BRIGHTON DRIVE
20 BRIGHTON DRIVE
20 BRIGHTON DRIVE
20 BRIGHTON DRIVE
20 BRIGHTON DRIVE
SEE ALL PHOTOS
20 BRIGHTON DRIVE
20 BRIGHTON DRIVE
20 BRIGHTON DRIVE
20 BRIGHTON DRIVE
20 BRIGHTON DRIVE
20 BRIGHTON DRIVE
20 BRIGHTON DRIVE
20 BRIGHTON DRIVE
20 BRIGHTON DRIVE
20 BRIGHTON DRIVE
20 BRIGHTON DRIVE
20 BRIGHTON DRIVE
20 BRIGHTON DRIVE
20 BRIGHTON DRIVE
20 BRIGHTON DRIVE
20 BRIGHTON DRIVE
20 BRIGHTON DRIVE
20 BRIGHTON DRIVE
20 BRIGHTON DRIVE
20 BRIGHTON DRIVE
20 BRIGHTON DRIVE
20 BRIGHTON DRIVE
20 BRIGHTON DRIVE
20 BRIGHTON DRIVE
Coming Soon

20 BRIGHTON DRIVE

20 BRIGHTON DRIVE, MARLTON, NJ 08053

$499,000
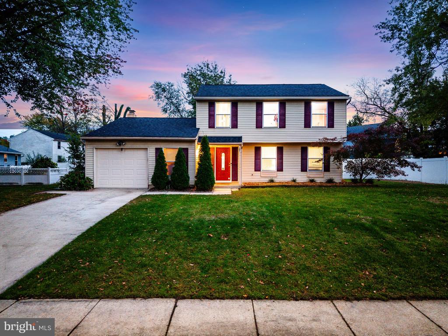
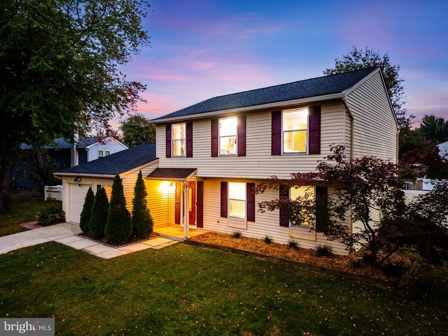
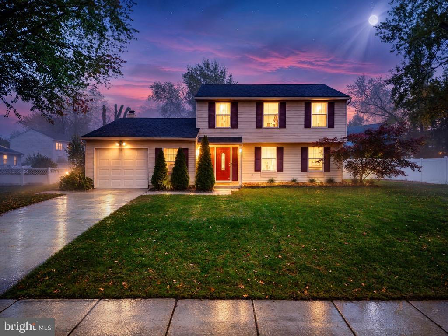
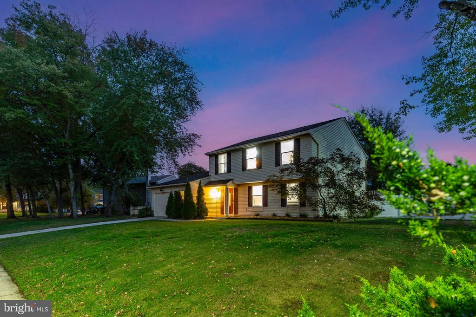
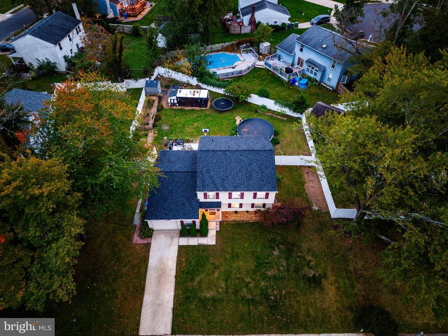
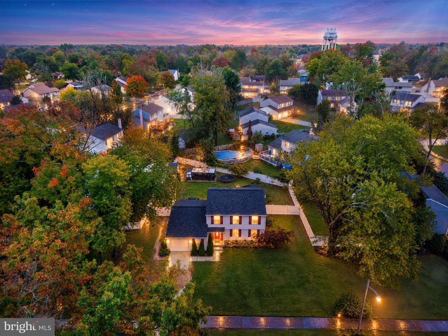
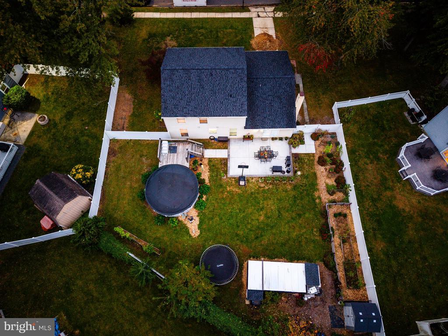
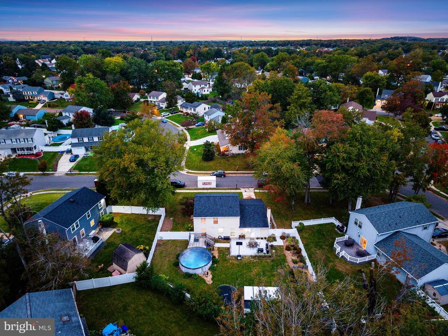
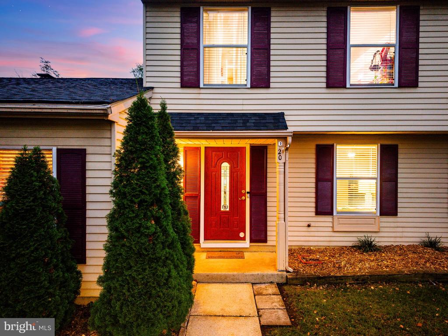
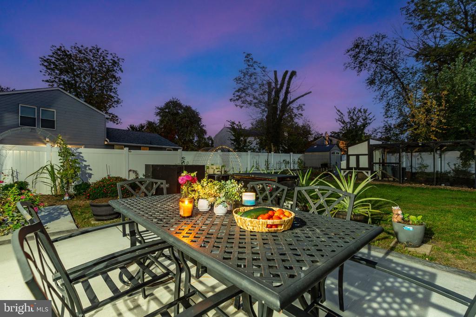
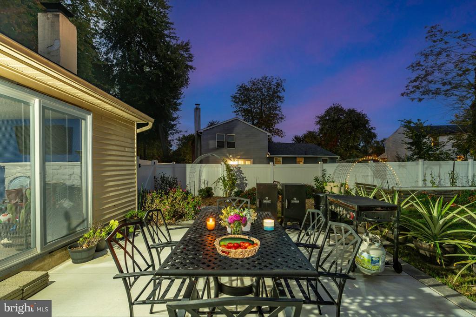
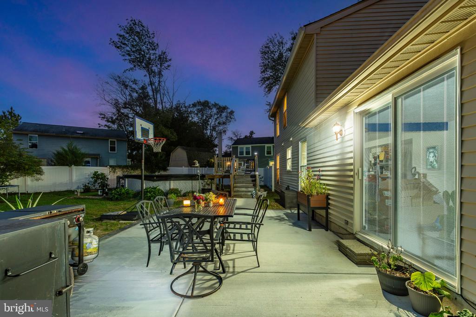
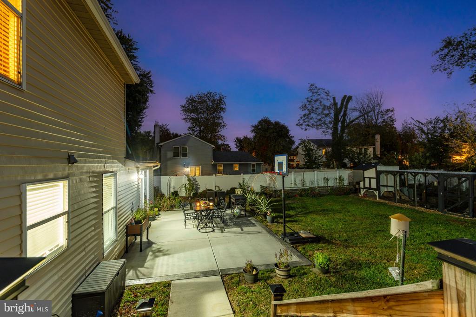
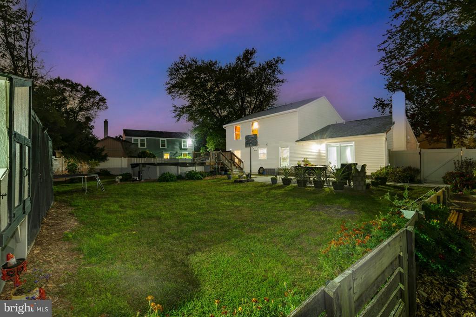
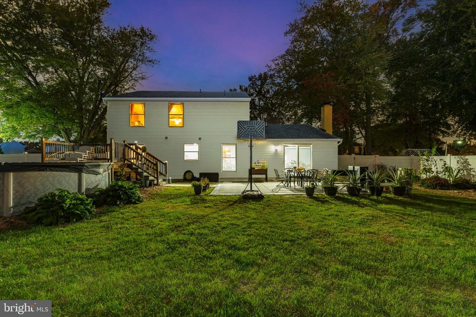
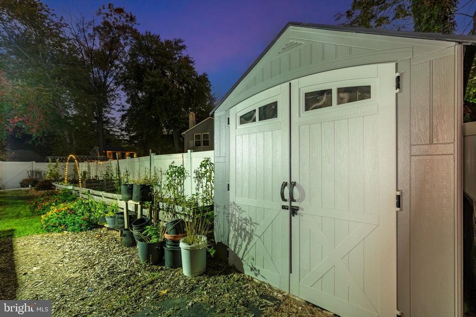
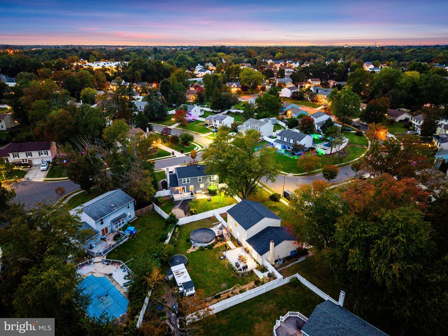
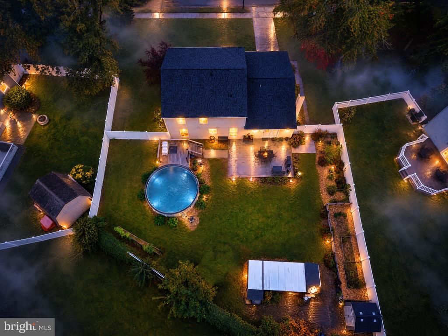
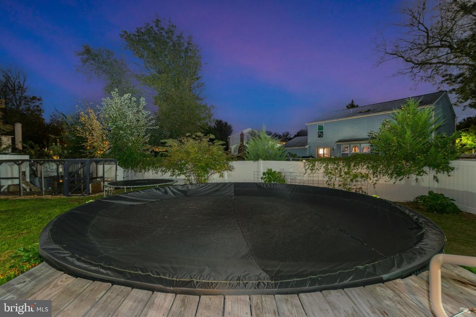
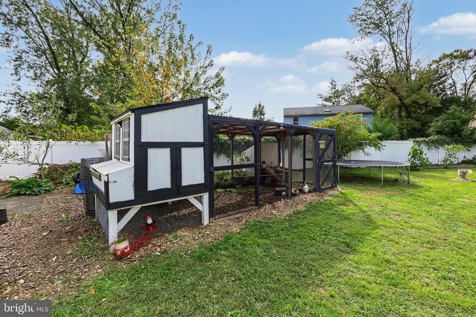
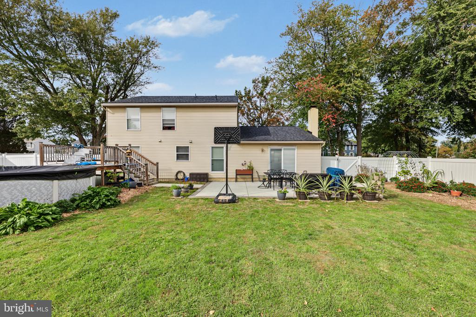
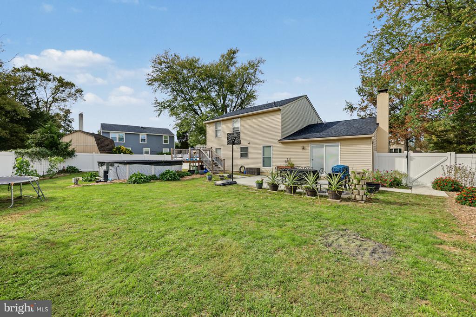
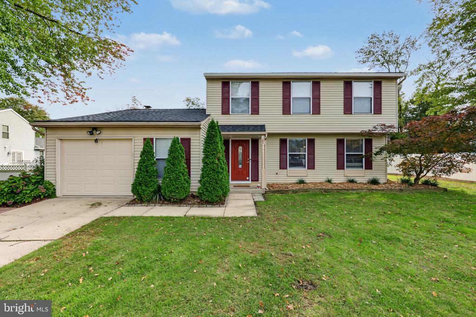
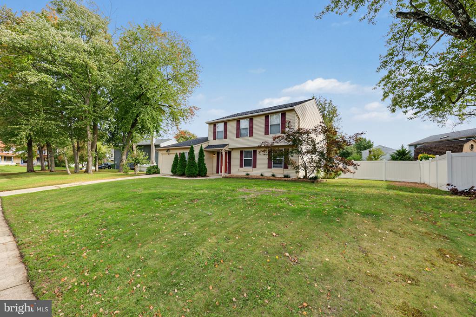
COMING SOON: 20 Brighton is a 3 bedroom, 1.5 bath colonial with 1,794 sq ft on a 0.25 acre lot in Marlton. Inside, the foyer opens to a spacious front living room that connects to the dining room and kitchen in a continuous loop, giving the main level an easy flow for hosting. Just off the kitchen, the family room with a fireplace opens through sliding glass doors to the backyard patio. The fully fenced backyard is the standout. The large concrete patio is surrounded by open lawn, raised garden beds, an above ground pool with deck and a chicken coop with covered run that conveys with the home. Upstairs are 3 bedrooms and a full bath. The primary bedroom sits at the back of the home overlooking the yard, and 2 additional bedrooms face the front. A 1 car garage adds parking and storage. Located in Evesham Township with quick access to Routes 70 and 73, plus nearby shopping and dining. Professional interior photos will be posted soon.

3
beds

2
baths

1,794 Sq.Ft. LIVING AREA

10,890 Sq.Ft. lot

Gregory D'Amico

Gregory D'Amico

Features & Amenities

Interior

  • total bedrooms3
  • Total bathrooms2
  • full bathroom1
  • half bathroom1
  • Laundry room Main Floor
  • Fireplace Stone

Area & Lot

  • Status Coming Soon
  • Living Area1,794 Sq.Ft.
  • Total Area1,794 Sq.Ft.
  • Lot Area10,890 Sq.Ft.
  • MLS® IDNJBL2122384
  • TypeResidential
  • YEAR BUILT1982
  • Architecture StylesColonial
  • High SchoolCHEROKEE
  • School DistrictLENAPE REGIONAL HIGH

Exterior

  • STORIES2
  • Garage Space1.0
  • water SourcePublic
  • PoolYes - Personal
  • parkingAttached Garage, Driveway
  • HEAT TYPEForced Air
  • AIR CONDITIONINGCentral A/C
  • sewerPublic Sewer
  • SubstructureSlab
  • Disability FeaturesNone

Financial

  • Sales Price$499,000
  • Real Estate Tax $9,077/yr
  • Zoning MD

Mortgage Calculator

Estimate your monthly mortgage payment, including the principal and interest, property taxes, and HOA. Adjust the values to generate a more accurate rate.
All estimates are provided for informational purposes only. Actual amounts may vary.
$0,000 Your Payment 20 15 65
$0,000 Your Payment

Work With Us

Whether you're looking for a stunning city residence or a magnificent estate in the suburbs, our team has the expertise and resources to help you find the perfect home.

Follow Us on Instagram