1915 KIMBALL STREET
1915 KIMBALL STREET
1915 KIMBALL STREET
1915 KIMBALL STREET
1915 KIMBALL STREET
1915 KIMBALL STREET
1915 KIMBALL STREET
1915 KIMBALL STREET
1915 KIMBALL STREET
1915 KIMBALL STREET
1915 KIMBALL STREET
1915 KIMBALL STREET
1915 KIMBALL STREET
1915 KIMBALL STREET
1915 KIMBALL STREET
1915 KIMBALL STREET
1915 KIMBALL STREET
1915 KIMBALL STREET
1915 KIMBALL STREET
1915 KIMBALL STREET
1915 KIMBALL STREET
1915 KIMBALL STREET
1915 KIMBALL STREET
1915 KIMBALL STREET
1915 KIMBALL STREET
1915 KIMBALL STREET
1915 KIMBALL STREET
1915 KIMBALL STREET
1915 KIMBALL STREET
1915 KIMBALL STREET
1915 KIMBALL STREET
1915 KIMBALL STREET
1915 KIMBALL STREET
1915 KIMBALL STREET
1915 KIMBALL STREET
1915 KIMBALL STREET
1915 KIMBALL STREET
SEE ALL PHOTOS
1915 KIMBALL STREET
1915 KIMBALL STREET
1915 KIMBALL STREET
1915 KIMBALL STREET
1915 KIMBALL STREET
1915 KIMBALL STREET
1915 KIMBALL STREET
1915 KIMBALL STREET
1915 KIMBALL STREET
1915 KIMBALL STREET
1915 KIMBALL STREET
1915 KIMBALL STREET
1915 KIMBALL STREET
1915 KIMBALL STREET
1915 KIMBALL STREET
1915 KIMBALL STREET
1915 KIMBALL STREET
1915 KIMBALL STREET
1915 KIMBALL STREET
1915 KIMBALL STREET
1915 KIMBALL STREET
1915 KIMBALL STREET
1915 KIMBALL STREET
1915 KIMBALL STREET
1915 KIMBALL STREET
1915 KIMBALL STREET
1915 KIMBALL STREET
1915 KIMBALL STREET
1915 KIMBALL STREET
1915 KIMBALL STREET
1915 KIMBALL STREET
1915 KIMBALL STREET
1915 KIMBALL STREET
1915 KIMBALL STREET
1915 KIMBALL STREET
1915 KIMBALL STREET
1915 KIMBALL STREET
Sold

1915 KIMBALL STREET

1915 KIMBALL STREET, PHILADELPHIA, PA 19146

$710,000
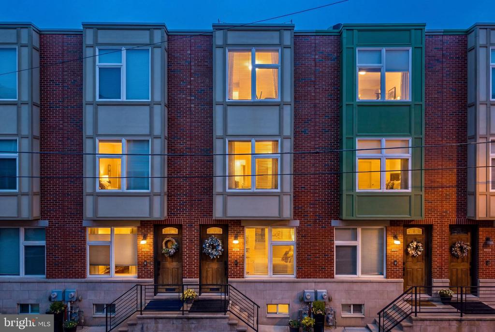
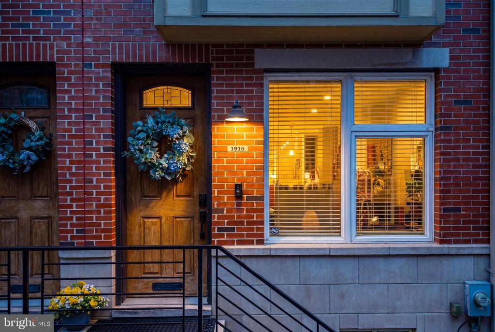
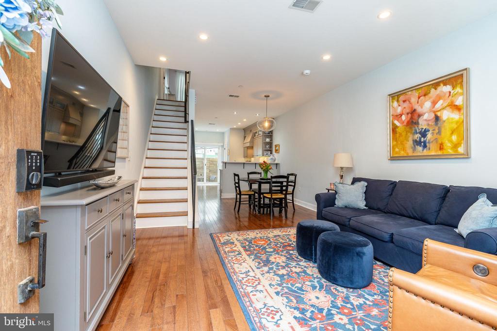
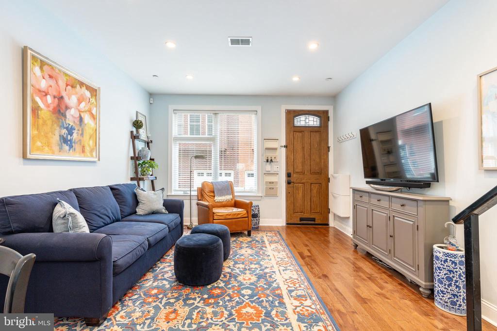
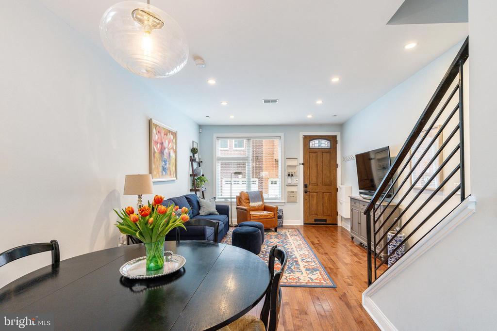
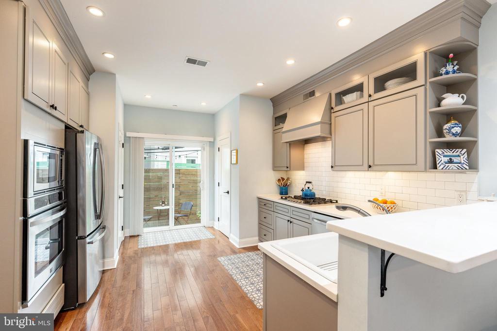
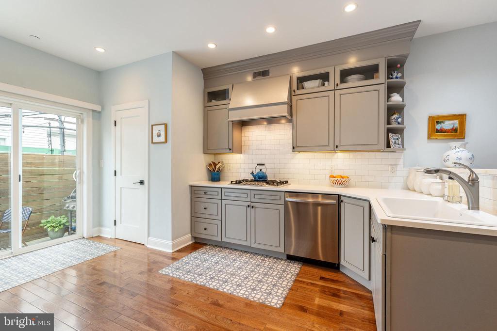
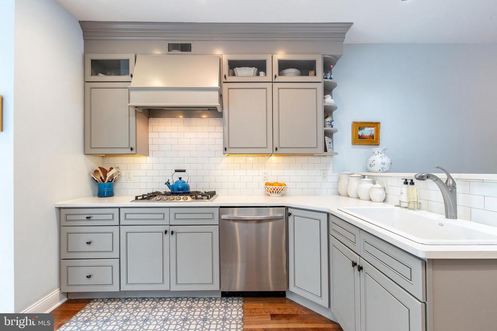
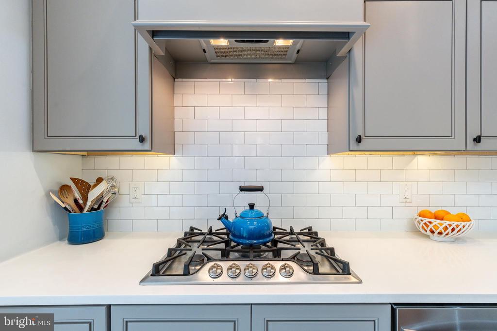
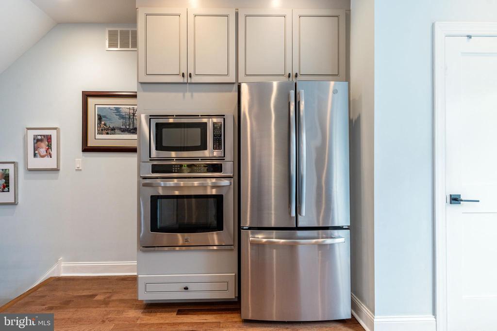
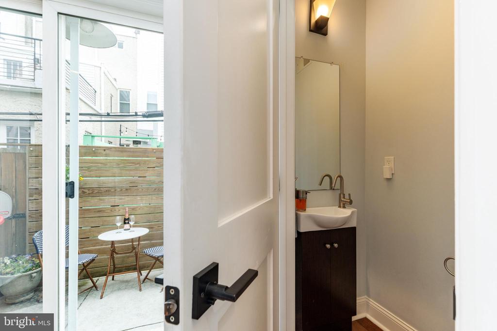
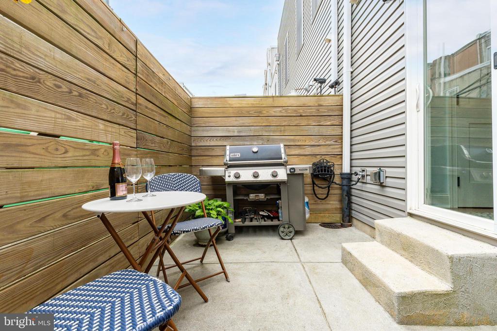
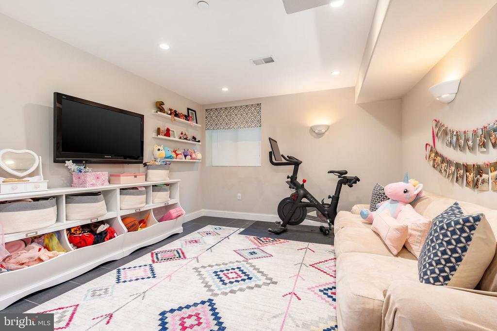
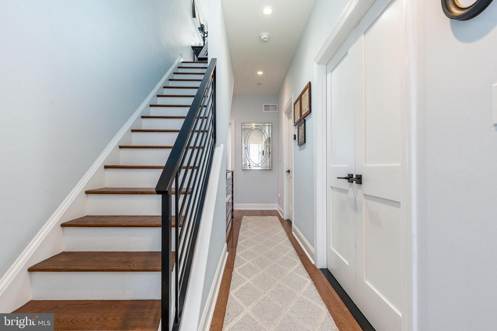
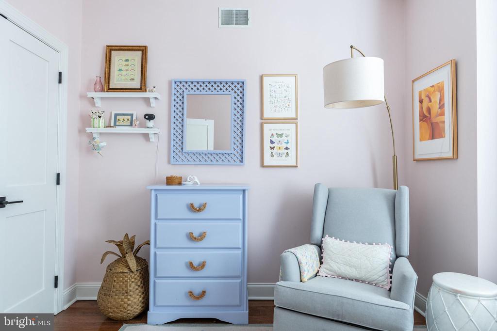
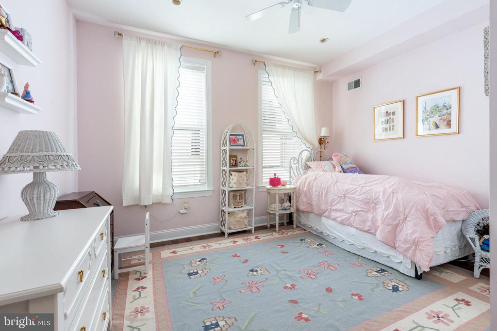
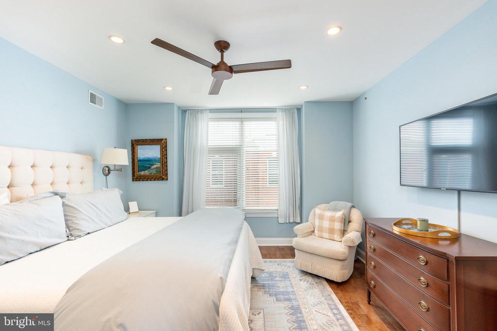
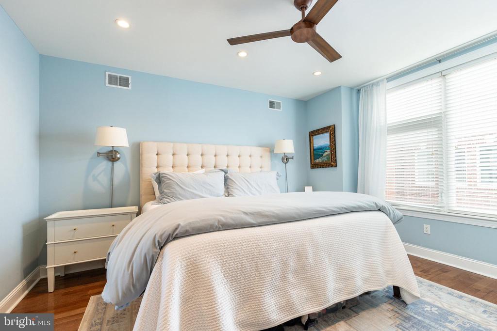
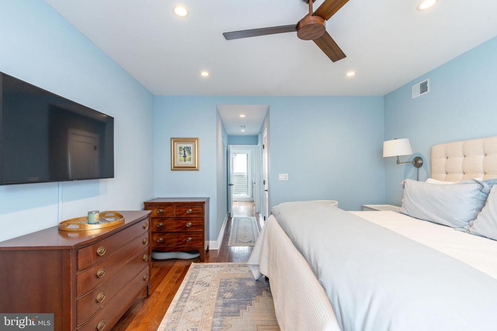
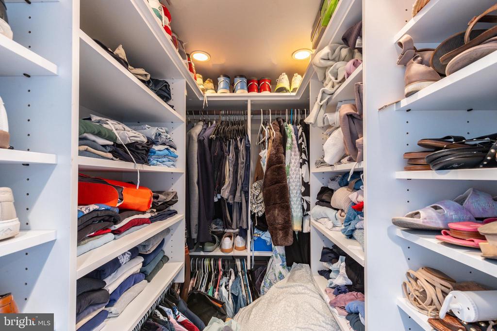
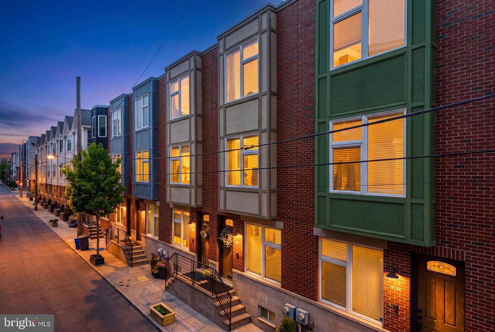
Welcome to 1915 Kimball street; located on a quiet block in Graduate Hospital within the Marian Anderson Neighborhood Academy Catchment. With a short commute into center city and parks, restaurants, and coffee shops at your footsteps, it is easy to see the appeal in this well cared for home. A beautifully designed 3-bedroom, 2.5-bath home offering a bright, open-concept layout and high-end finishes throughout. The main level features rich hardwood flooring, recessed lighting, and a seamless flow from the living and dining areas into a stunning chef's kitchen complete with shaker cabinetry with crown molding, quartz countertops, subway tile backsplash, and a full stainless steel appliance package including a 5-burner gas cook top with built in wall oven and microwave. A convenient powder room, pantry closet, and sliding glass doors leading to a quaint rear patio make this level ideal for both everyday living and entertaining. The fully finished basement provides valuable additional living space--perfect for a media room, home gym, or play area. It can also be walled off to make into a 4th bedroom!
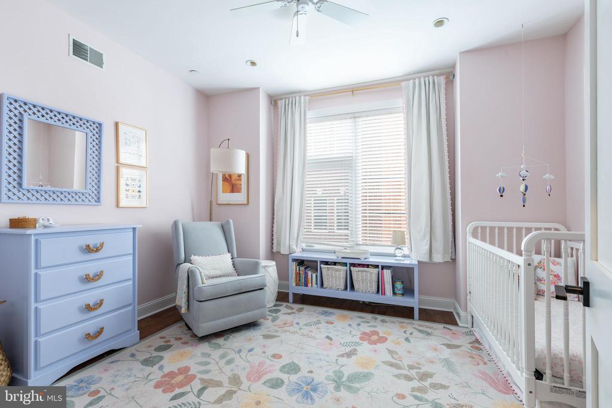
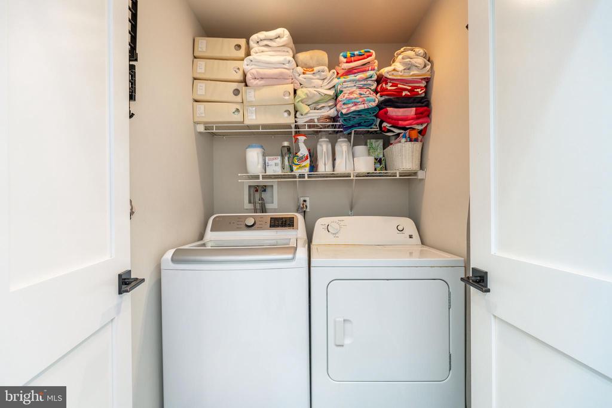
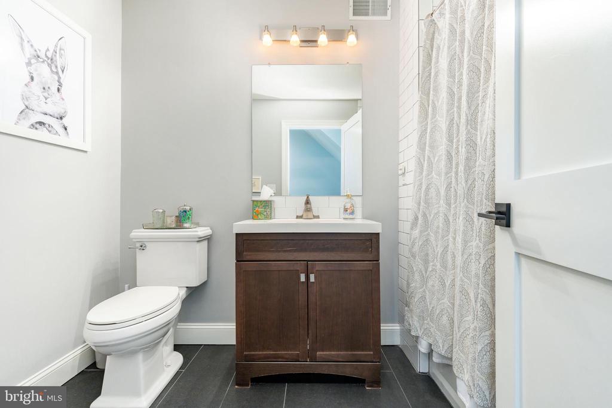
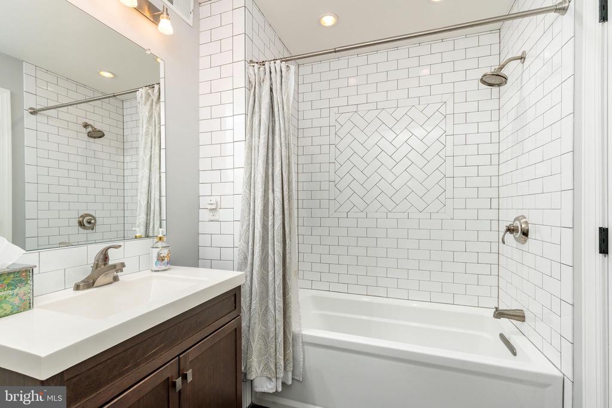
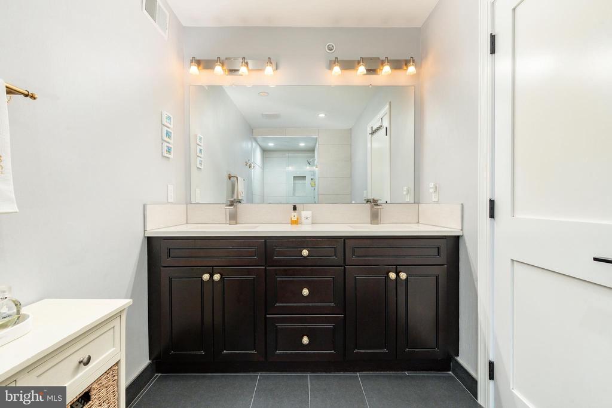
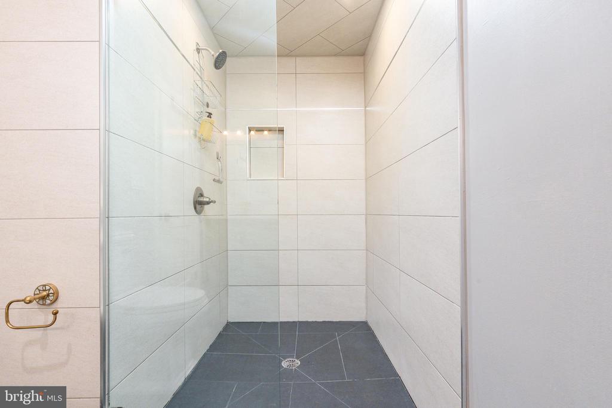
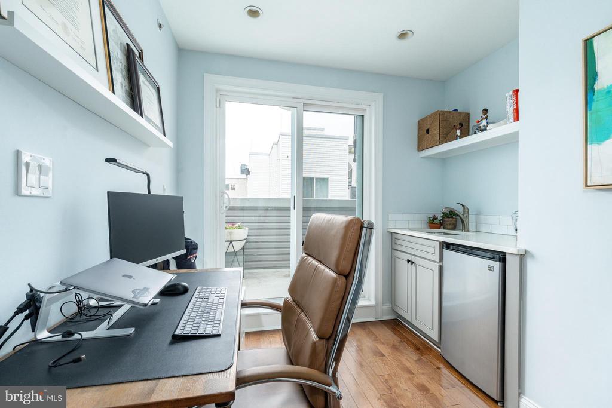
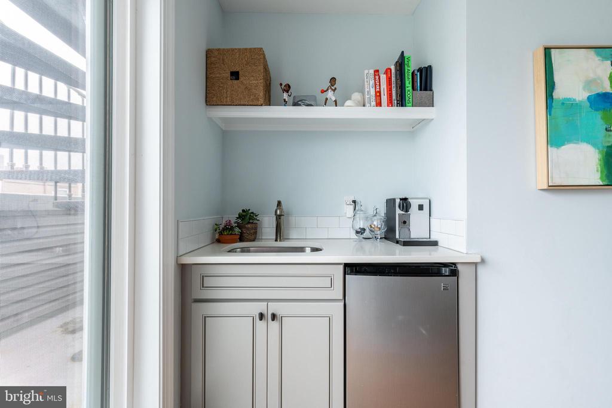
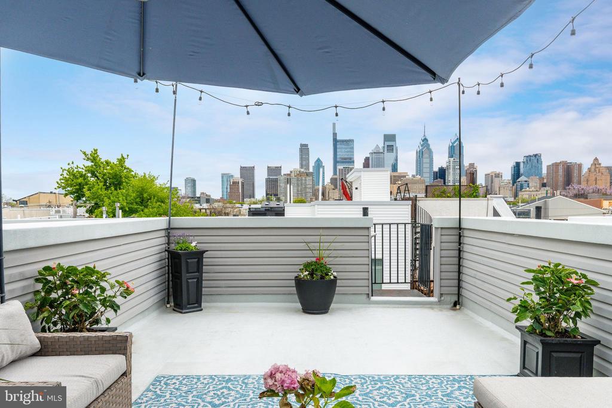
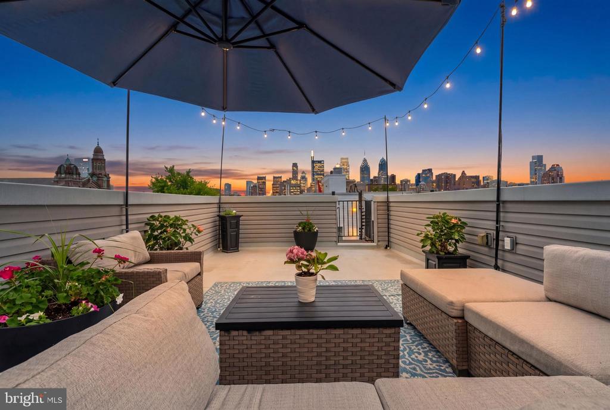
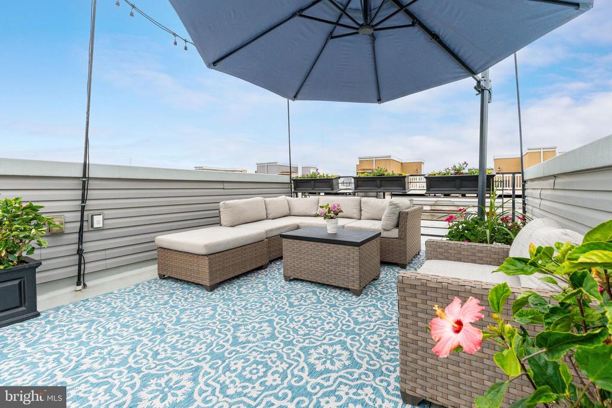
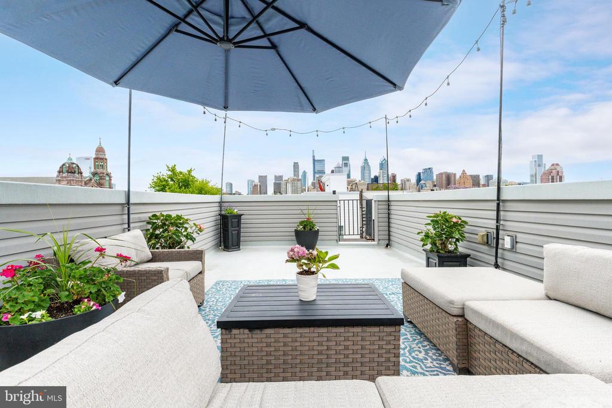
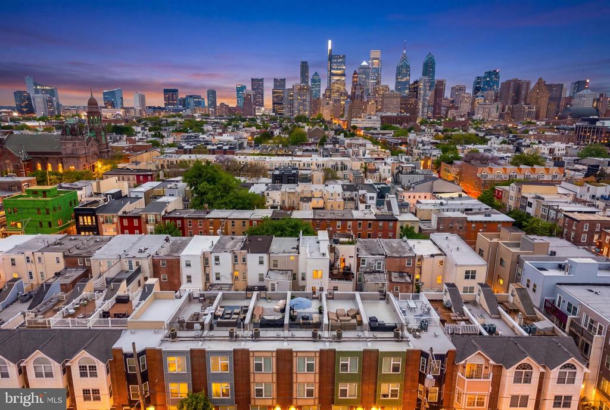
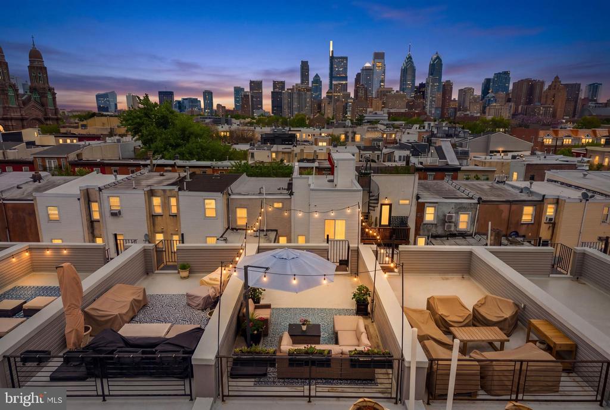
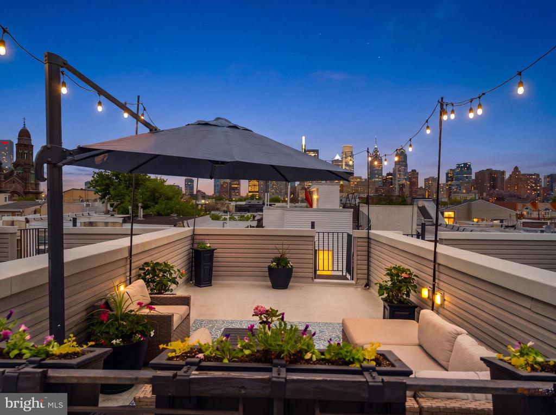
The upper levels offer well-appointed private quarters, including two spacious bedrooms, a full bath, and second-floor laundry, while the top level is dedicated to a luxurious primary suite with a custom walk-in closet and spa-inspired ensuite featuring a double vanity and oversized frameless glass shower. Note that all bedroom closets throughout the home have been outfitted by California Closets. A bonus flex space with a wet bar leads directly to the expansive roof deck with sweeping skyline views--an ideal setting for outdoor entertaining. Located in the highly desirable Graduate Hospital neighborhood, just minutes from Center City with easy access to I-76, I-95, public transportation, parks, dining, and fitness studios, this home offers the perfect blend of style, function, and location.
3
beds

3
baths

2,128 Sq.Ft. LIVING AREA

672 Sq.Ft. lot

Reid Rosenthal

Reid Rosenthal

Features & Amenities

Interior

  • total bedrooms3
  • Total bathrooms3
  • full bathrooms2
  • half bathroom1
  • Flooring Hardwood, Ceramic Tile
  • APPLIANCES Dishwasher, Disposal, Dryer, Icemaker, Microwave, Oven - Wall, Oven/Range - Gas, Range Hood, Refrigerator, Stainless Steel Appliances, Washer, Water Heater
  • other interior Features Breakfast Area, Ceiling Fan(s), Dining Area, Floor Plan - Open, Recessed Lighting, Walk-in Closet(s), Wood Floors

Area & Lot

  • Status Sold
  • Living Area2,128 Sq.Ft.
  • Lot Area672 Sq.Ft.
  • MLS® IDPAPH2613524
  • TypeResidential
  • YEAR BUILT2016
  • NeighborhoodGraduate Hospital
  • Architecture StylesTraditional

Exterior

  • STORIES3
  • water SourcePublic
  • roofFiberglass
  • parkingOn Street
  • HEAT TYPECentral, Forced Air
  • AIR CONDITIONINGCentral A/C
  • sewerPublic Sewer
  • SubstructureConcrete Perimeter
  • Disability Features2 Access Exits
  • security FeaturesElectric Alarm
  • other exterior FeaturesSidewalks, Street Lights, Exterior Lighting

Financial

  • Sales Price$710,000
  • Real Estate Tax $2,370/yr
  • Zoning RSA5

Graduate Hospital

Just a short walk from Rittenhouse Square and the Schuylkill River Trail.

Explore

Work With Us

Whether you're looking for a stunning city residence or a magnificent estate in the suburbs, our team has the expertise and resources to help you find the perfect home.

Follow Us on Instagram