1801 EGG HARBOR ROAD Unit: 712
SEE ALL PHOTOS
1801 EGG HARBOR ROAD Unit: 712
Courtesy of Abundant Realty Group, LLC
Sold

1801 EGG HARBOR ROAD Unit: 712

1801 EGG HARBOR ROAD Unit: 712, CLEMENTON, NJ 08021

$225,000
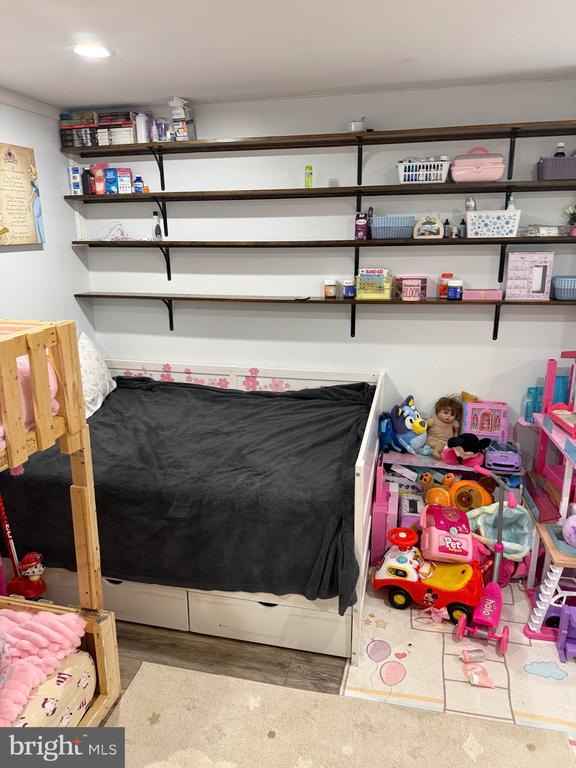
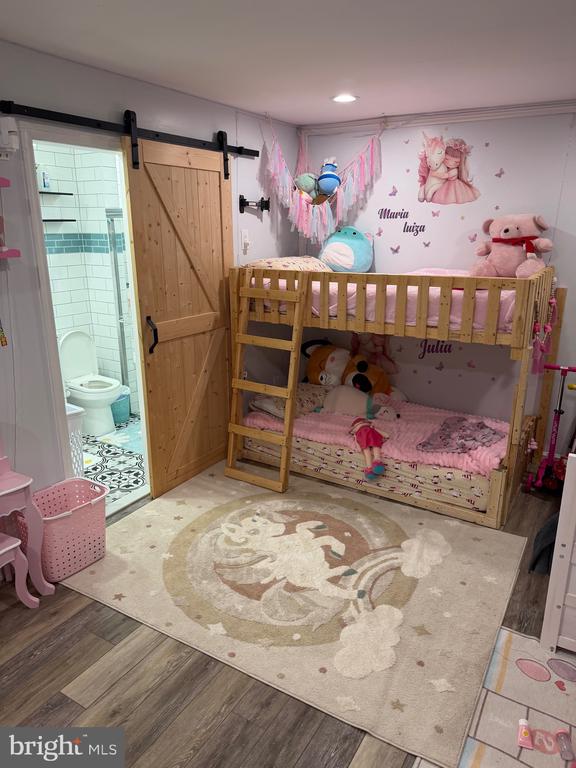
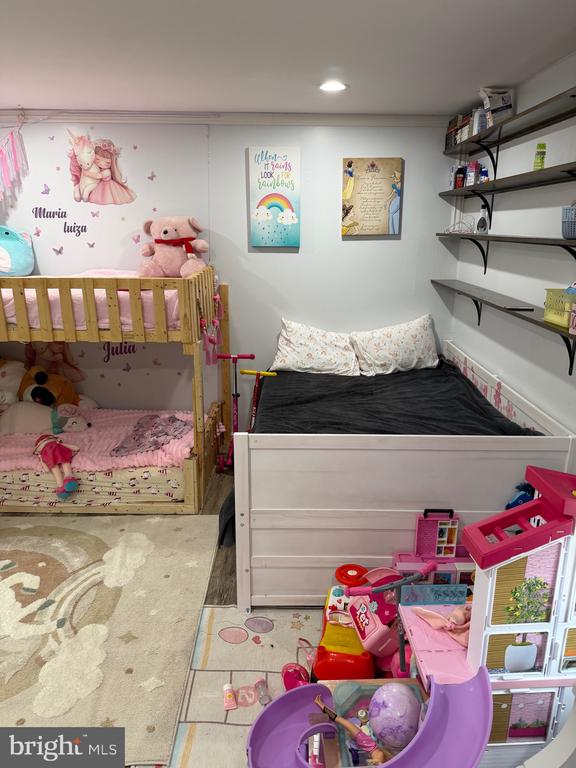
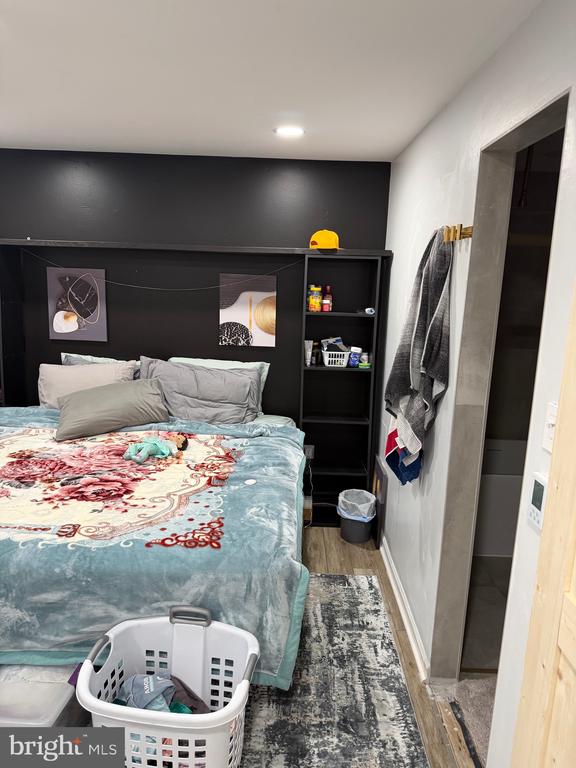
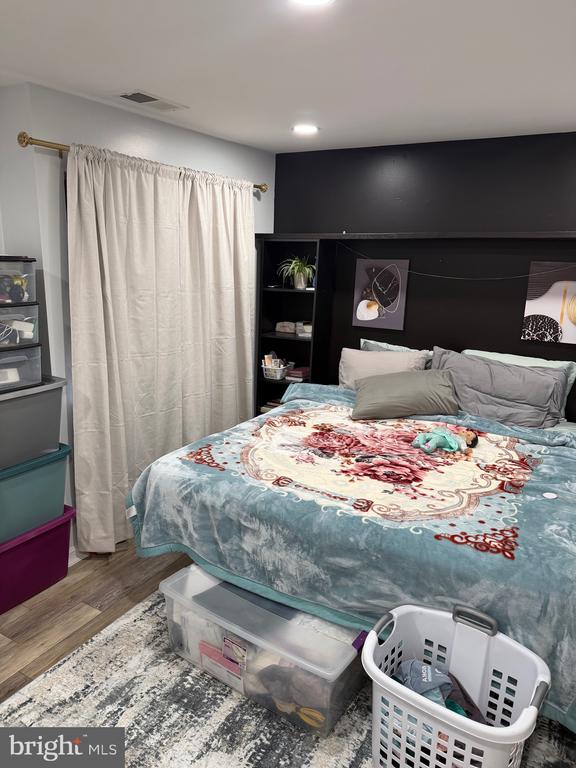
This one-of-a-kind condo is loaded with luxury upgrades and all the bells and whistles you've been looking for. Offering a spacious layout with 2 large bedrooms and 2 beautifully renovated bathrooms, this is truly a must-see property that will not last long.

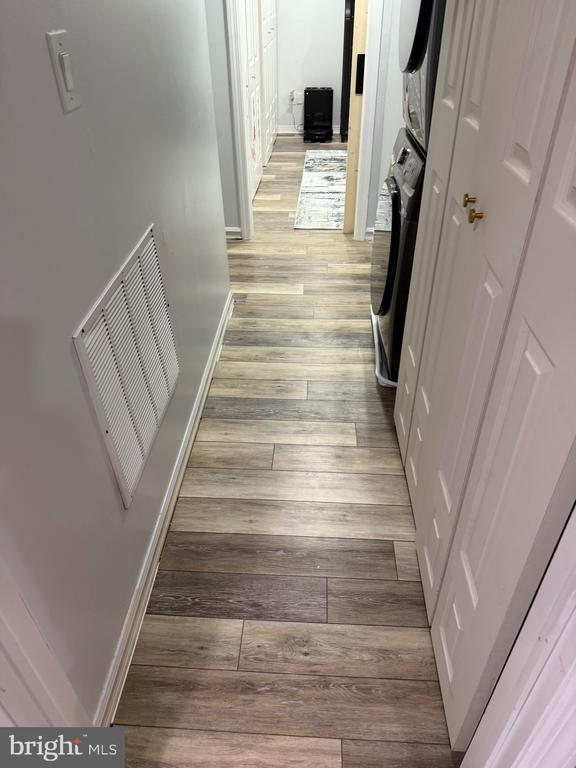
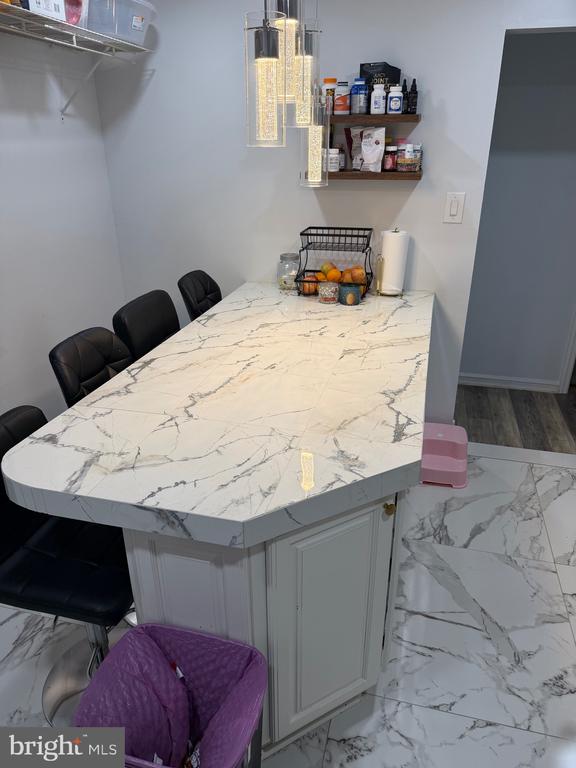
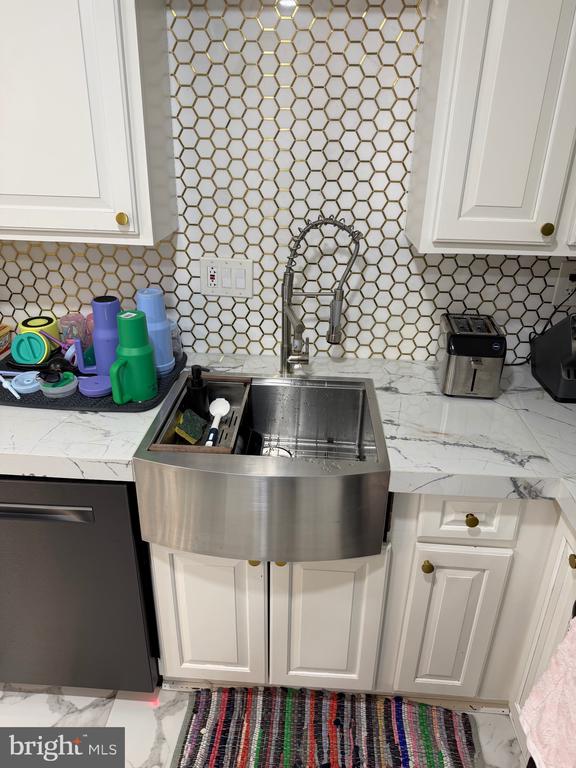
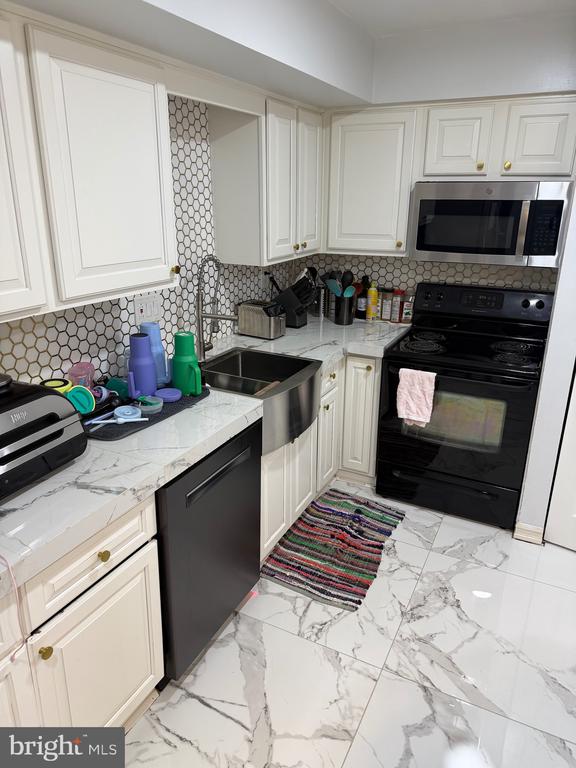
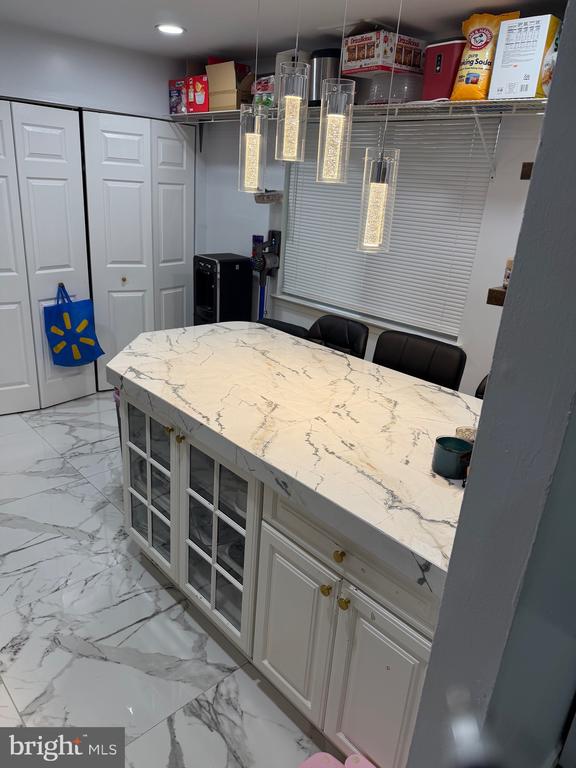
From the moment you enter, you'll immediately feel the elegance and modern design throughout. The property features upgraded flooring throughout and a completely remodeled gourmet kitchen with brand-new appliances and perfectly coordinated decor that creates a stunning, upscale atmosphere.

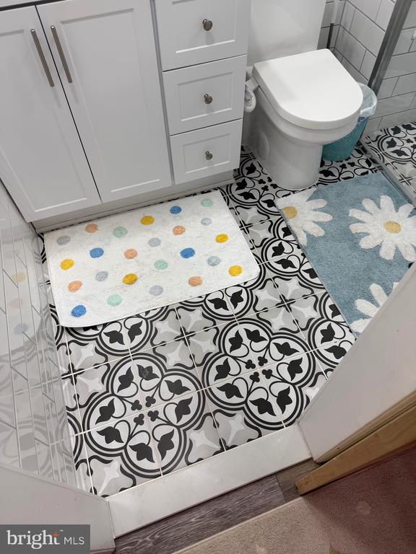
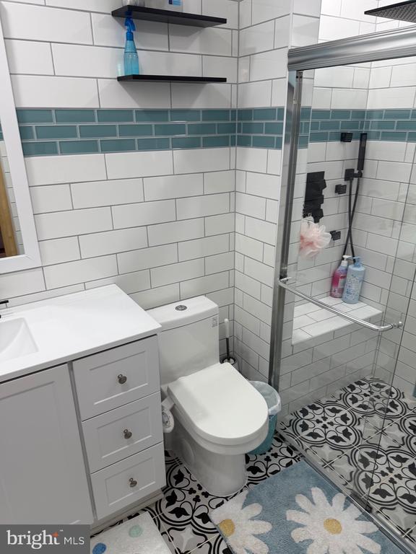
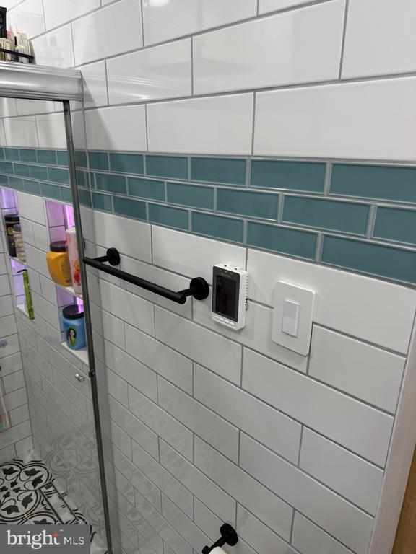
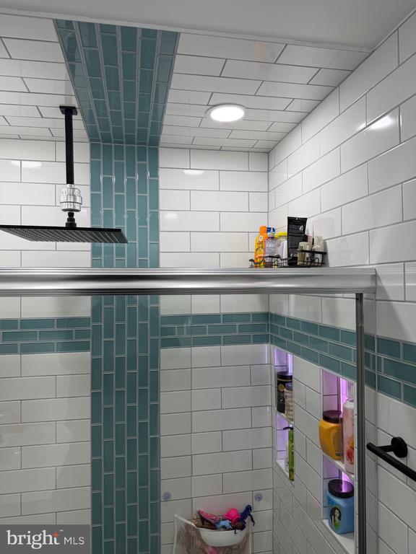
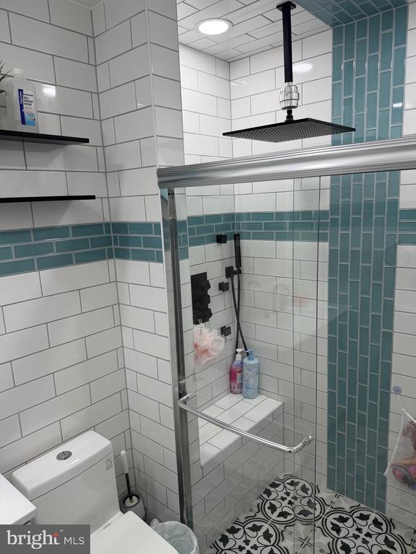
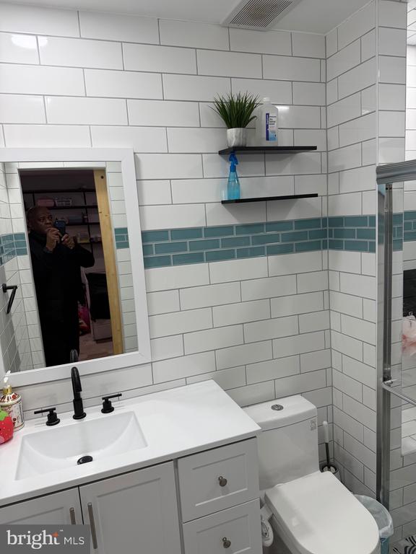
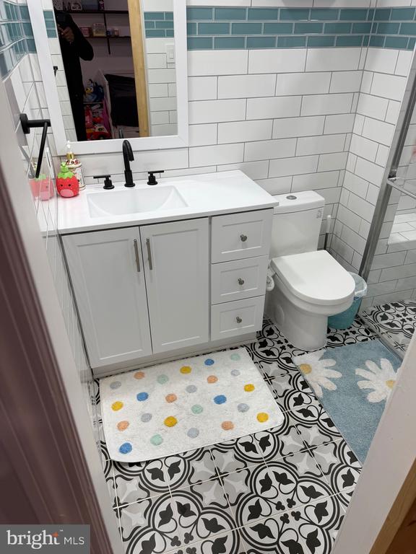
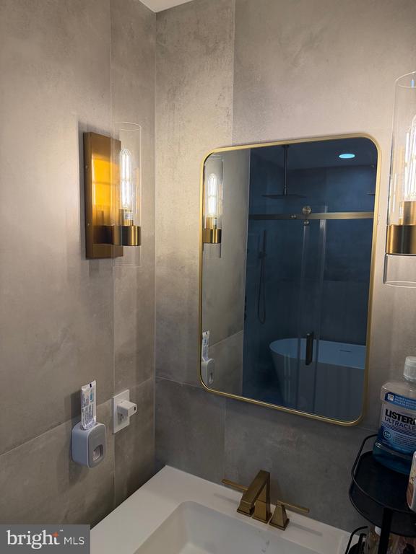
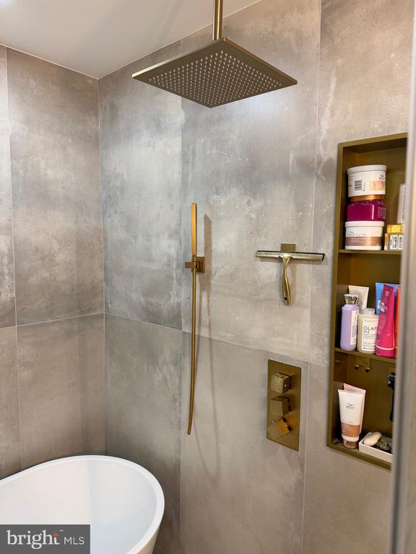
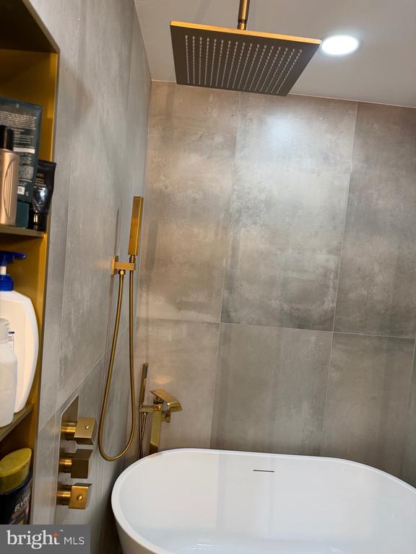
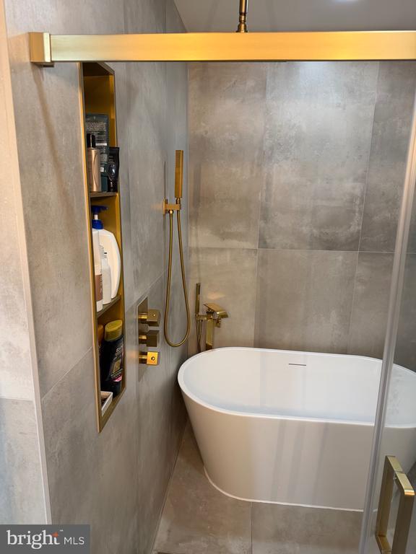
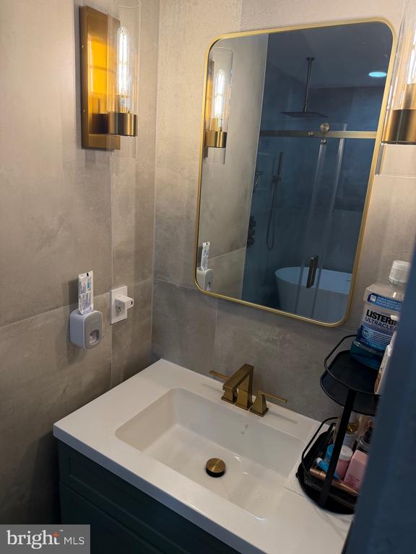
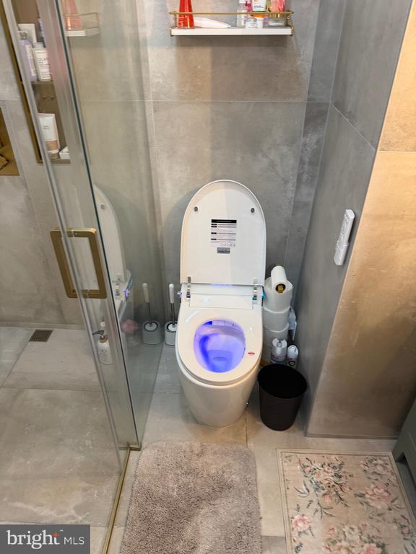
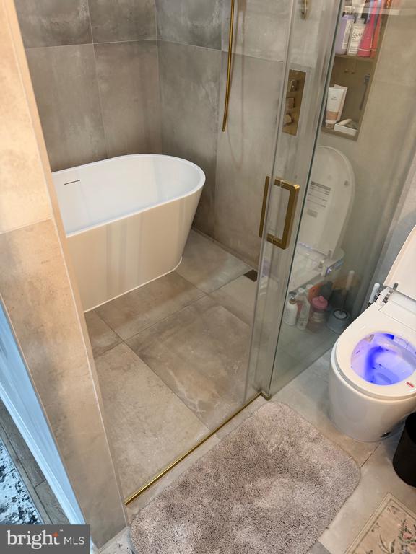
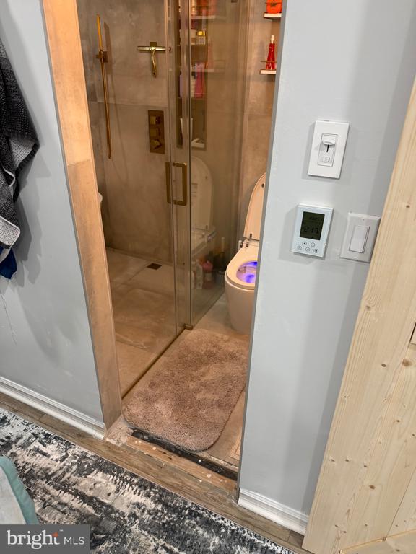
The extra-large primary bathroom is truly exceptional, featuring heated floors, a luxury smart toilet, and custom fixtures for both the shower and bathtub that must be seen to be appreciated. The beautiful gold accents and designer finishes throughout both bathrooms add an incredible touch of sophistication and style.

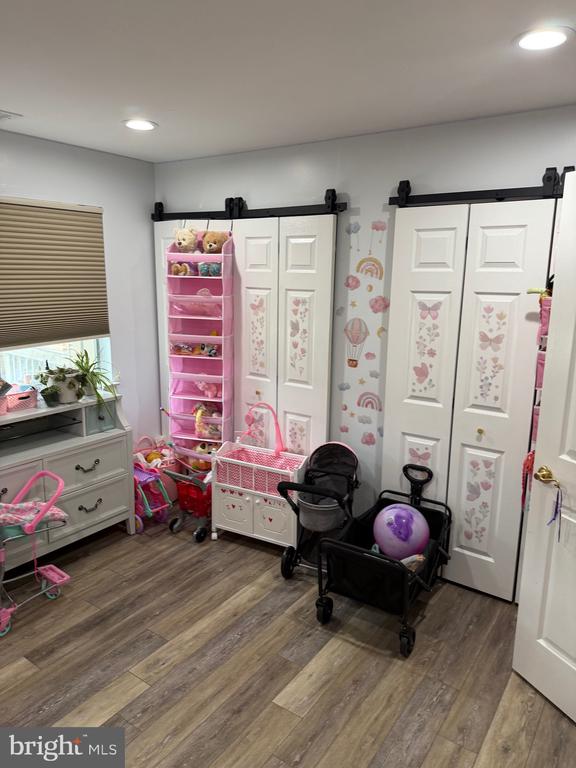
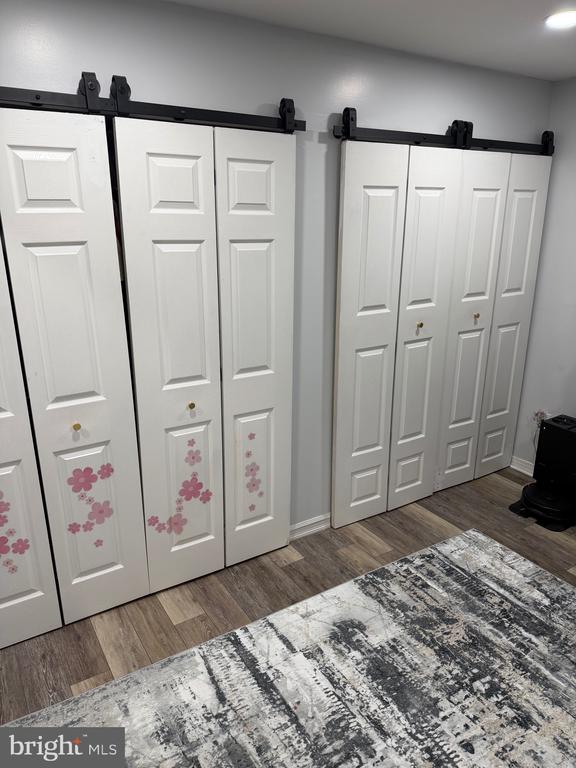
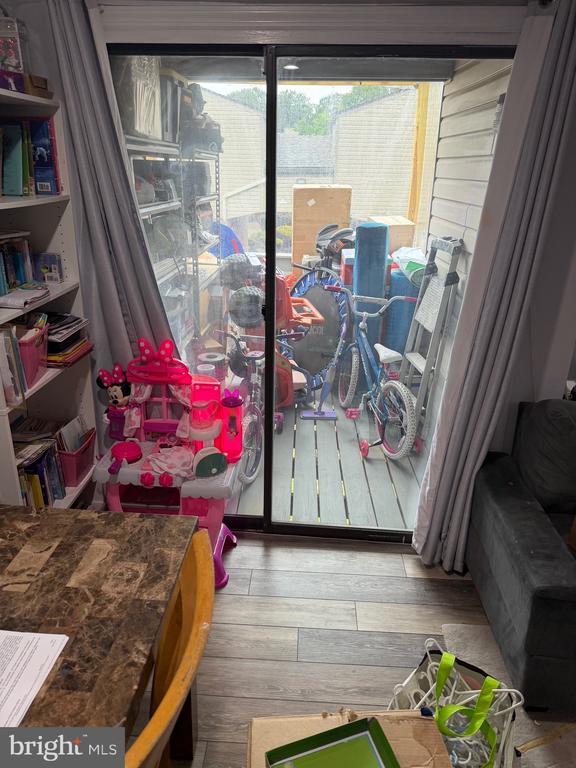
The bedrooms feature custom sliding closet doors that bring an added sense of class and modern elegance. Step outside onto the private balcony and enjoy the peaceful view -- the perfect place to relax and unwind after a long day.

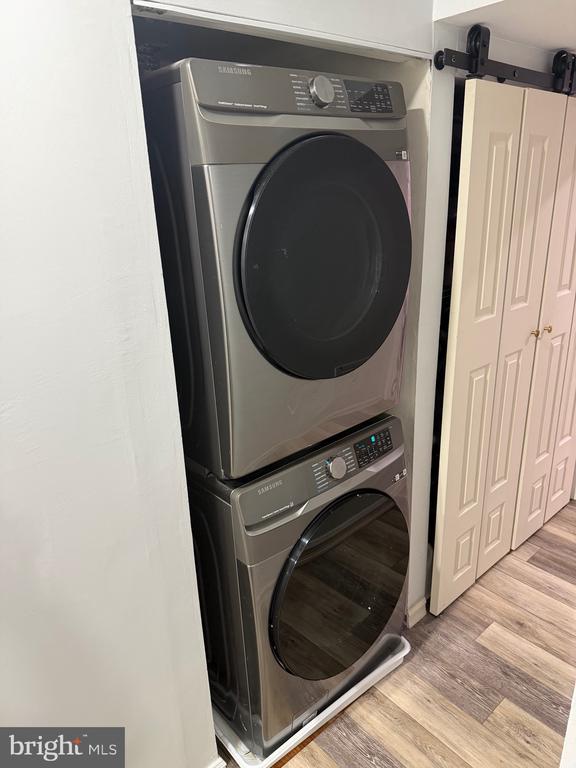
For added convenience, the newer stacked washer and dryer are included with the property. This condo combines comfort, luxury, and modern living all in one spectacular home.

2
beds

2
baths

1,336 Sq.Ft. LIVING AREA

Gregory D'Amico

Gregory D'Amico

Features & Amenities

Interior

  • total bedrooms2
  • Total bathrooms2
  • full bathrooms2
  • Laundry room Has Laundry
  • Flooring Hardwood, Carpet
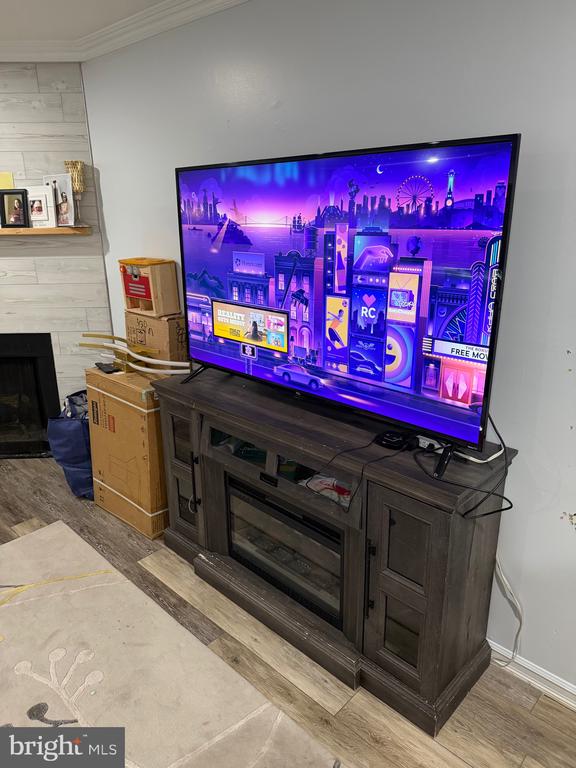
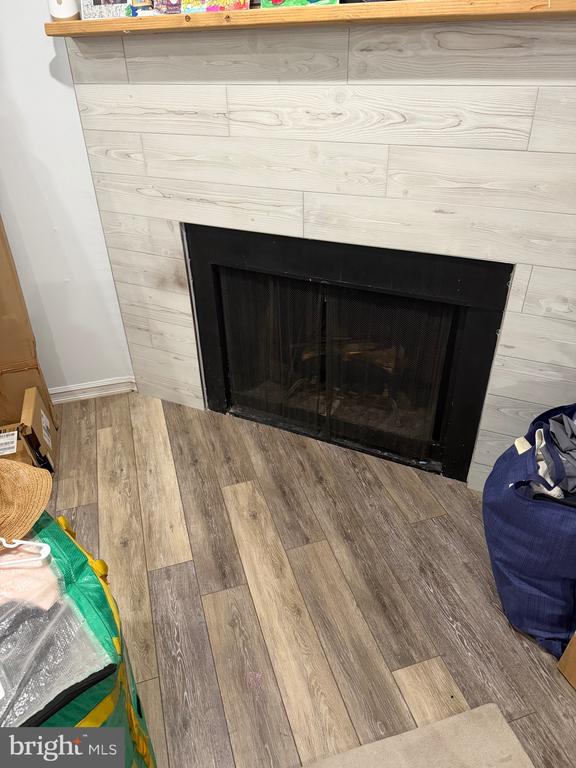
  • Fireplace Wood, Stone
  • APPLIANCES Oven/Range - Electric, Stainless Steel Appliances, Washer - Front Loading, Dryer - Front Loading
  • other interior Features Combination Dining/Living, Crown Moldings, Kitchen - Eat-In, Primary Bath(s), Bathroom - Stall Shower, Entry Level Bedroom

Area & Lot

  • Status Sold
  • Date Sold July 29, 2026
  • Living Area1,336 Sq.Ft.
  • Total Area1,336 Sq.Ft.
  • MLS® IDNJCD2118776
  • TypeResidential
  • YEAR BUILT1973
  • Architecture StylesContemporary
  • School DistrictLINDENWOLD BOROUGH PUBLIC SCHOOLS

Exterior

  • STORIES1
  • water SourcePublic
  • utilitiesCable TV, Natural Gas Available, Electric Available
  • PoolNo Pool
  • parkingParking Lot
  • HEAT TYPEHeat Pump - Electric Back Up
  • AIR CONDITIONINGCentral A/C
  • sewerPublic Sewer
  • SubstructureSlab
  • Disability FeaturesNone
  • HOA AmenitiesCommon Grounds
  • other exterior FeaturesSidewalks, Fire Escape

Financial

  • Sales Price$225,000
  • Real Estate Tax $2,791/yr
  • HOA $180/mo
  • Zoning RESIDENTIAL

Work With Us

Whether you're looking for a stunning city residence or a magnificent estate in the suburbs, our team has the expertise and resources to help you find the perfect home.

Follow Us on Instagram