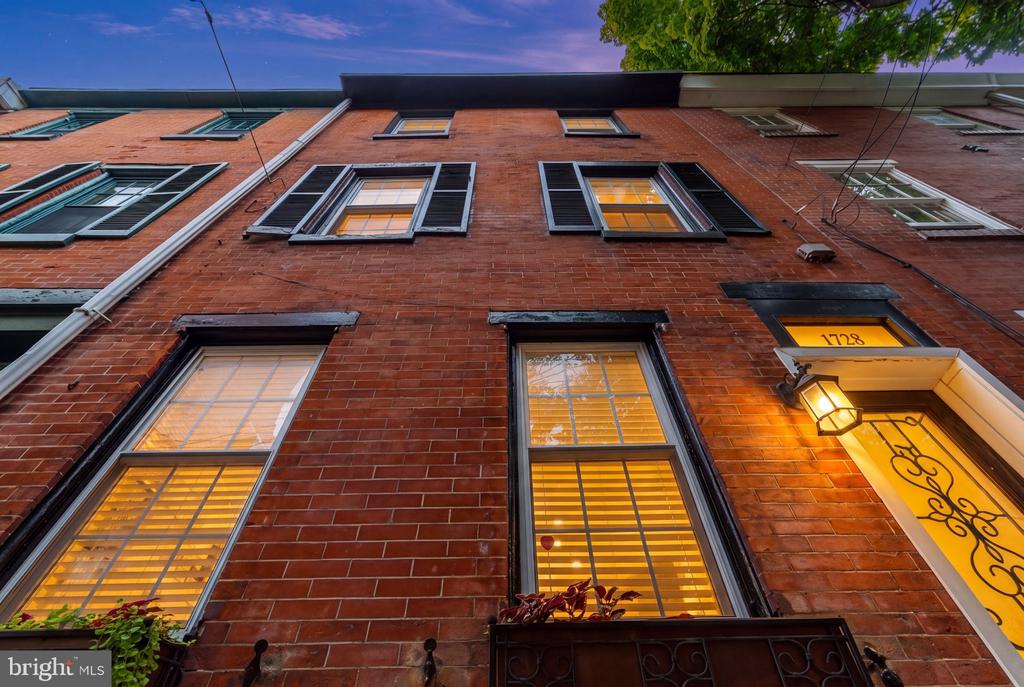
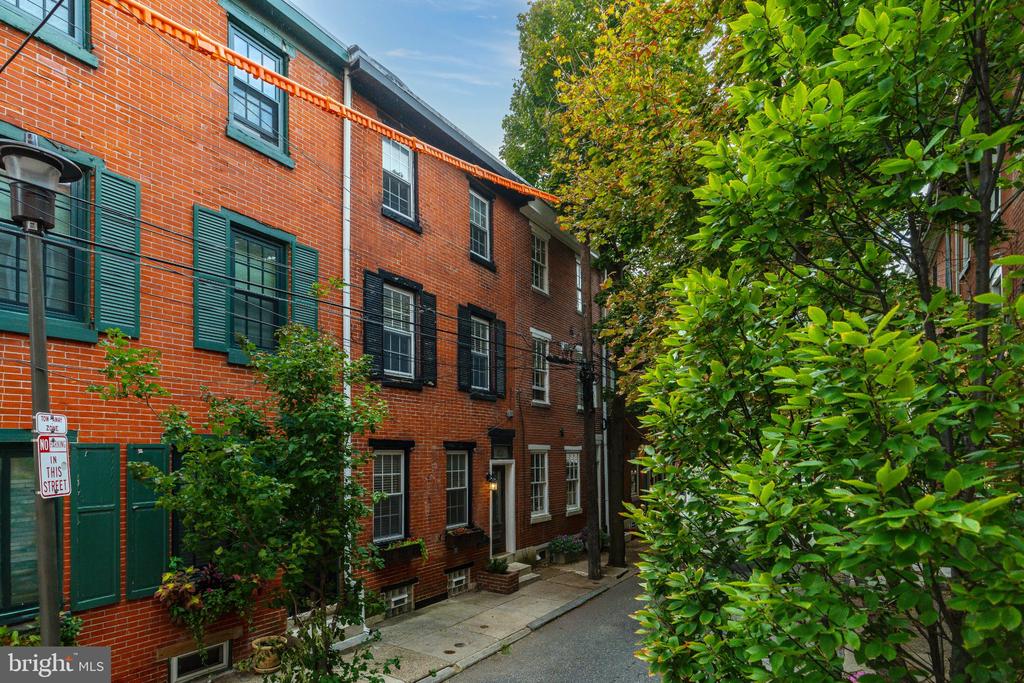
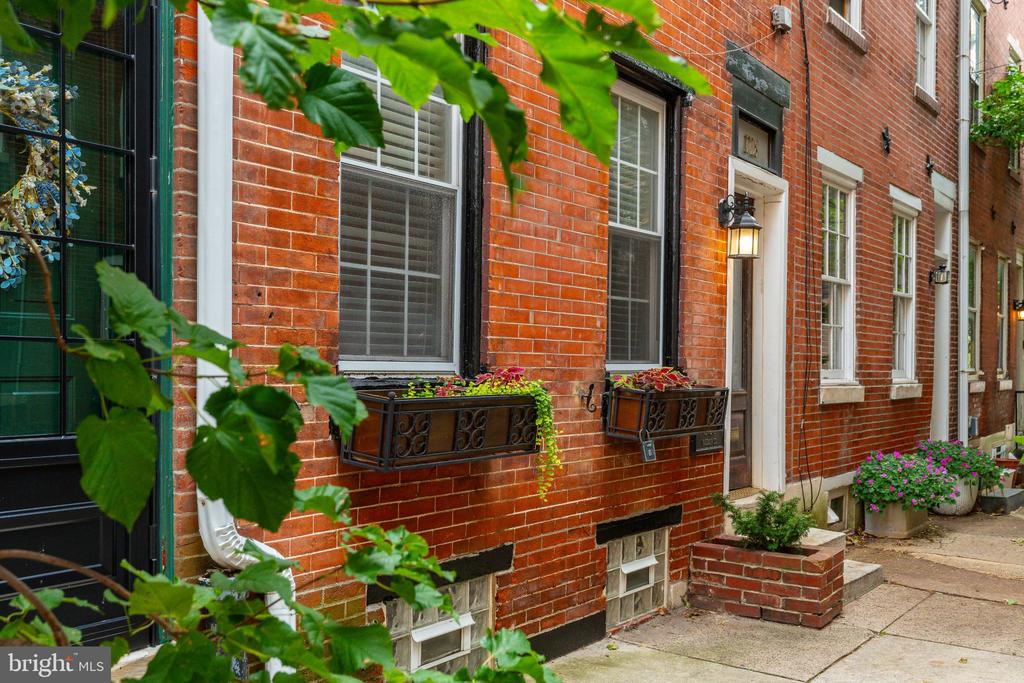
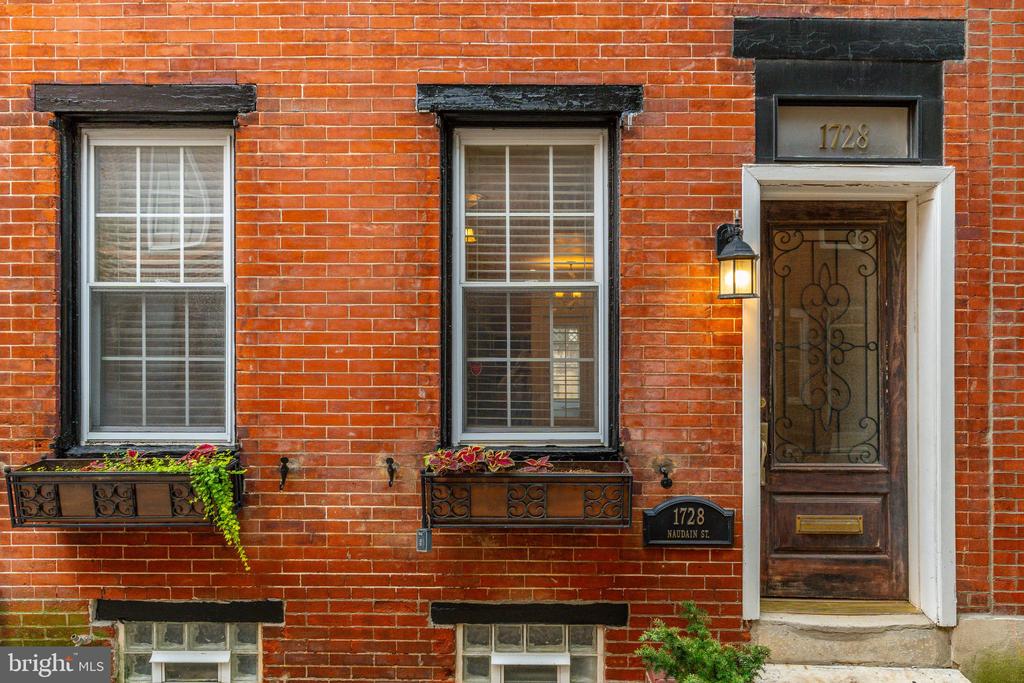
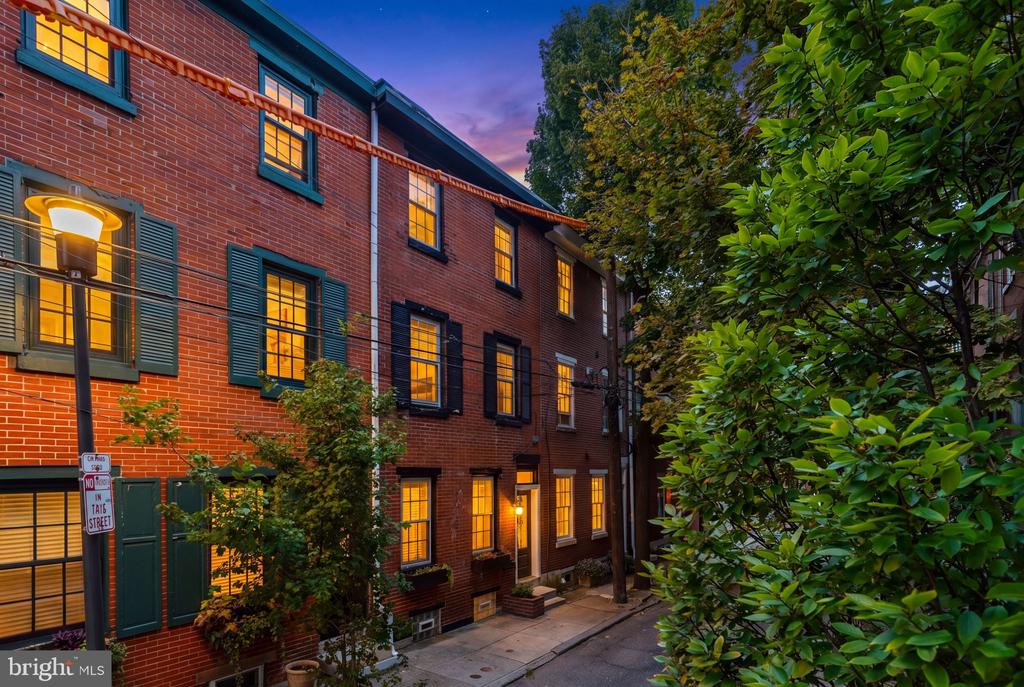

Red-brick rowhouse with black-shuttered windows and a warmly lit entrance marked 1728.
1728 NAUDAIN STREET
1728 NAUDAIN STREET
1728 NAUDAIN STREET
1728 NAUDAIN STREET
1728 NAUDAIN STREET
1728 NAUDAIN STREET
1728 NAUDAIN STREET
1728 NAUDAIN STREET
1728 NAUDAIN STREET
1728 NAUDAIN STREET
1728 NAUDAIN STREET
1728 NAUDAIN STREET
1728 NAUDAIN STREET
1728 NAUDAIN STREET
1728 NAUDAIN STREET
1728 NAUDAIN STREET
1728 NAUDAIN STREET
1728 NAUDAIN STREET
1728 NAUDAIN STREET
1728 NAUDAIN STREET
1728 NAUDAIN STREET
1728 NAUDAIN STREET
1728 NAUDAIN STREET
1728 NAUDAIN STREET
1728 NAUDAIN STREET
1728 NAUDAIN STREET
SEE ALL PHOTOS
Red-brick rowhouse with black-shuttered windows and a warmly lit entrance marked 1728.
1728 NAUDAIN STREET
1728 NAUDAIN STREET
1728 NAUDAIN STREET
1728 NAUDAIN STREET
1728 NAUDAIN STREET
1728 NAUDAIN STREET
1728 NAUDAIN STREET
1728 NAUDAIN STREET
1728 NAUDAIN STREET
1728 NAUDAIN STREET
1728 NAUDAIN STREET
1728 NAUDAIN STREET
1728 NAUDAIN STREET
1728 NAUDAIN STREET
1728 NAUDAIN STREET
1728 NAUDAIN STREET
1728 NAUDAIN STREET
1728 NAUDAIN STREET
1728 NAUDAIN STREET
1728 NAUDAIN STREET
1728 NAUDAIN STREET
1728 NAUDAIN STREET
1728 NAUDAIN STREET
1728 NAUDAIN STREET
1728 NAUDAIN STREET
1728 NAUDAIN STREET
Sold

1728 NAUDAIN STREET

1728 NAUDAIN STREET, PHILADELPHIA, PA 19146

$579,000
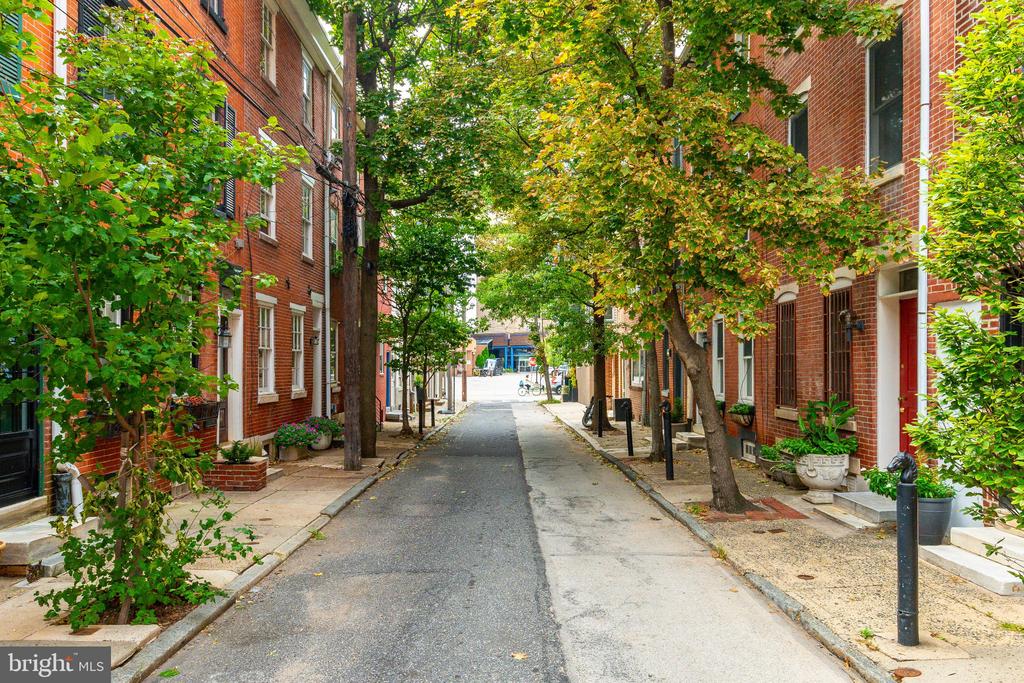
Impeccable and move-in ready, this wide 2 bed, 2 bath home with den and private yard sits on a gorgeous, low-traffic, tree-lined block--quite possibly the best value in Rittenhouse Square/Fitler Square.

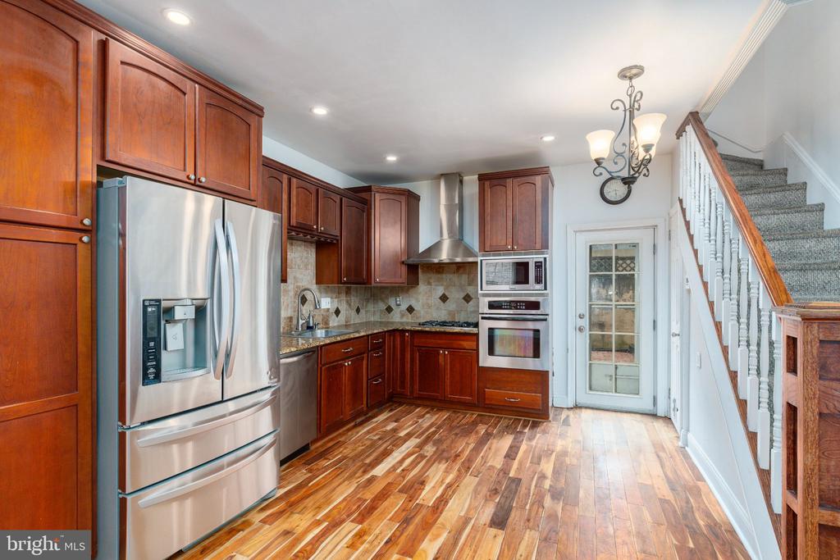
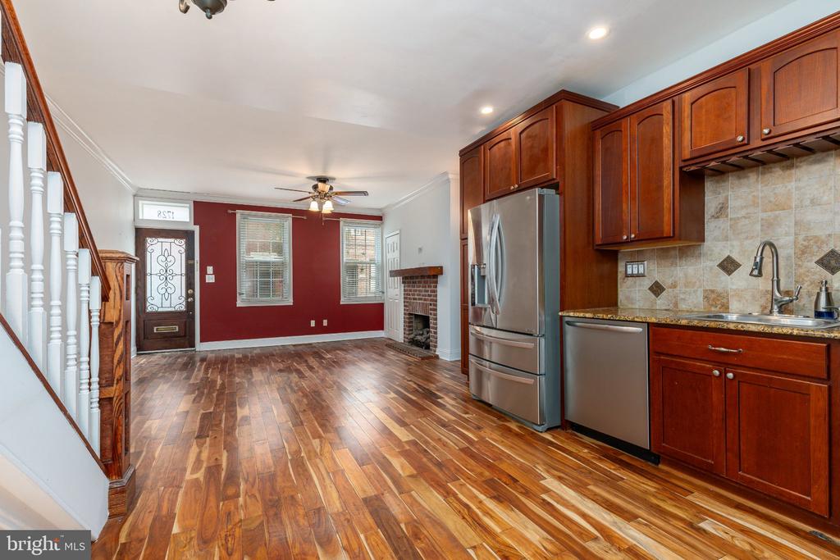
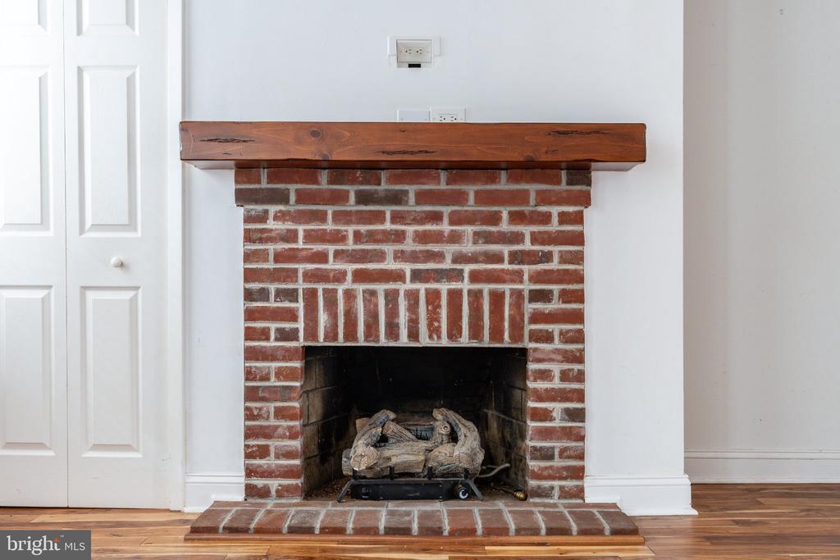
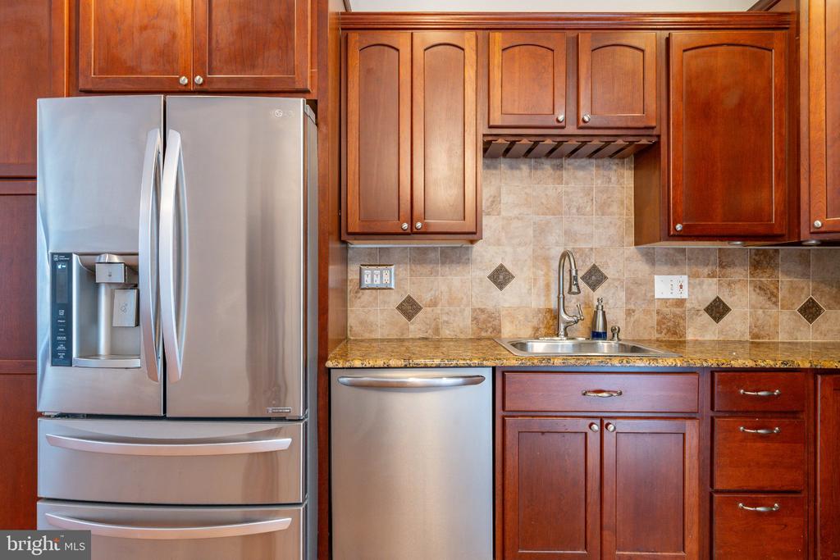
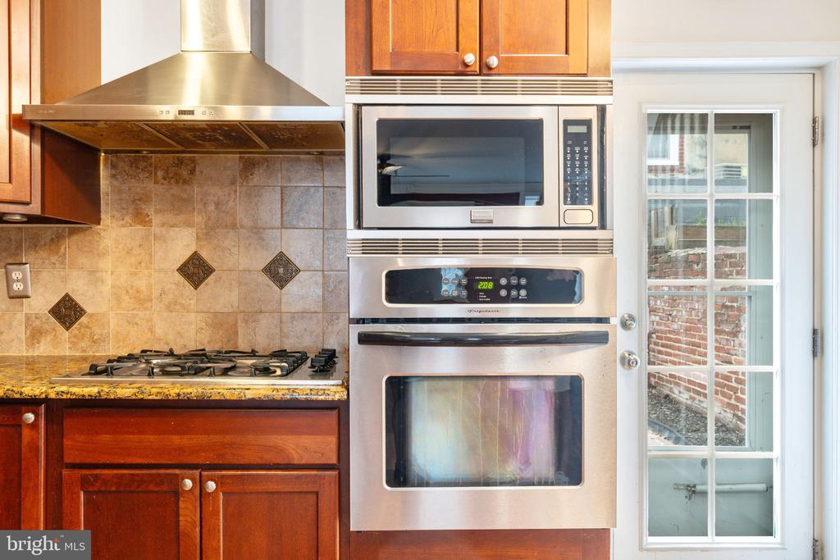
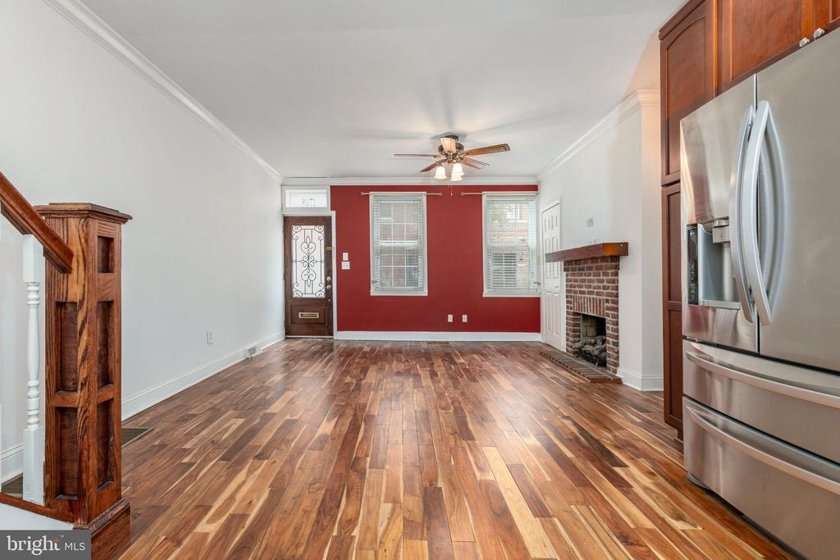
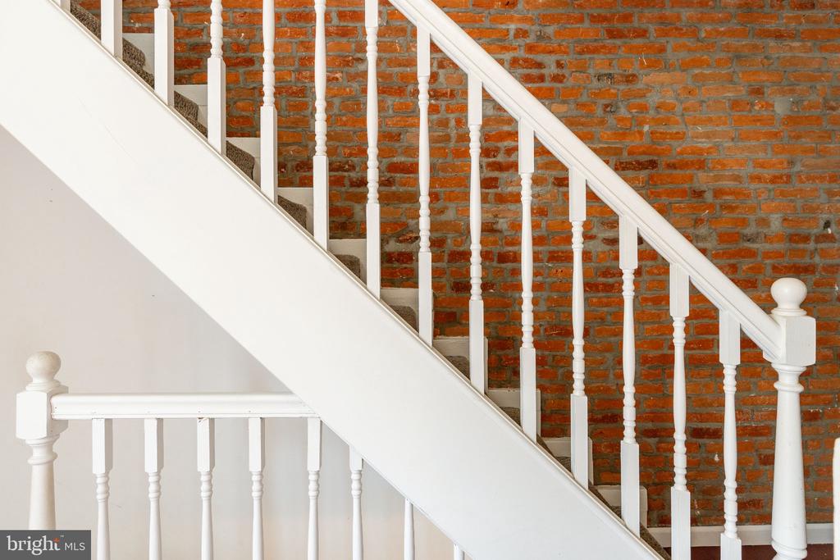
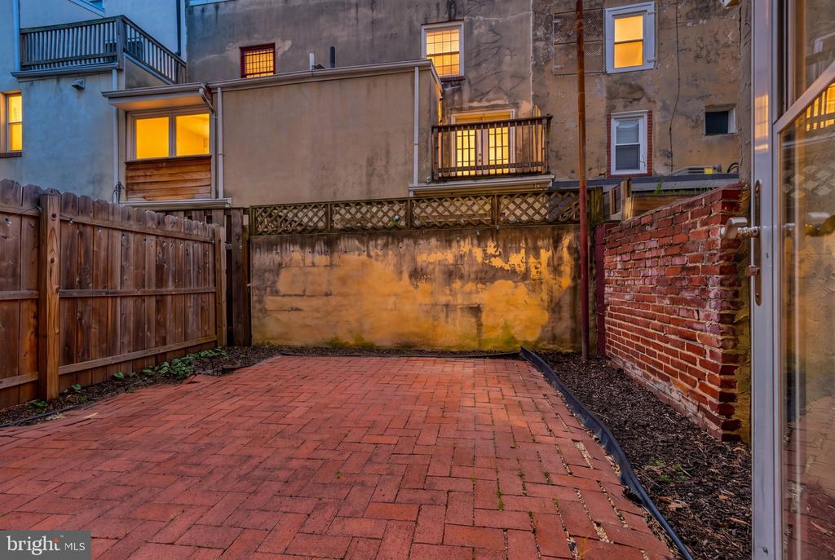
A handsome brick facade with flower boxes and marble steps sets the tone. Inside, the wide-open living and dining space features beautiful hardwood flooring, two front windows, a coat closet, and a brick gas-burning fireplace with wood mantle. The well-appointed kitchen offers granite countertops, stainless-steel appliances, a tile backsplash, and recessed lighting. An ornamental rear door opens to a charming red-brick yard with planting area--perfect for morning coffee or evening entertaining.

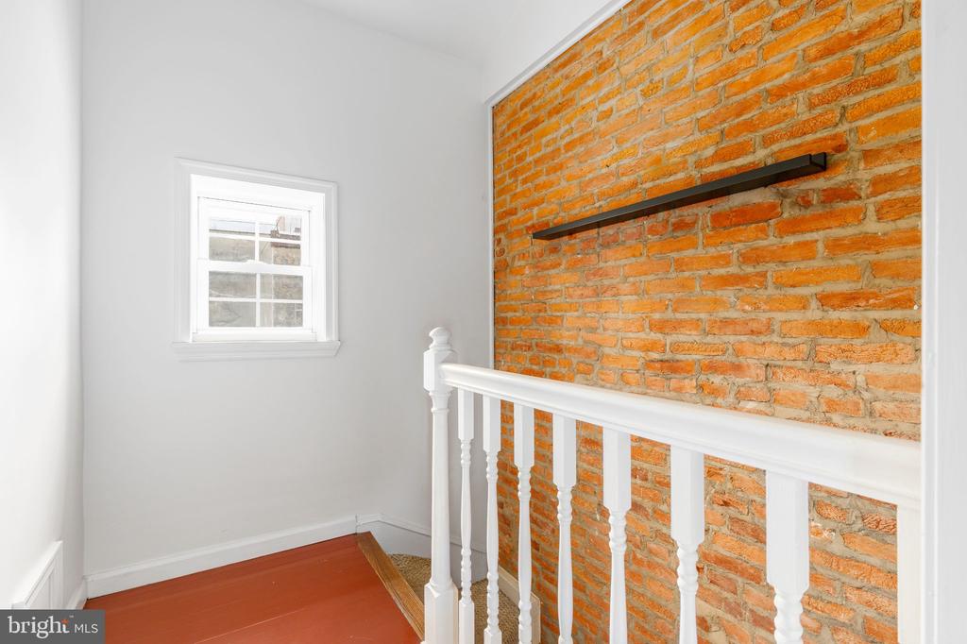
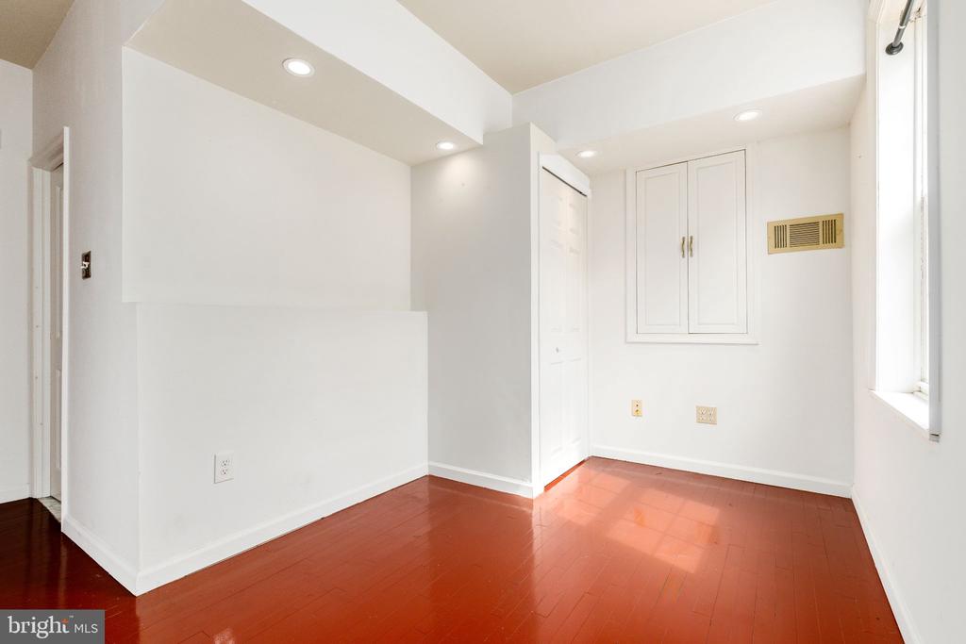
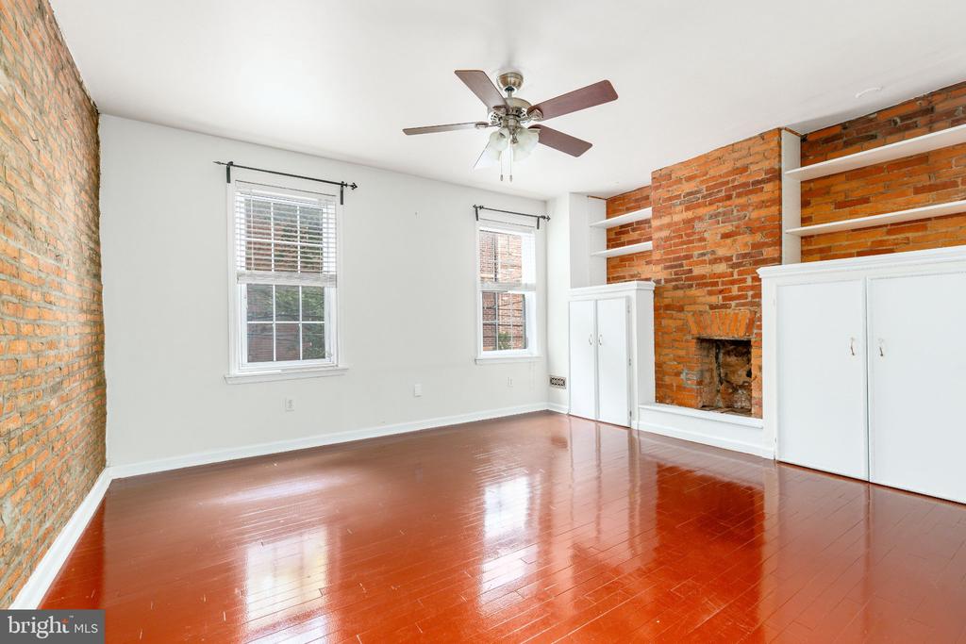
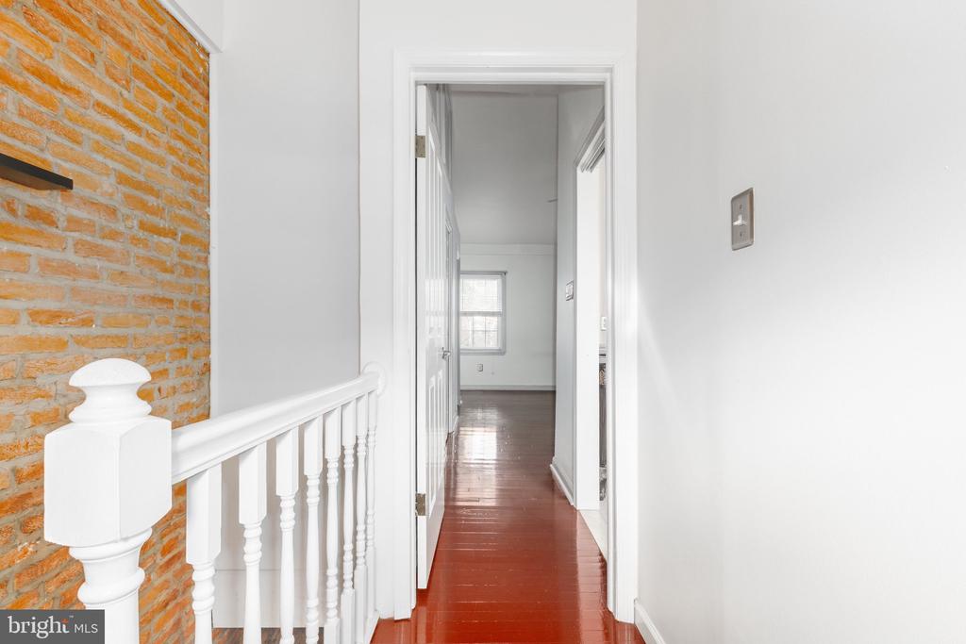
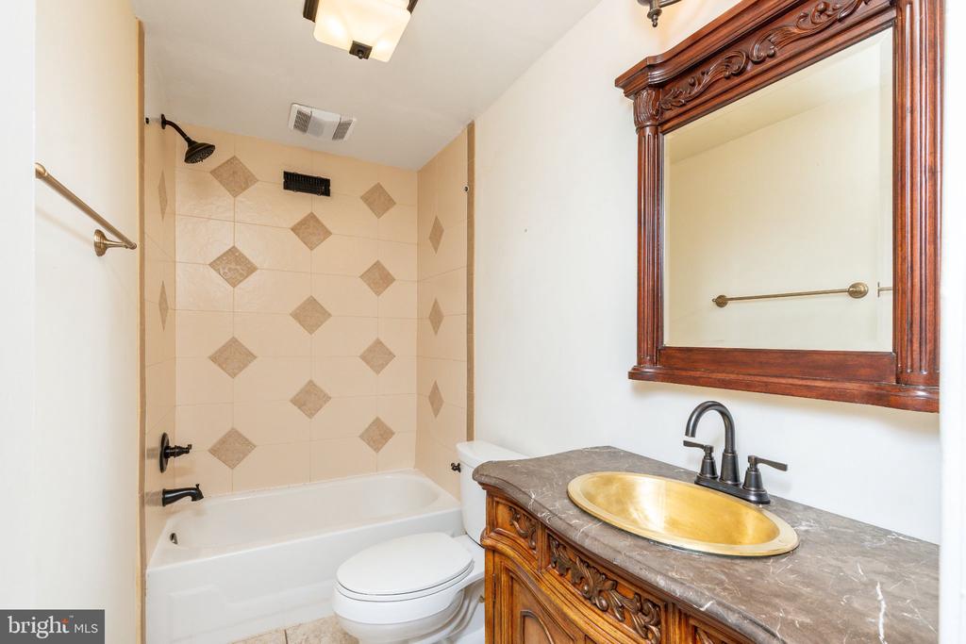
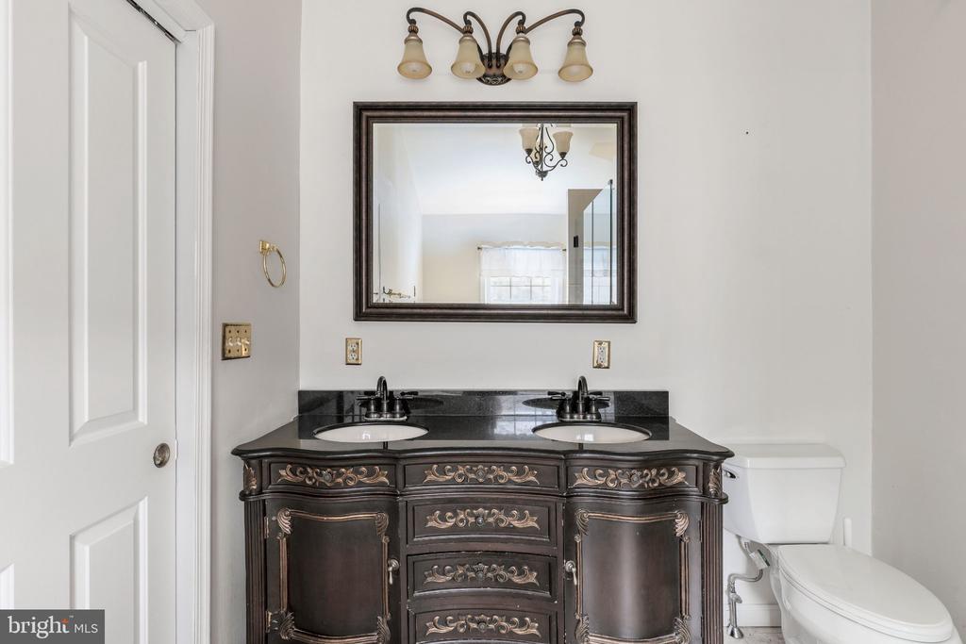
The second floor hosts a bright sitting area/den with a window, hardwood flooring, built-in cabinetry, and a laundry closet. Double doors open into the front bedroom, complete with two windows, two closets, and an exposed brick accent wall with shelving. A full hall bath features tile flooring and a unique vanity.

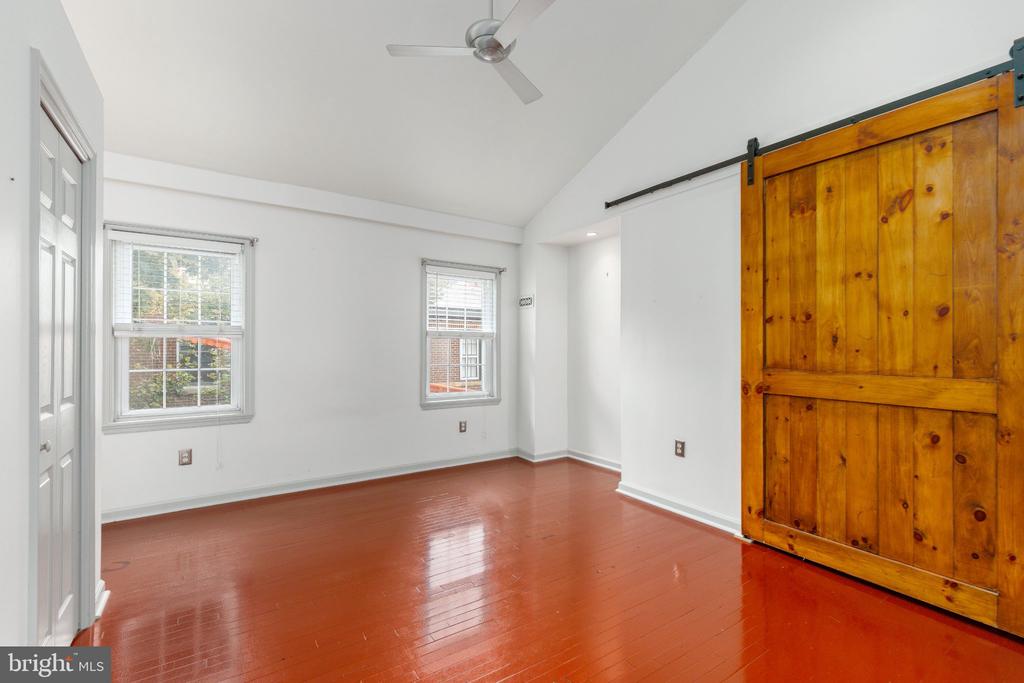
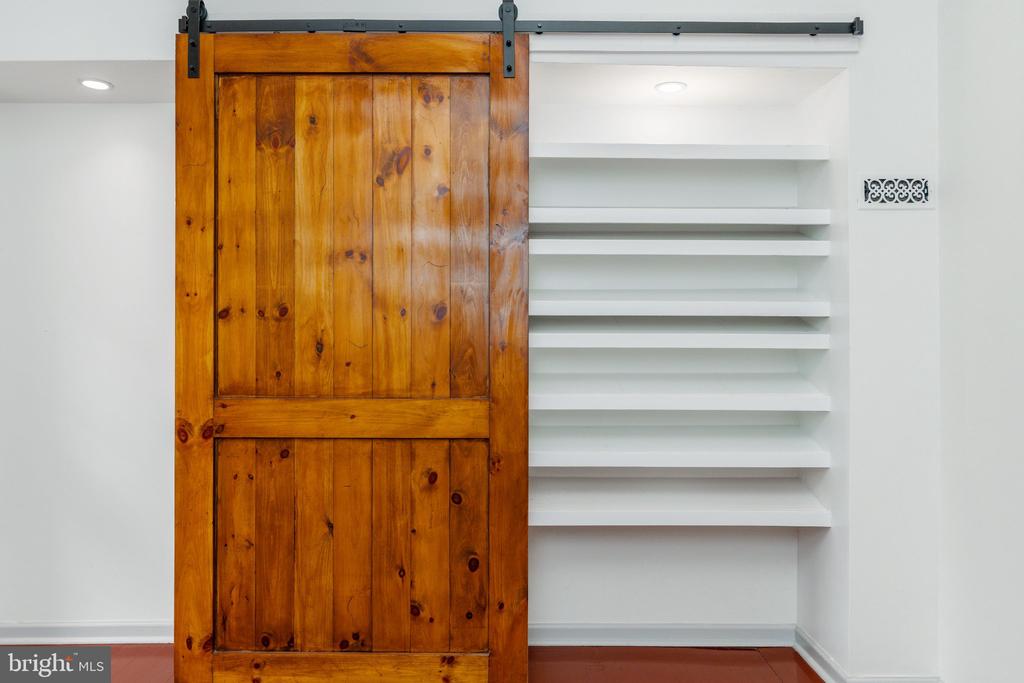
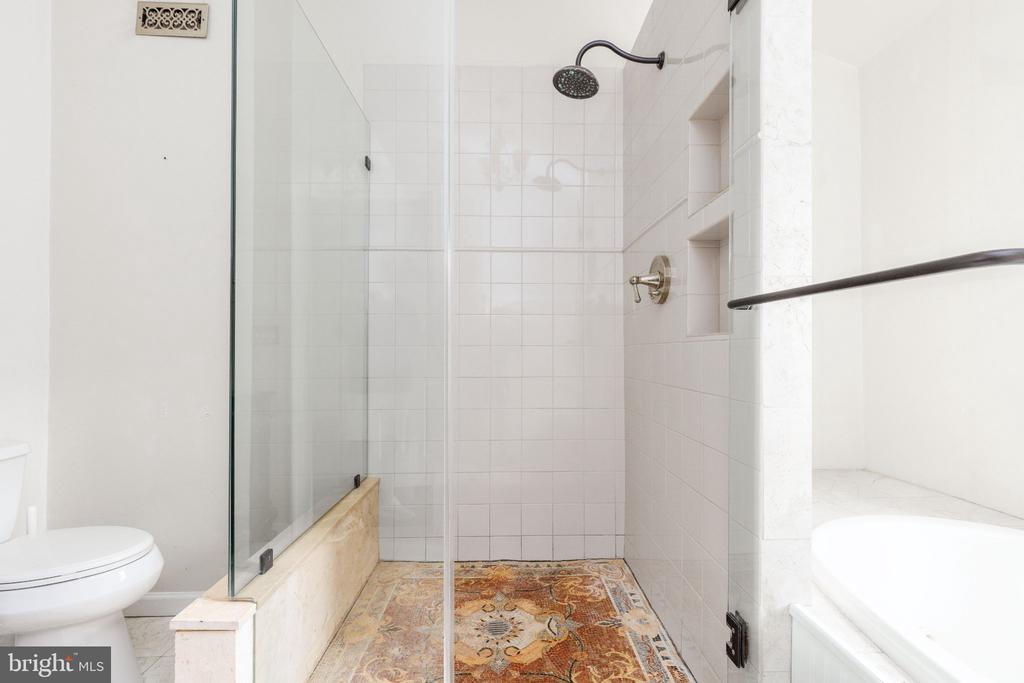
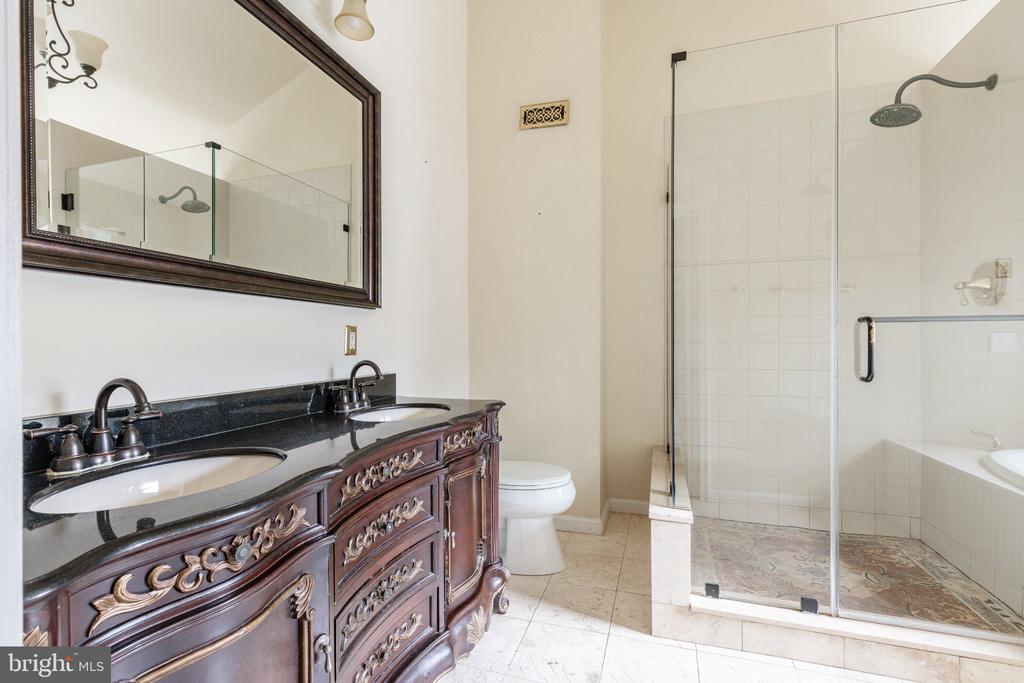
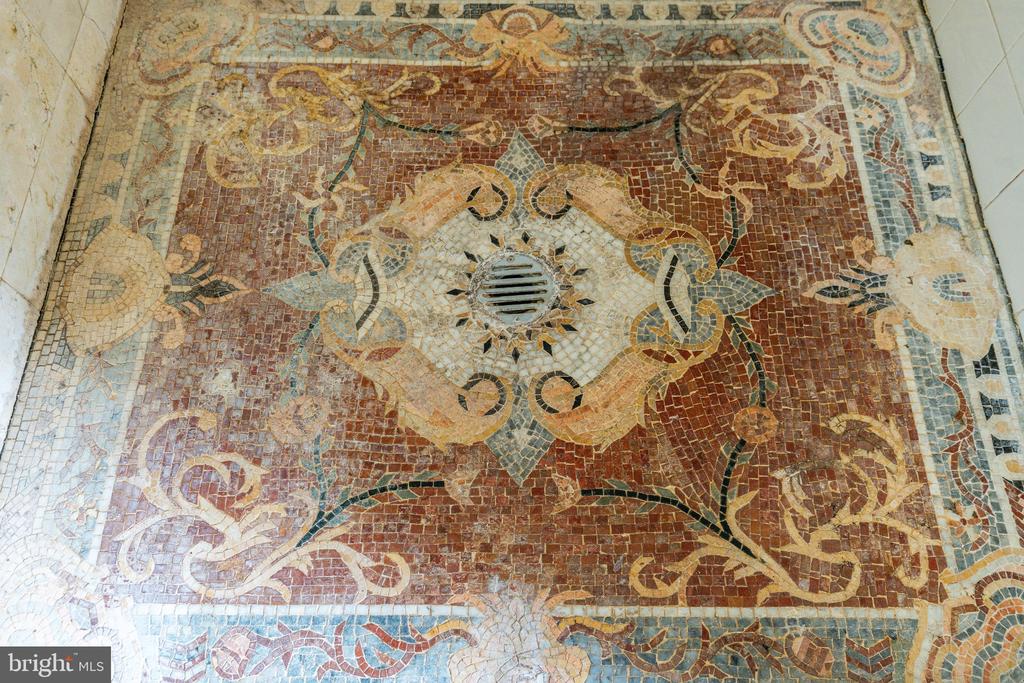
The third-floor primary suite impresses with a vaulted ceiling, two windows, a sliding barn-door closet, three additional closets, and a pocket door leading to a luxurious four-piece bath with a jacuzzi-style tub, oversized stall shower, and dual granite vanity.

A clean, dry basement provides excellent storage and houses the mechanicals.

Enjoy the very best of Rittenhouse Square living--restaurants, cafes, boutiques, parks, theatre, and everyday conveniences all just steps away. Located in the highly coveted Greenfield School Catchment.

2
beds

2
baths

1,344 Sq.Ft. LIVING AREA

672 Sq.Ft. lot

Reid Rosenthal

Reid Rosenthal

Oren Wineburgh

Oren Wineburgh

Features & Amenities

Interior

  • total bedrooms2
  • Total bathrooms2
  • full bathrooms2
  • Laundry room Basement
  • Flooring Wood

Area & Lot

  • Status Sold
  • Date Sold October 28, 2026
  • Living Area1,344 Sq.Ft.
  • Total Area1,344 Sq.Ft.
  • Lot Area672 Sq.Ft.
  • MLS® IDPAPH2671900
  • TypeTownhouse
  • YEAR BUILT1918
  • NeighborhoodRittenhouse Sqaure
  • Architecture StylesStraight Thru
  • School DistrictPHILADELPHIA CITY

Exterior

  • STORIES3
  • water SourcePublic
  • PoolNo Pool
  • lot featuresRear Yard
  • parkingOn Street
  • HEAT TYPEForced Air
  • AIR CONDITIONINGCentral A/C
  • sewerPublic Sewer
  • SubstructureOther
  • Disability FeaturesNone

Financial

  • Sales Price$579,000
  • Real Estate Tax $10,120/yr
  • Zoning RSA5

Rittenhouse Sqaure

Explore

Work With Us

Whether you're looking for a stunning city residence or a magnificent estate in the suburbs, our team has the expertise and resources to help you find the perfect home.

Follow Us on Instagram