1414 S PENN SQUARE 45A
SEE ALL PHOTOS
1414 S PENN SQUARE 45A
Courtesy of BHHS Fox & Roach The Harper at Rittenhouse Square
Sold

1414 S PENN SQUARE 45A

1414 S PENN SQUARE Unit: 45A, PHILADELPHIA, PA 19102

$875,000
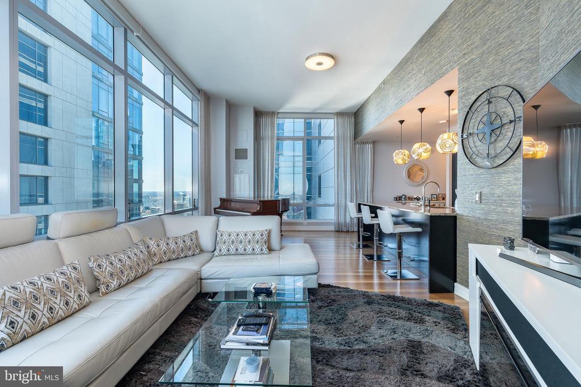
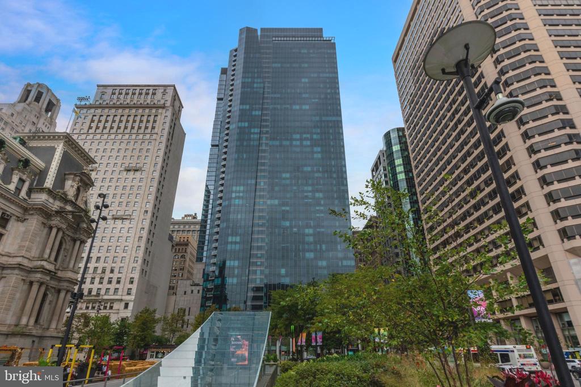
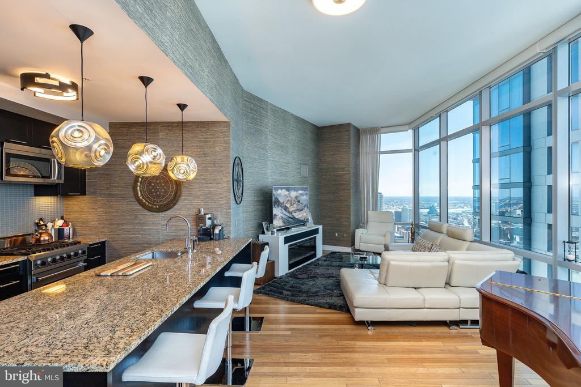
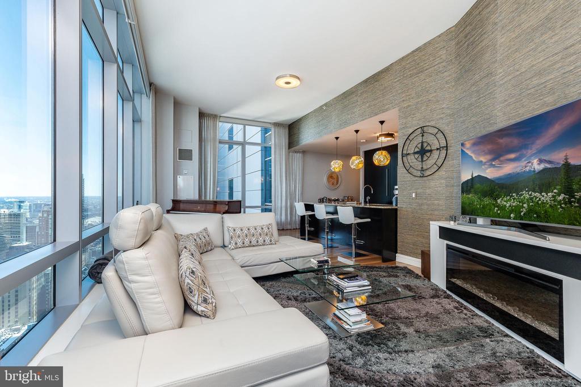
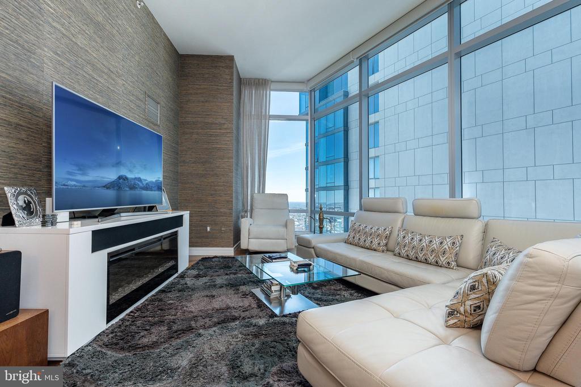
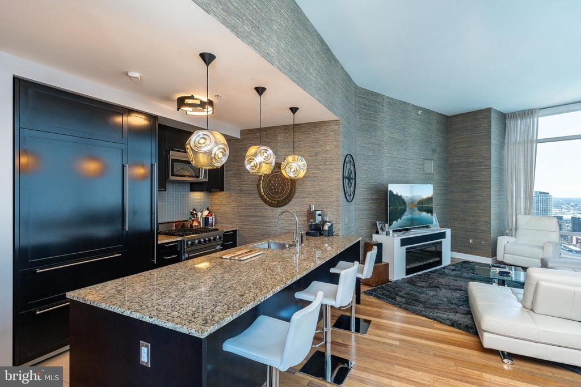
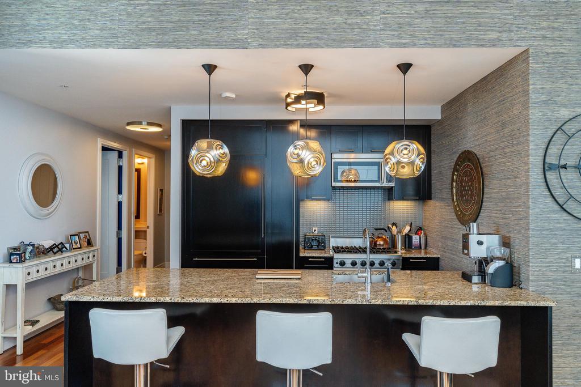
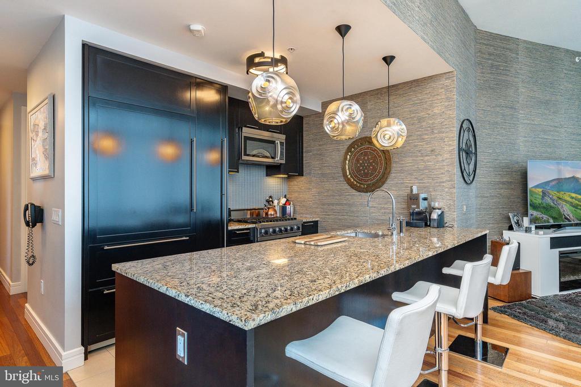
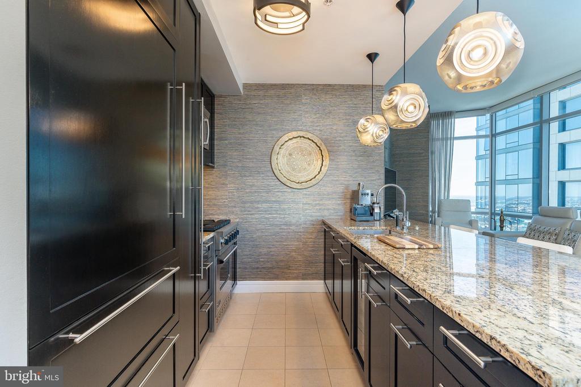
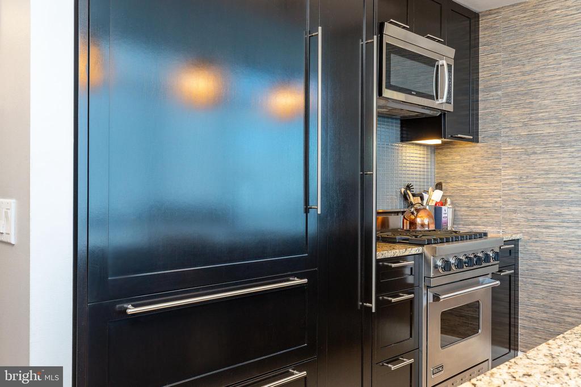
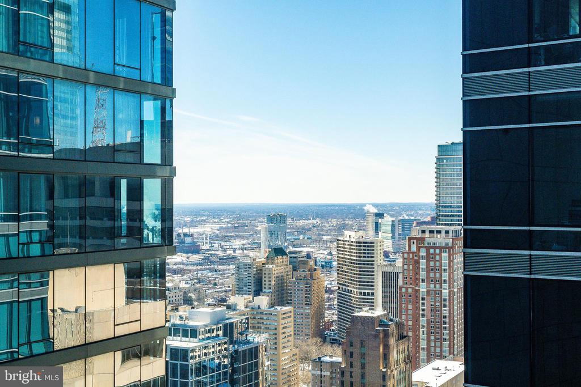
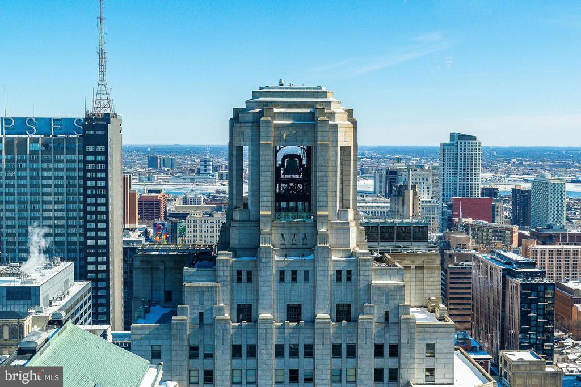
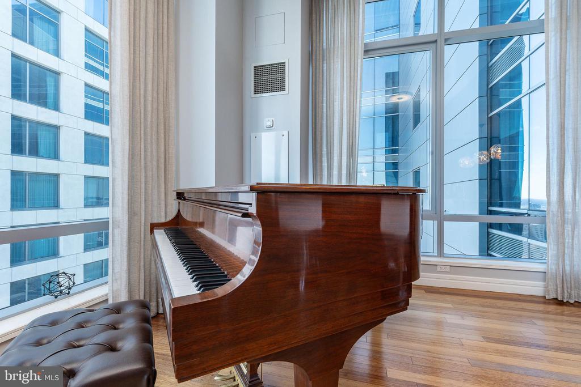
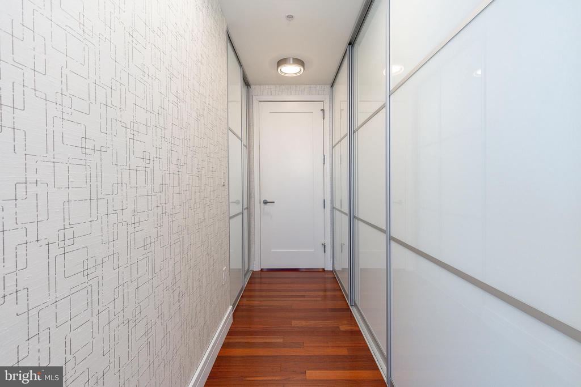
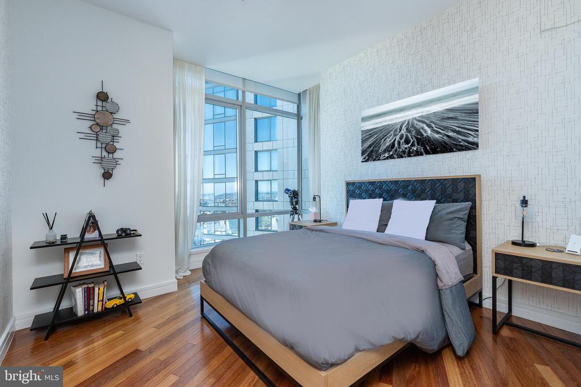
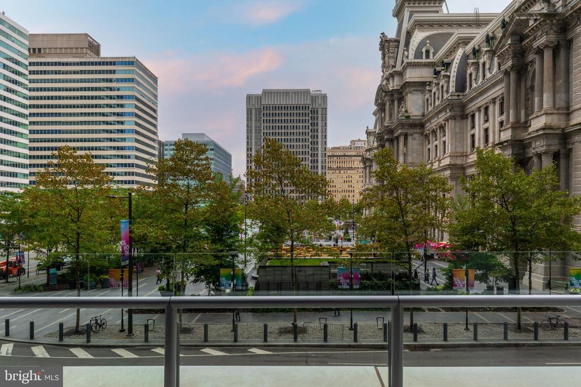
Experience true urban sophistication in residence 45A at the world-renowned Residences at The Ritz-Carlton, Philadelphia. This rare, high-floor sanctuary is one of only four residences on an ultra-private floor, offering a sun-drenched layout characterized by dramatic 12-foot ceilings and wall-to-wall windows that frame panoramic, triple-exposure views from the city skyline to the Delaware River waterfront Including a valet parking license! Originally the building's premier model unit, the home is elevated by bespoke designer upgrades, including custom grasscloth wallcoverings, motorized window treatments, and professionally tailored closet systems. The sprawling open-concept living area flows seamlessly into a gourmet chef's kitchen, fully equipped with a Viking gas range, Sub-Zero refrigeration, Miele dishwasher, and designer Dornbracht fixtures.

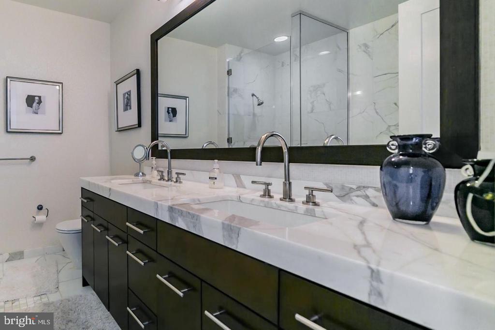
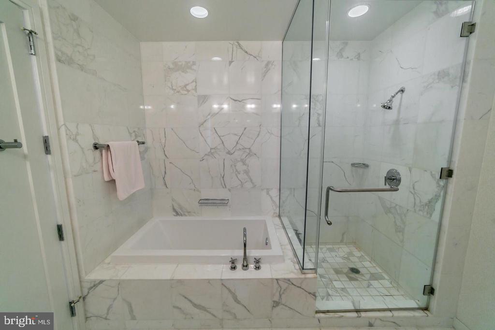
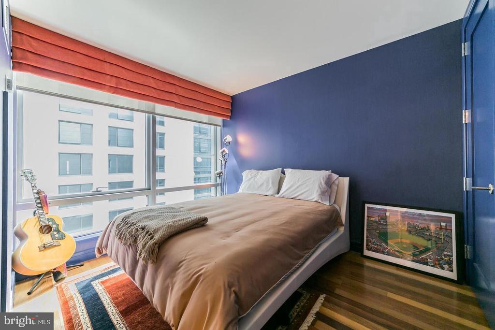
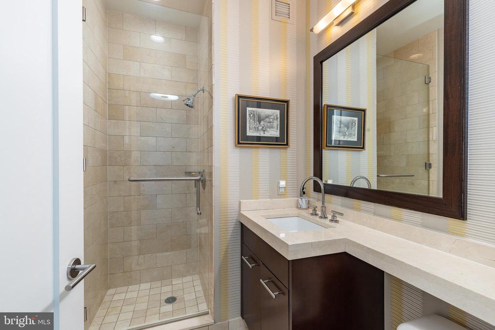
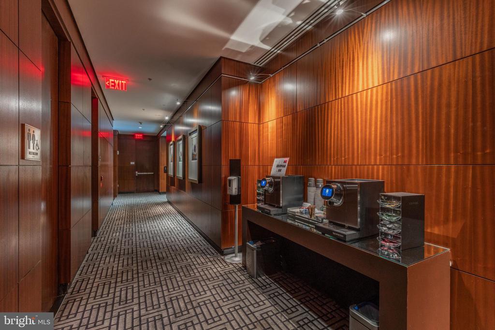
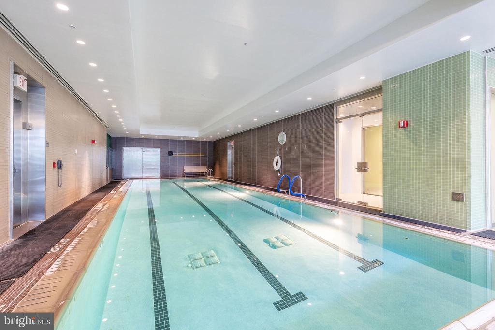
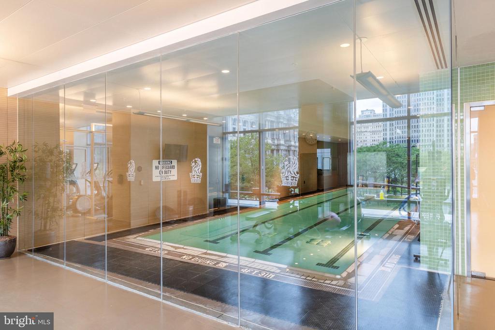
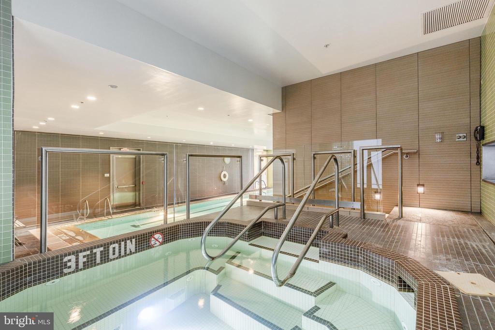
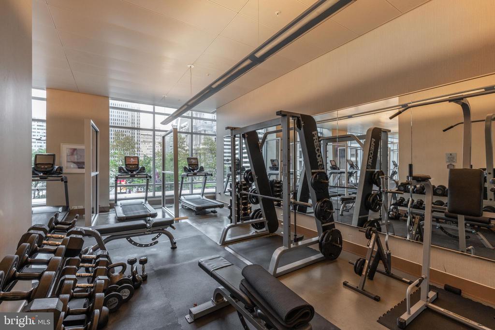
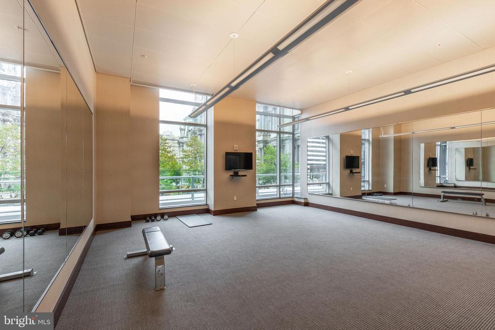
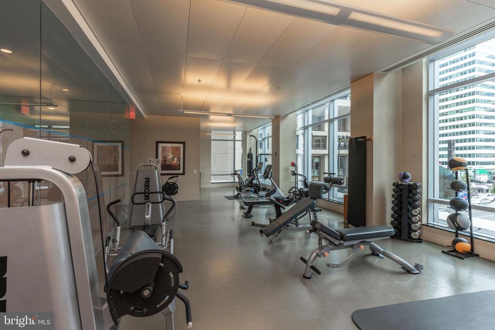
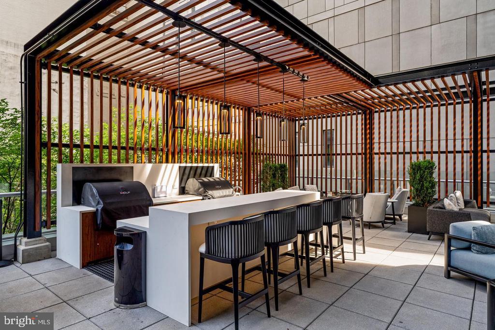
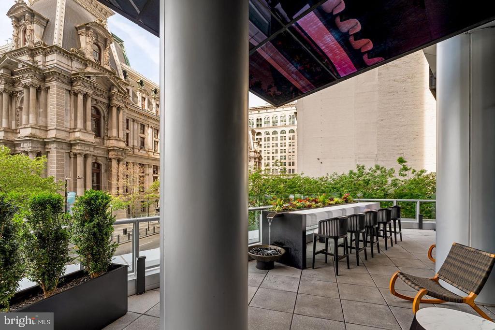
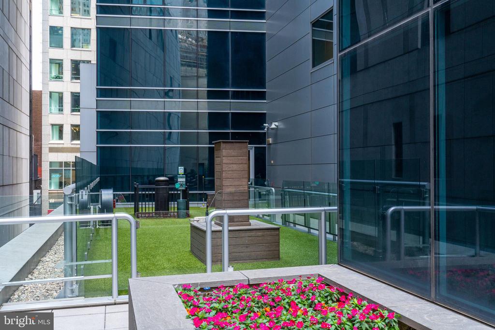
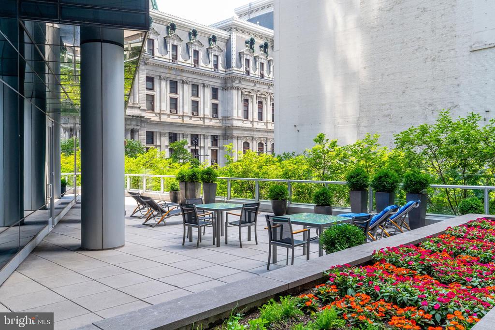
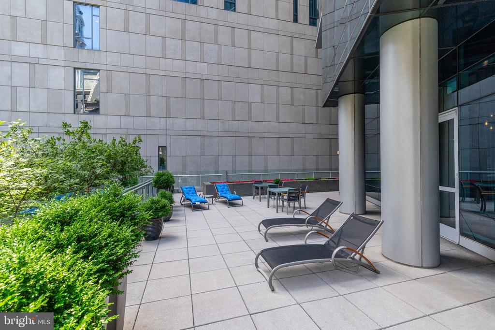
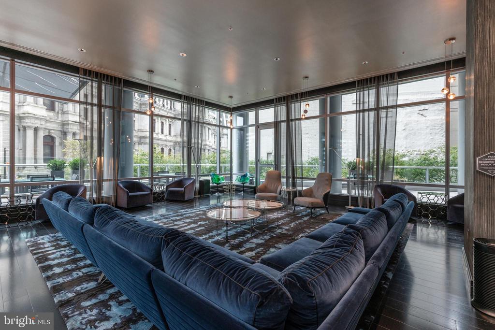
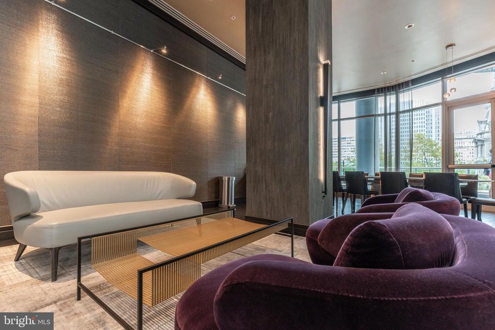
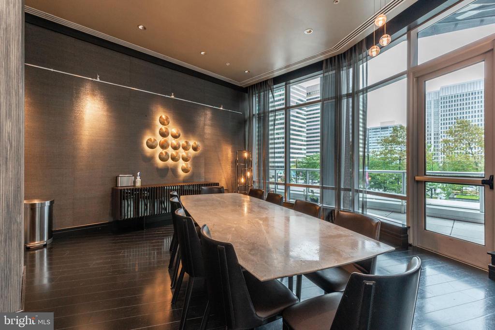
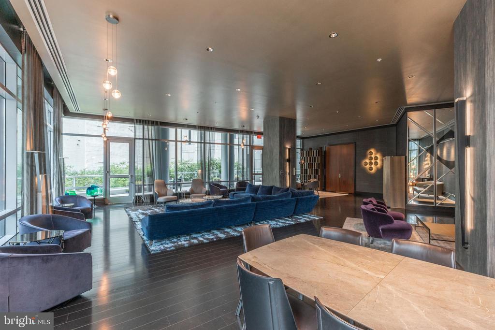
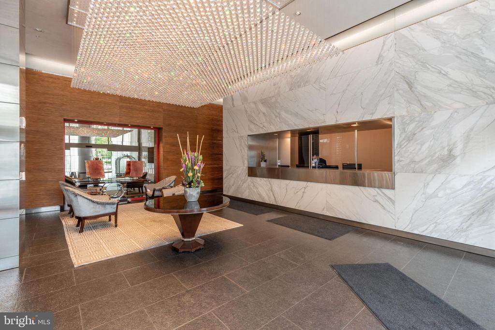
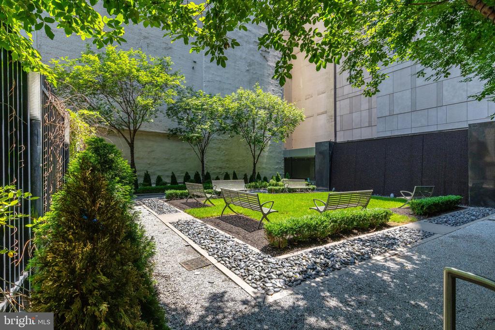
The primary suite serves as a serene private retreat, capturing morning light and sweeping vistas, complemented by a spa-inspired Calacatta marble bathroom featuring a Bain Ultra soaking tub, frameless glass stall shower, and double vessel sinks. A spacious second bedroom and an additional full marble bath ensure ample space for guests or a refined home office. Life at The Ritz-Carlton includes legendary five-star service: a chauffeur-driven Mercedes S550 and Towncar service, 24/7 valet and concierge, a state-of-the-art fitness center with a lap pool and yoga studio, and a residents-only lounge with a wraparound terrace overlooking a private 12-foot waterfall.

Perfectly situated a few blocks from Rittenhouse Square, the Kimmel Center, and the city's finest dining, this pet-friendly building also provides direct access to hotel amenities, including preferred rates for the spa and in-residence dining. While parking is not included in the list price, the owner possesses a dedicated parking space that is available for negotiation. With a negotiable price and the option for the designer furniture to be included, Unit 45A represents an unmatched opportunity for luxury living in the heart of Center City.

2
beds

2
baths

1,306 Sq.Ft. LIVING AREA

Reid Rosenthal

Reid Rosenthal

Features & Amenities

Interior

  • total bedrooms2
  • Total bathrooms2
  • full bathrooms2
  • Flooring Hardwood
  • APPLIANCES Built-In Range, Dishwasher, Disposal, Oven/Range - Gas, Range Hood, Refrigerator, Stainless Steel Appliances, Dryer, Washer
  • other interior Features Combination Dining/Living, Entry Level Bedroom, Kitchen - Gourmet, Kitchen - Island, Primary Bath(s), Sprinkler System, Bathroom - Stall Shower, Window Treatments

Area & Lot

  • Status Sold
  • Date Sold June 17, 2026
  • Living Area1,306 Sq.Ft.
  • MLS® IDPAPH2578690
  • TypeResidential
  • YEAR BUILT2009
  • NeighborhoodRittenhouse Sqaure
  • Architecture StylesContemporary
  • View DescriptionCity
  • Elementary SchoolGREENFIELD

Exterior

  • STORIES1
  • Garage Space1.0
  • water SourcePublic
  • parkingOff Street, Detached Garage
  • HEAT TYPEForced Air, Programmable Thermostat
  • AIR CONDITIONINGCentral A/C
  • sewerPublic Sewer
  • Disability FeaturesElevator
  • HOA AmenitiesBar/Lounge, Common Grounds, Concierge, Elevator, Fitness Center, Hot tub, Party Room, Pool - Indoor, Security, Transportation Service
  • security FeaturesDoorman, Desk in Lobby, 24 hour security
  • other exterior FeaturesSidewalks, Street Lights

Financial

  • Sales Price$875,000
  • Real Estate Tax $11,454/yr
  • Zoning CMX5

Rittenhouse Sqaure

Explore

Work With Us

Whether you're looking for a stunning city residence or a magnificent estate in the suburbs, our team has the expertise and resources to help you find the perfect home.

Follow Us on Instagram