
1414 S PENN SQUARE 34CDE
SEE ALL PHOTOS
1414 S PENN SQUARE 34CDE
Courtesy of BHHS Fox & Roach The Harper at Rittenhouse Square
Sold

1414 S PENN SQUARE 34CDE

1414 S PENN SQUARE Unit: 34CDE, PHILADELPHIA, PA 19102

$1,670,000
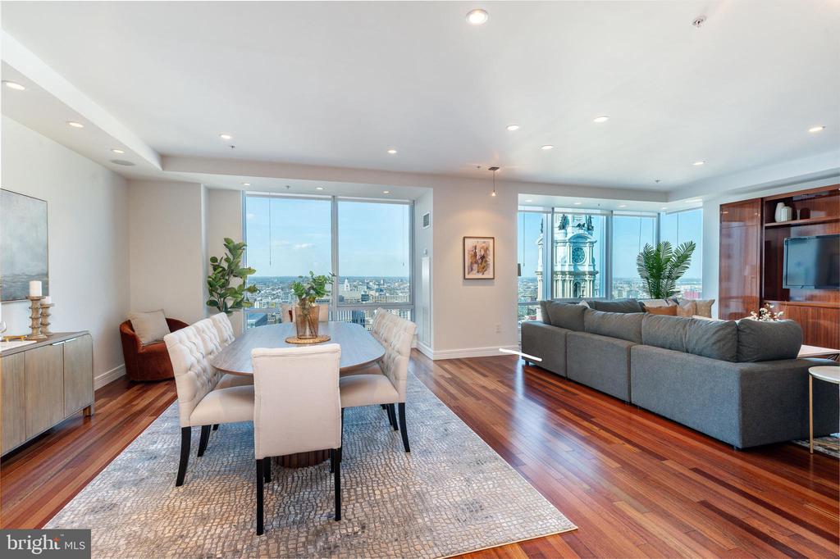
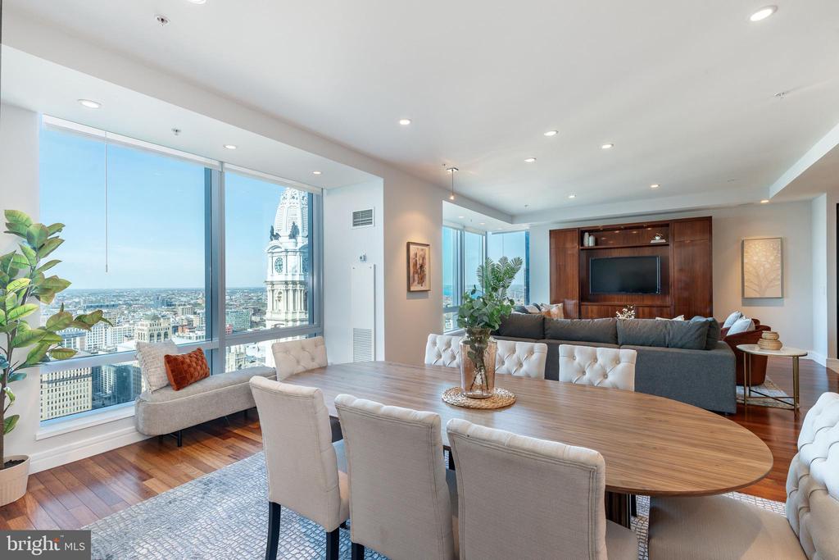
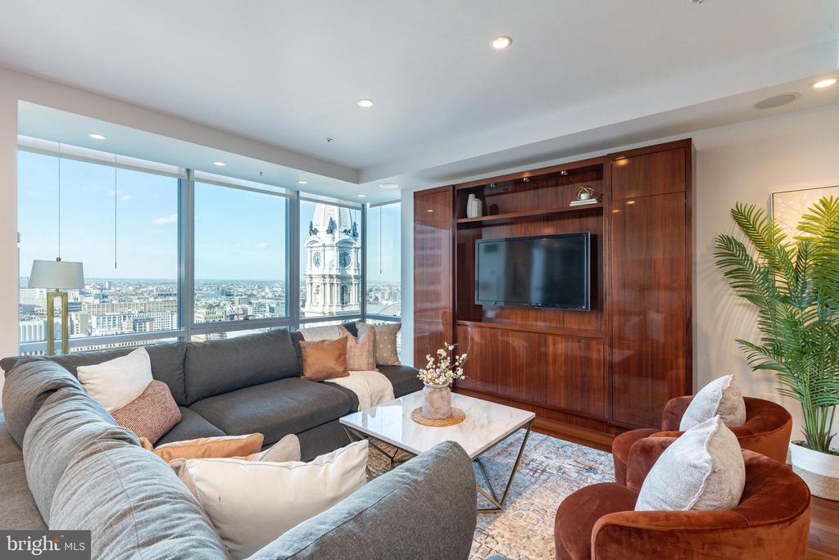
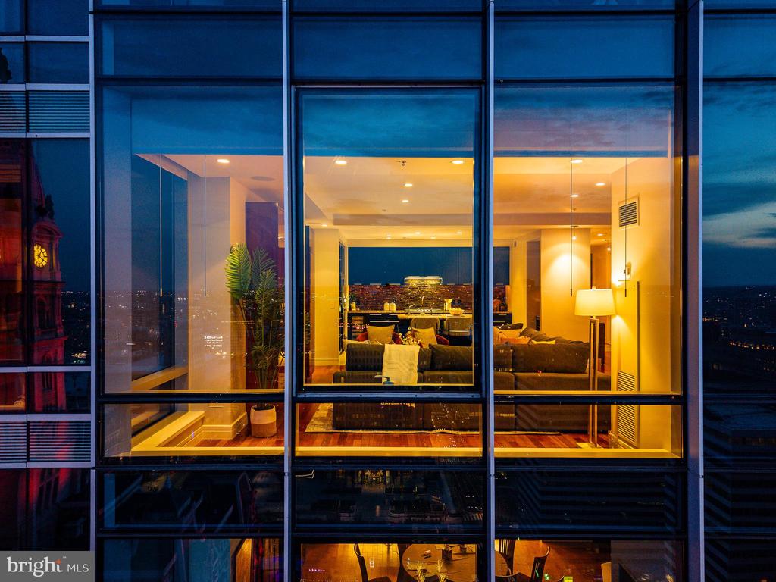
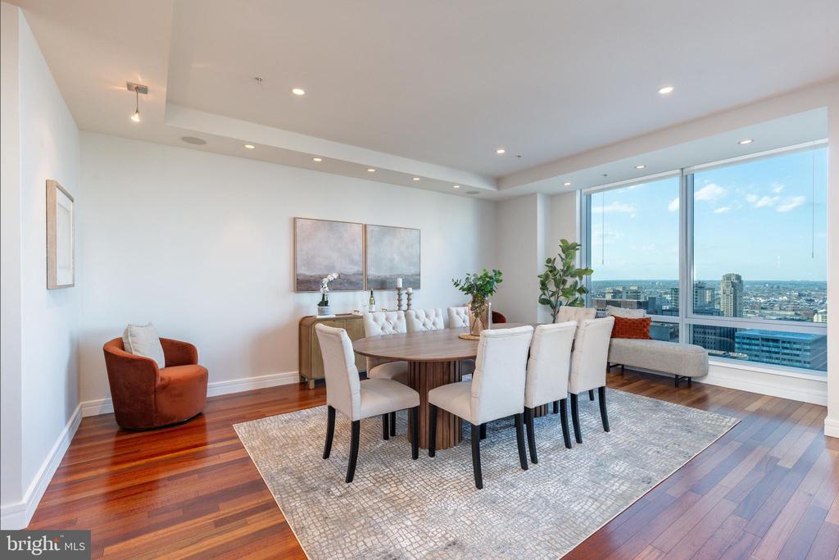
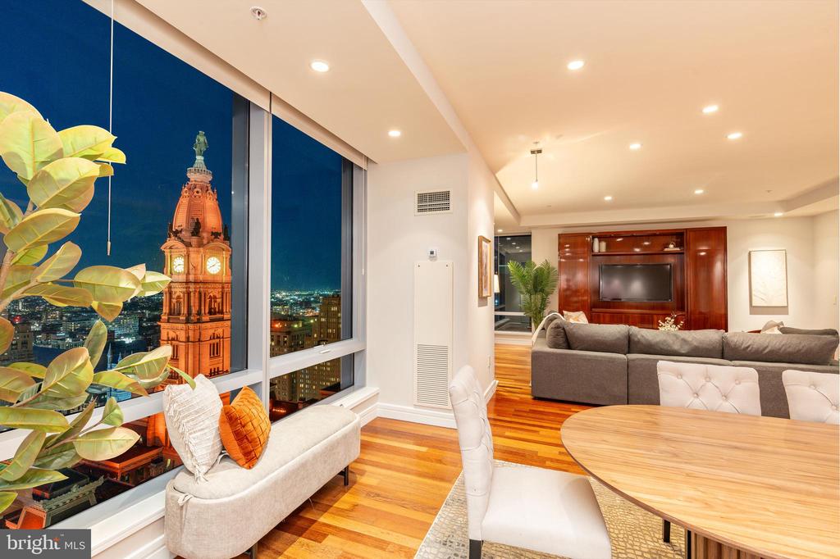
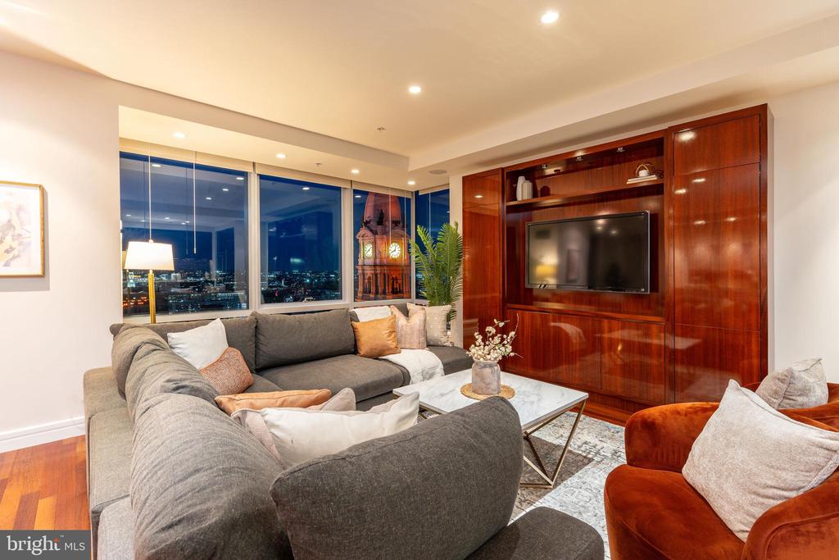
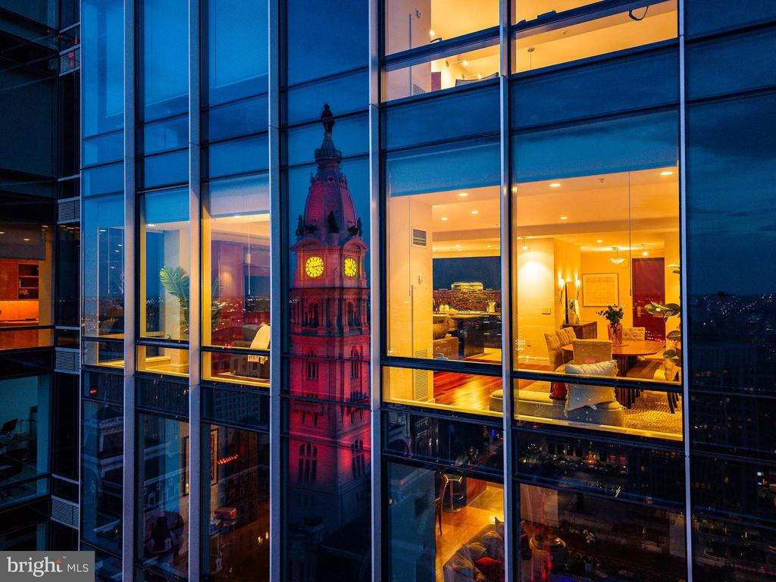
Rare opportunity to own one of the largest floor plans at the Ritz-Carlton Residences.

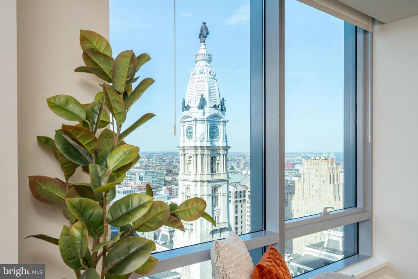
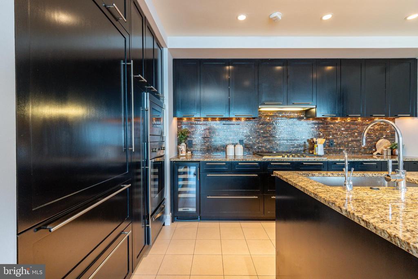
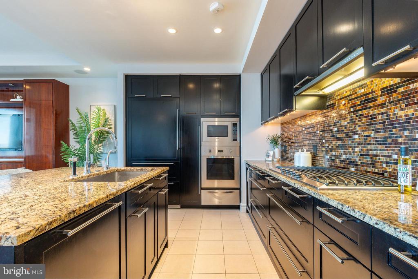
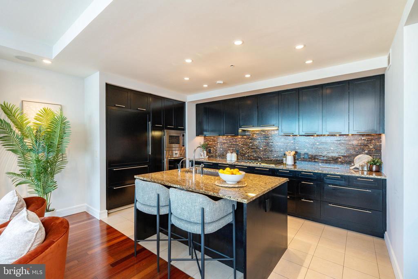
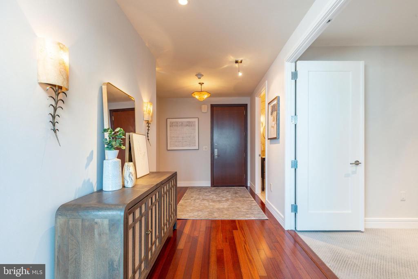
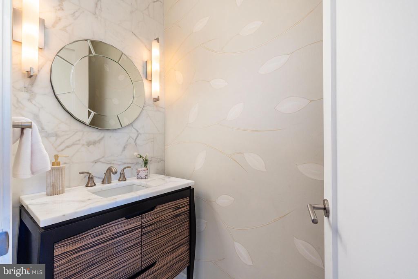
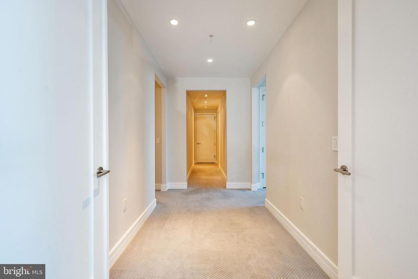
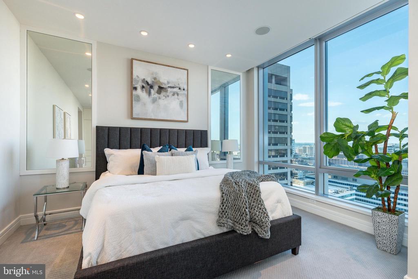
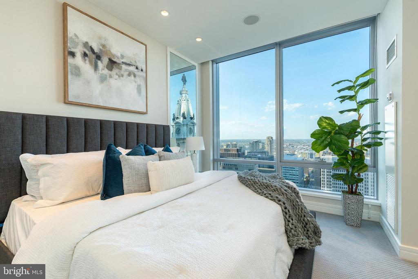
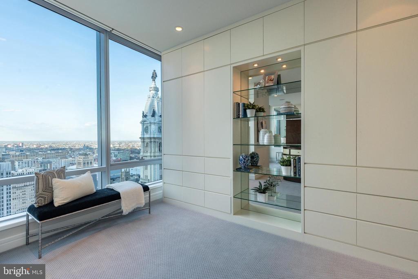
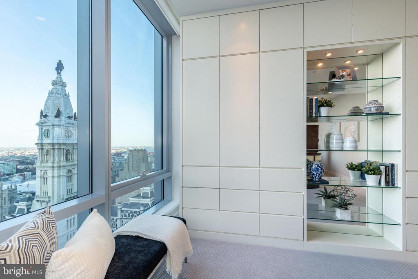
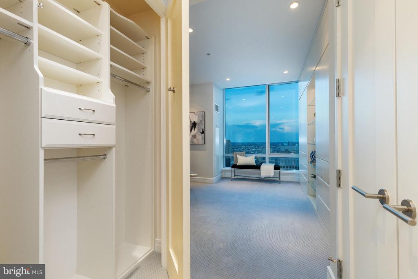
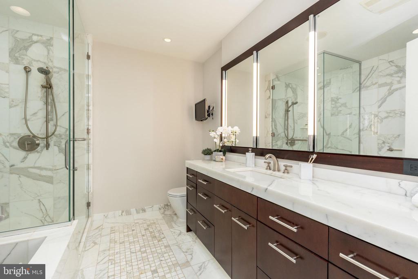
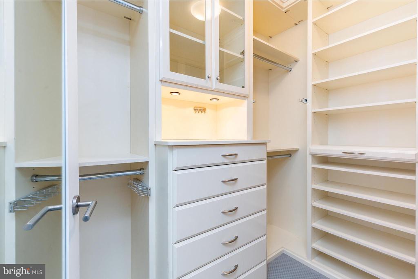
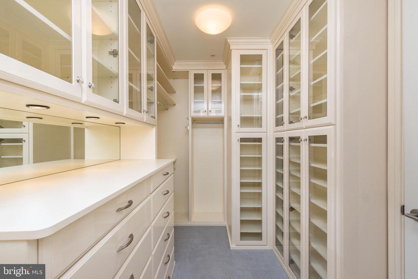
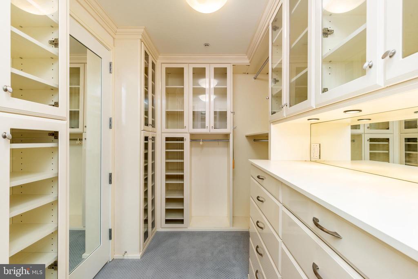
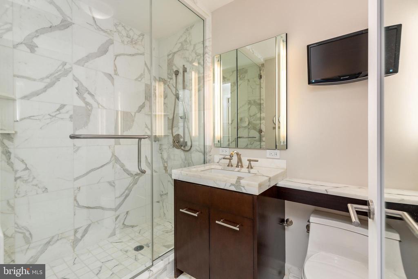
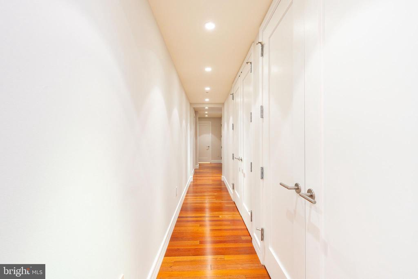
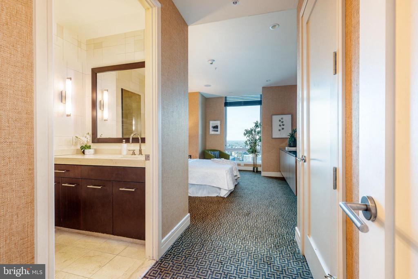
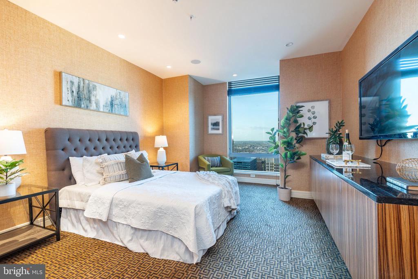
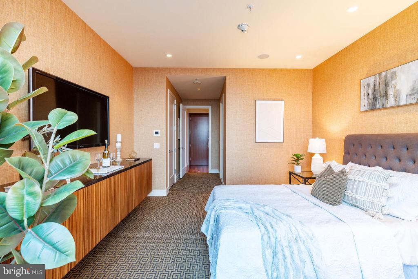
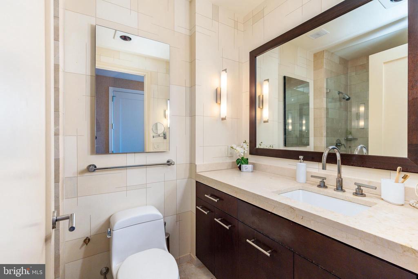
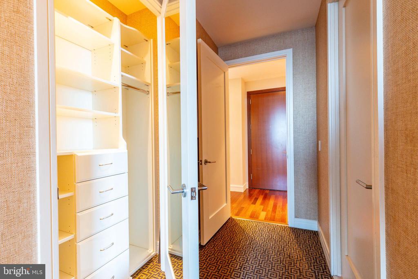
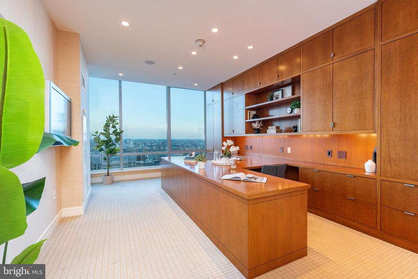
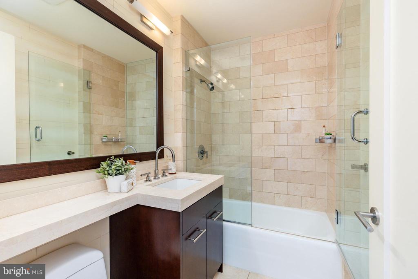
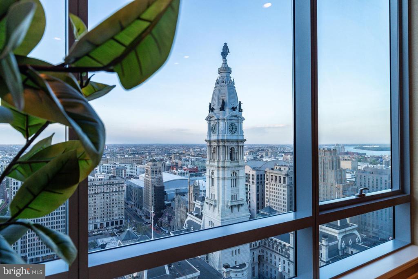
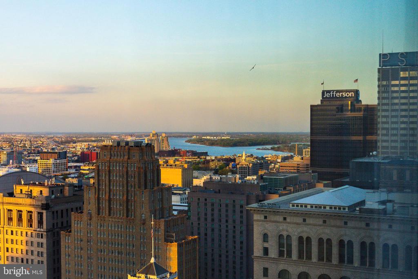
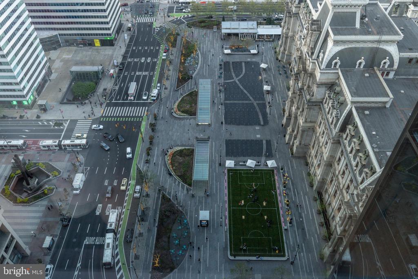
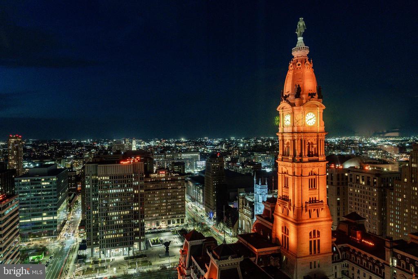
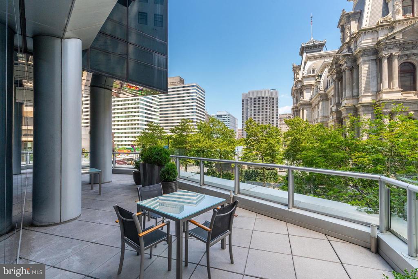
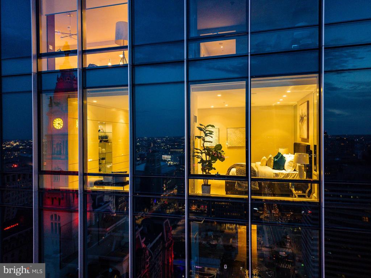
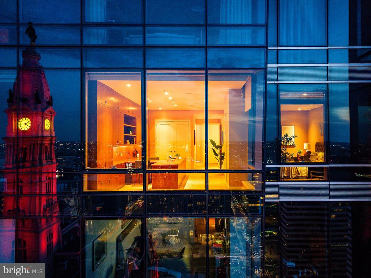
Over 3,000 sq ft, 3 bed / 4.5 bath, on one of the highest floors in the building. North-facing with iconic, unobstructed views of City Hall and Dilworth Park. Freshly painted and move-in ready. Gourmet kitchen features Sub-Zero refrigerator, Viking wall oven and gas cooktop, Miele dishwasher, U-Line wine cooler, tile backsplash, and sleek countertops. Primary suite features walk-in closets and two full full baths equipped with Calacatta Gold marble. All additional bedrooms are en-suite. Deeded parking included, a rare find in Center City.

Among large three-bedroom residences currently available in the building, this home offers the lowest price per square foot, delivering more space, on a higher floor, for less than comparable units. For the astute buyer, the numbers speak for themselves.

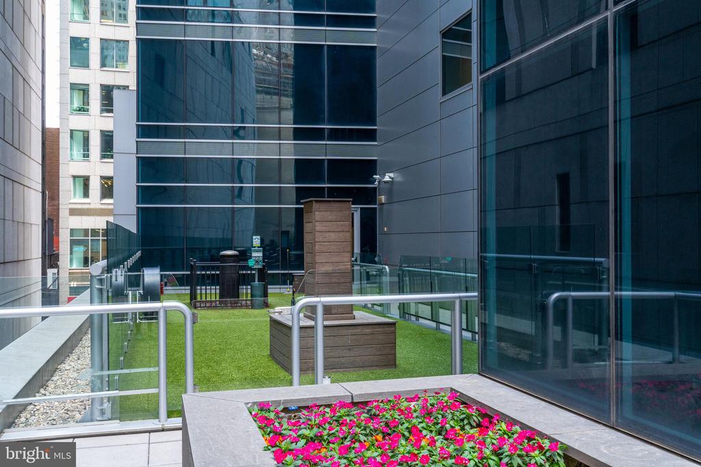
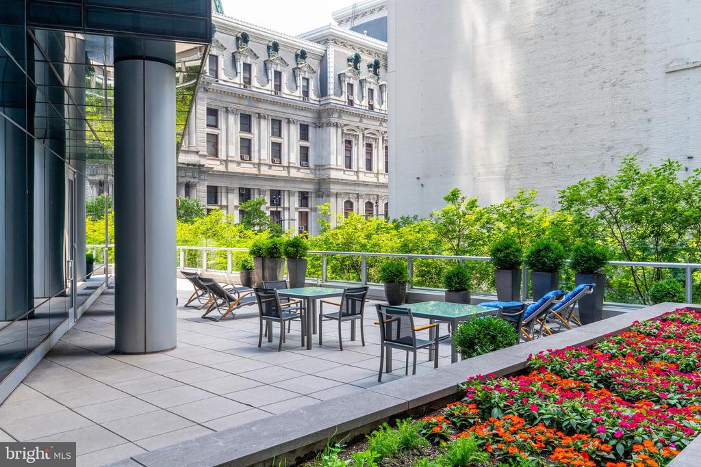
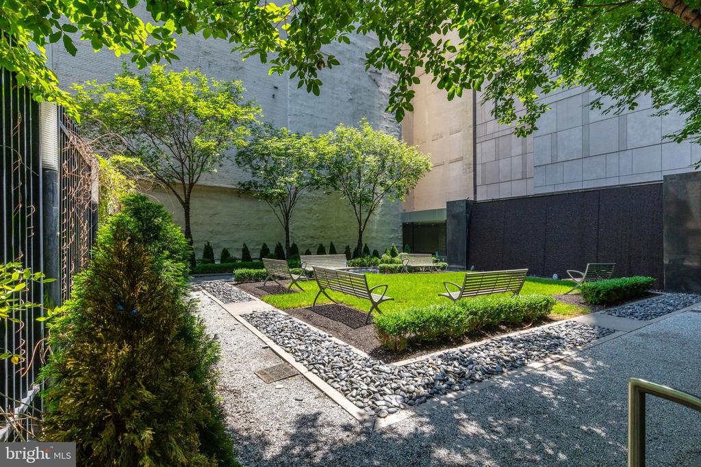
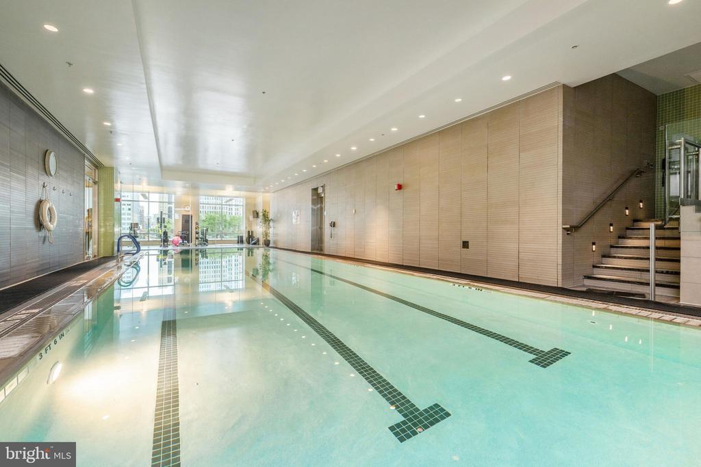
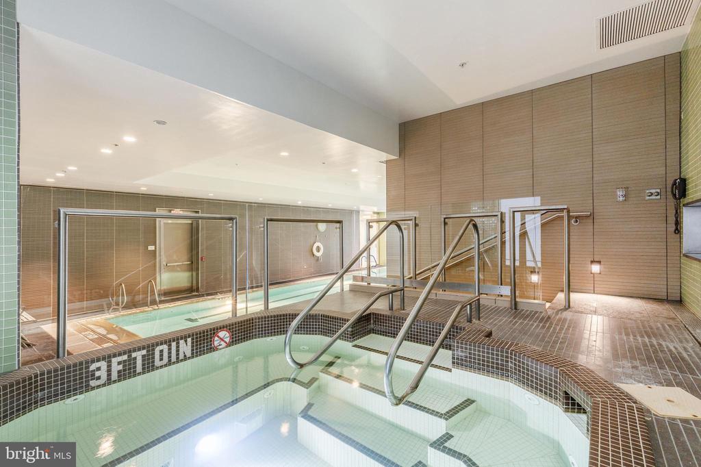
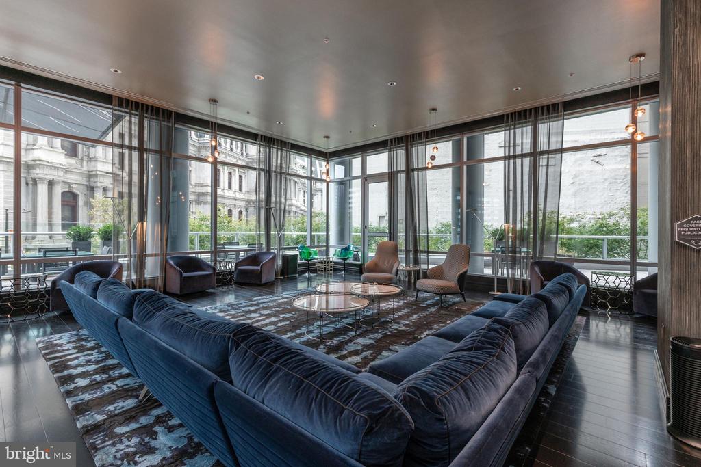
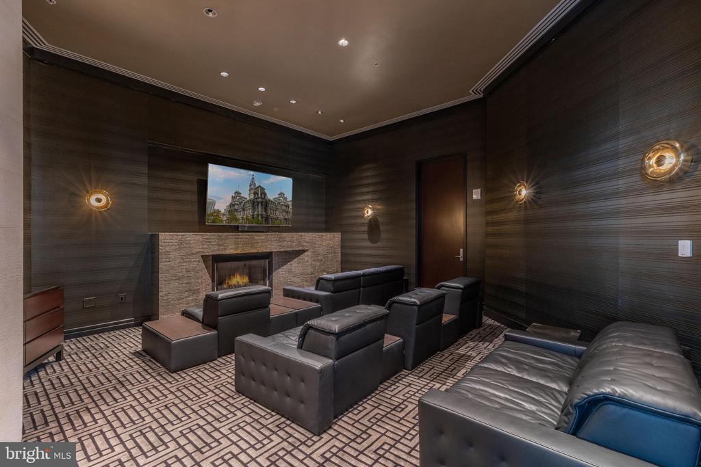
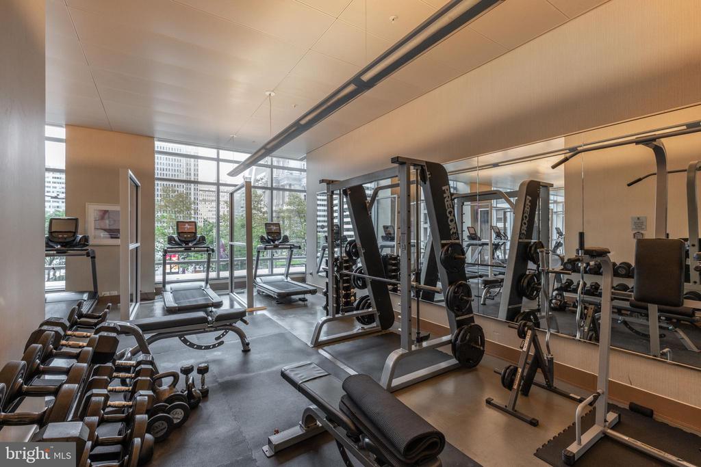
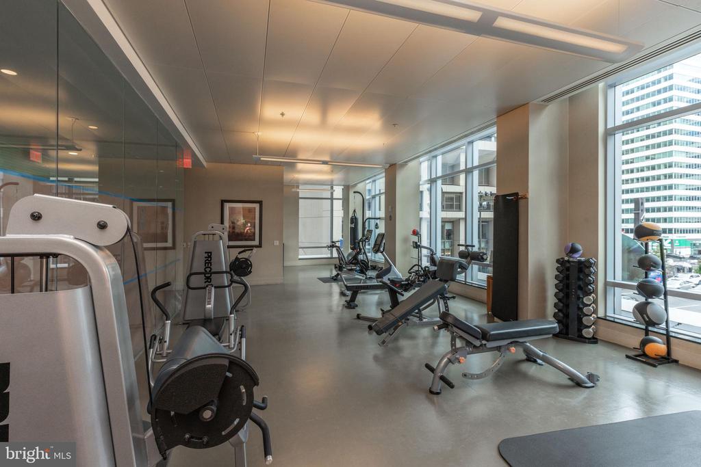
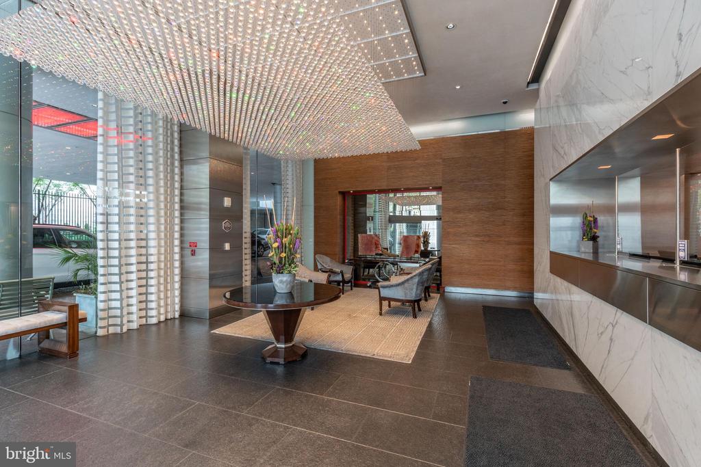
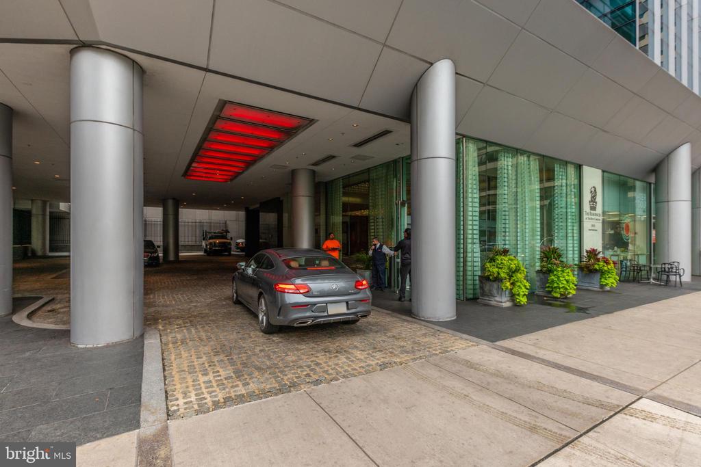
Full-service white-glove building with 24-hour concierge, porter, valet, and chauffeur service. Amenities include state-of-the-art fitness center, indoor lap pool, hot tub, private yoga room, theater room, resident lounge with no additional event fee, newly renovated outdoor terrace with grills, fire pits, and dining areas, on-site dog park, and gated garden. Residents enjoy exclusive access to the Ritz-Carlton Hotel with preferred rates. Pet-friendly building. Opportunities like this do not last.

3
beds

5
baths

3,091 Sq.Ft. LIVING AREA

Brian Wolk

Brian Wolk

Reid Rosenthal

Reid Rosenthal

Features & Amenities

Interior

  • total bedrooms3
  • Total bathrooms5
  • full bathrooms4
  • half bathroom1
  • APPLIANCES Built-In Microwave, Dishwasher, Disposal, Dryer - Electric, Oven - Wall, Range Hood, Washer, Cooktop
  • other interior Features Bathroom - Stall Shower, Built-Ins, Dining Area, Floor Plan - Open, Kitchen - Gourmet, Kitchen - Island, Walk-in Closet(s), Bathroom - Walk-In Shower

Area & Lot

  • Status Sold
  • Date Sold June 1, 2026
  • Living Area3,091 Sq.Ft.
  • MLS® IDPAPH2609198
  • TypeResidential
  • YEAR BUILT2009
  • NeighborhoodRittenhouse Sqaure
  • Architecture StylesContemporary

Exterior

  • STORIES1
  • Garage Space1.0
  • water SourcePublic
  • parkingParking Garage
  • HEAT TYPEForced Air
  • AIR CONDITIONINGCentral A/C
  • sewerPublic Sewer
  • Disability Features32 wide Doors
  • HOA AmenitiesBar/Lounge, Common Grounds, Concierge, Elevator, Fitness Center, Hot tub, Party Room, Pool - Indoor, Security, Transportation Service

Financial

  • Sales Price$1,670,000
  • Real Estate Tax $37,765/yr
  • Zoning CMX5

Rittenhouse Sqaure

Explore

Work With Us

Whether you're looking for a stunning city residence or a magnificent estate in the suburbs, our team has the expertise and resources to help you find the perfect home.

Follow Us on Instagram