14 Old Town Rd
14 Old Town Rd
14 Old Town Rd
14 Old Town Rd
14 Old Town Rd
14 Old Town Rd
14 Old Town Rd
14 Old Town Rd
14 Old Town Rd
14 Old Town Rd
14 Old Town Rd
14 Old Town Rd
14 Old Town Rd
14 Old Town Rd
14 Old Town Rd
14 Old Town Rd
14 Old Town Rd
14 Old Town Rd
14 Old Town Rd
14 Old Town Rd
14 Old Town Rd
14 Old Town Rd
14 Old Town Rd
14 Old Town Rd
14 Old Town Rd
14 Old Town Rd
14 Old Town Rd
SEE ALL PHOTOS
14 Old Town Rd
14 Old Town Rd
14 Old Town Rd
14 Old Town Rd
14 Old Town Rd
14 Old Town Rd
14 Old Town Rd
14 Old Town Rd
14 Old Town Rd
14 Old Town Rd
14 Old Town Rd
14 Old Town Rd
14 Old Town Rd
14 Old Town Rd
14 Old Town Rd
14 Old Town Rd
14 Old Town Rd
14 Old Town Rd
14 Old Town Rd
14 Old Town Rd
14 Old Town Rd
14 Old Town Rd
14 Old Town Rd
14 Old Town Rd
14 Old Town Rd
14 Old Town Rd
14 Old Town Rd
Sold

14 Old Town Rd

14 OLD TOWN ROAD, CHERRY HILL, NJ 08034

$455,000
**At this time, we have multiple offers and are asking that all highest and best offers be submitted no later than 5:00pm on Wednesday, November 6th **
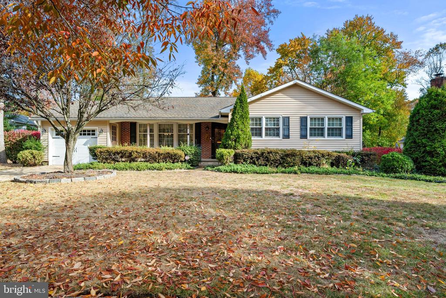
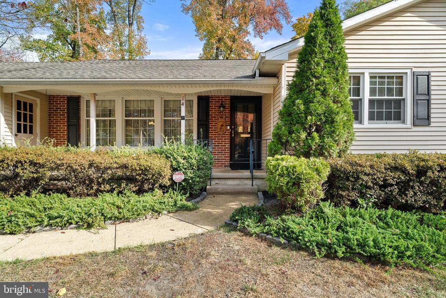
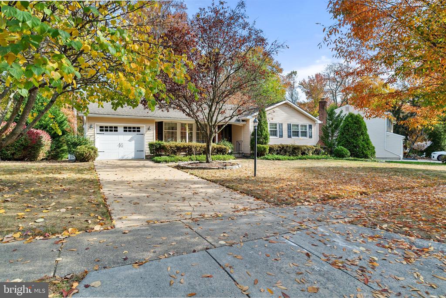
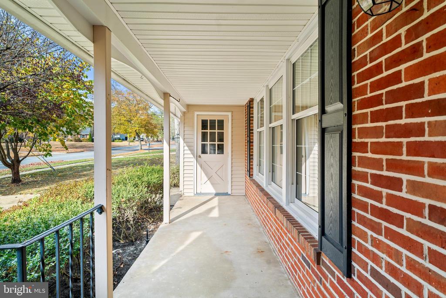
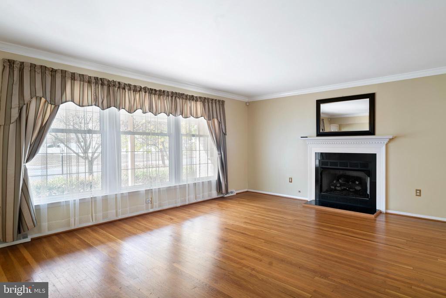
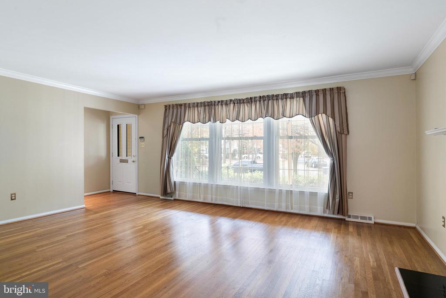
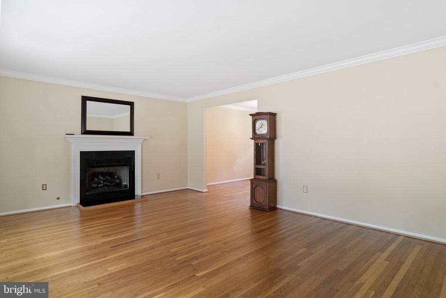
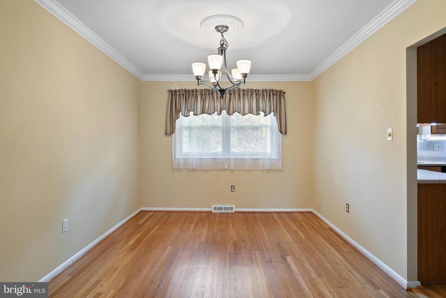
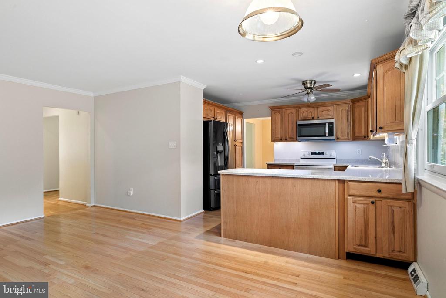
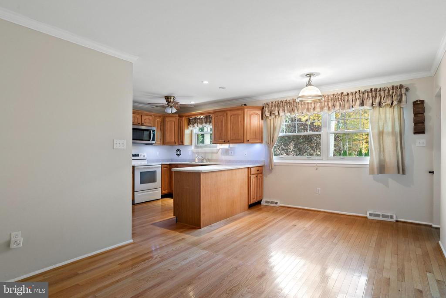
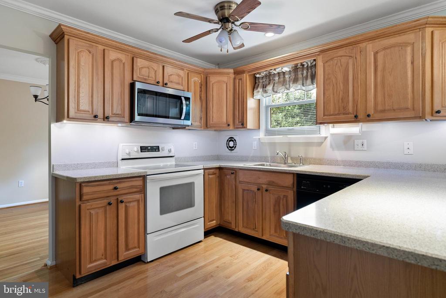
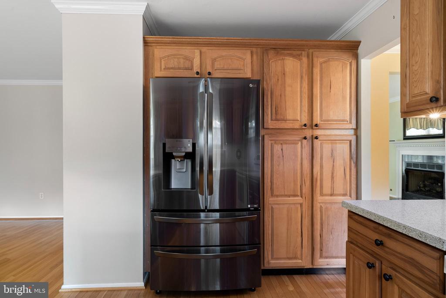
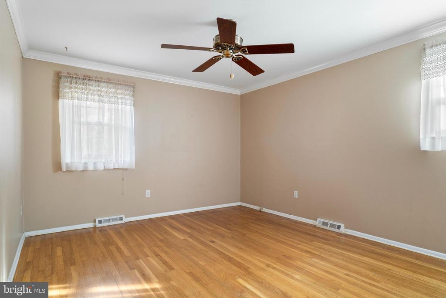
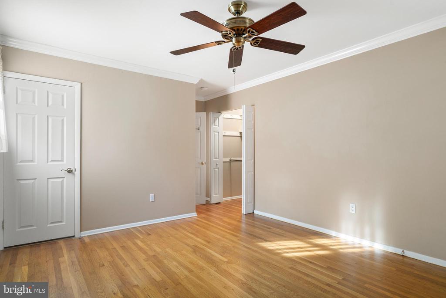
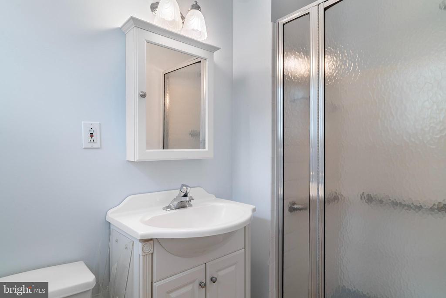
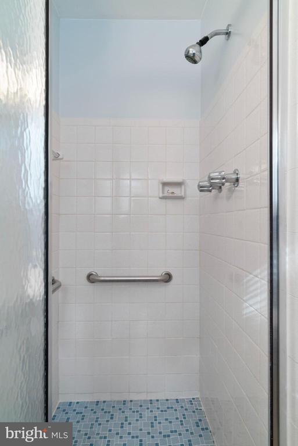
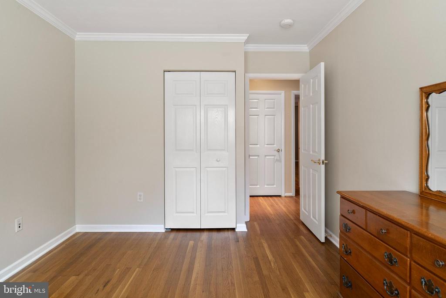
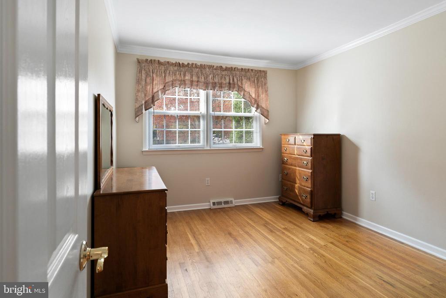
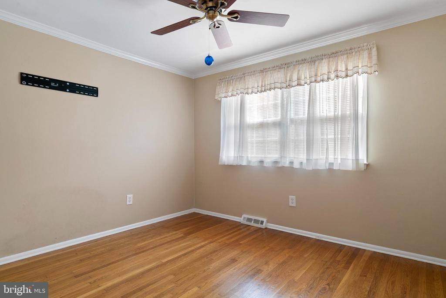
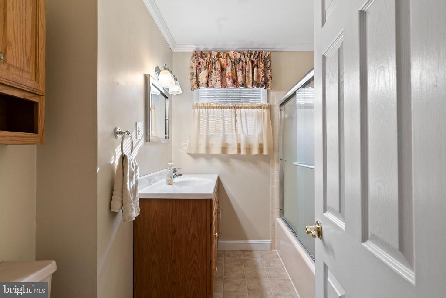
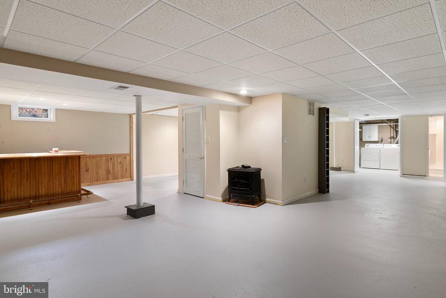
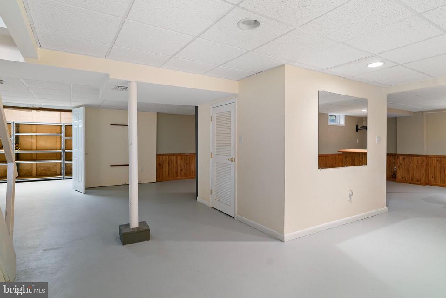
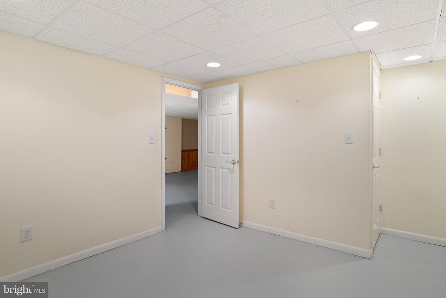
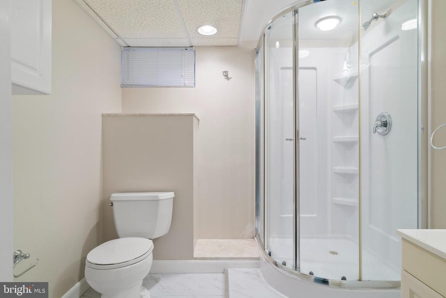
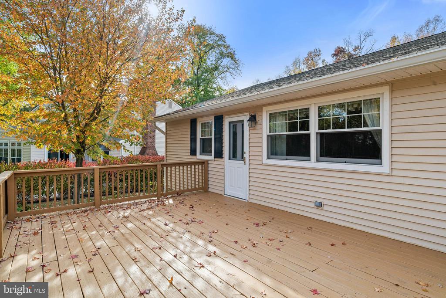
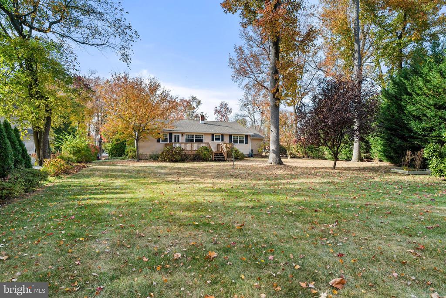
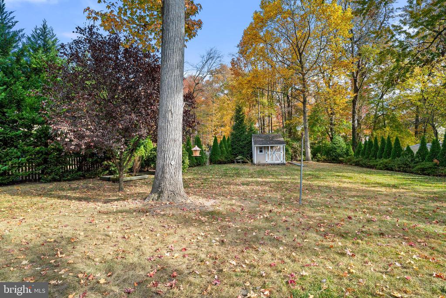
Welcome home to this meticulously cared for Rancher in the highly sought-after Kresson Woods Development. The first great feature of this home is the front porch, perfect for relaxing which also provides access to the one car garage through a side door. Entering the home, you are greeted with hardwood flooring which extends throughout the main level. Additional great features include: Primary Suite, two additional large bedrooms with nice-sized closets, three full bathrooms, crown molding, gas fireplace, security system, newer windows and a full finished basement. The U-shaped kitchen offers an abundance of cabinets including a pantry, pull out drawers and organizers, under cabinet lighting with dimmer, Corian countertops and newer S/S LG Refrigerator. Exterior features include a sprinkler system, shed and large deck overlooking the yard which is just phenomenal, like a tranquil retreat. Back inside and down the steps you will find a full finished basement adding tremendous value and doubling the square footage of this home. There is a huge open space for anything imaginable. You will also find a bar, recessed lighting and several separate rooms including a full bathroom, bonus room (could be a fourth bedroom) with a walk-in closet, utility room which houses the mechanics of the home, laundry room with plenty of cabinets and an additional room with shelving. Storage will never be an issue in this house. This prime location provides a seamless connection to major transportation routes in the highly rated Cherry Hill Township school system. This home is in move-in condition. Permits were pulled providing the dates for replacements over the years. Nothing to do except pack and make this house your new place to call home.

3
beds

3
baths

2,978 Sq.Ft. LIVING AREA

8,773 Sq.Ft. lot

Gregory D'Amico

Gregory D'Amico

Features & Amenities

Interior

  • total bedrooms3
  • Total bathrooms3
  • full bathrooms3
  • Laundry room Basement
  • Flooring Wood
  • Fireplace Gas/Propane
  • APPLIANCES Oven - Self Cleaning, Dishwasher, Disposal, Built-In Microwave, Dryer, Washer, Refrigerator, Oven/Range - Electric
  • other interior Features Primary Bath(s), Ceiling Fan(s), Sprinkler System, Kitchen - Eat-In, Bar, Bathroom - Stall Shower, Bathroom - Tub Shower, Crown Moldings, Entry Level Bedroom, Other

Area & Lot

  • Status Sold
  • Date Sold November 26, 2024
  • Living Area2,978 Sq.Ft.
  • Total Area2,978 Sq.Ft.
  • Lot Area8,773 Sq.Ft.
  • MLS® IDNJCD2078980
  • TypeResidential
  • YEAR BUILT1965
  • Architecture StylesRanch/Rambler
  • Elementary SchoolJAMES JOHNSON
  • Middle SchoolCARUSI
  • High SchoolCHERRY HILL HIGH - EAST
  • School DistrictCHERRY HILL TOWNSHIP PUBLIC SCHOOLS

Exterior

  • STORIES1
  • Garage Space1.0
  • water SourcePublic
  • PoolNo Pool
  • roofArchitectural Shingle
  • lot featuresLevel, Front Yard, Rear Yard
  • parkingAttached Garage, Driveway
  • HEAT TYPEForced Air
  • AIR CONDITIONINGCentral A/C
  • sewerPublic Sewer
  • SubstructureBlock, Concrete Perimeter
  • Disability FeaturesNone
  • security FeaturesSecurity System
  • other exterior FeaturesSidewalks, Street Lights, Exterior Lighting, Underground Lawn Sprinkler

Financial

  • Sales Price$455,000
  • Real Estate Tax $9,226/yr
  • Zoning RES

Work With Us

Whether you're looking for a stunning city residence or a magnificent estate in the suburbs, our team has the expertise and resources to help you find the perfect home.

Follow Us on Instagram