1210 PAGE TERRACE
1210 PAGE TERRACE
1210 PAGE TERRACE
1210 PAGE TERRACE
1210 PAGE TERRACE
1210 PAGE TERRACE
1210 PAGE TERRACE
1210 PAGE TERRACE
1210 PAGE TERRACE
1210 PAGE TERRACE
1210 PAGE TERRACE
1210 PAGE TERRACE
1210 PAGE TERRACE
1210 PAGE TERRACE
1210 PAGE TERRACE
1210 PAGE TERRACE
1210 PAGE TERRACE
1210 PAGE TERRACE
1210 PAGE TERRACE
1210 PAGE TERRACE
1210 PAGE TERRACE
1210 PAGE TERRACE
1210 PAGE TERRACE
1210 PAGE TERRACE
1210 PAGE TERRACE
1210 PAGE TERRACE
1210 PAGE TERRACE
1210 PAGE TERRACE
1210 PAGE TERRACE
1210 PAGE TERRACE
1210 PAGE TERRACE
1210 PAGE TERRACE
1210 PAGE TERRACE
1210 PAGE TERRACE
1210 PAGE TERRACE
1210 PAGE TERRACE
1210 PAGE TERRACE
1210 PAGE TERRACE
1210 PAGE TERRACE
1210 PAGE TERRACE
1210 PAGE TERRACE
1210 PAGE TERRACE
1210 PAGE TERRACE
1210 PAGE TERRACE
1210 PAGE TERRACE
1210 PAGE TERRACE
1210 PAGE TERRACE
1210 PAGE TERRACE
1210 PAGE TERRACE
1210 PAGE TERRACE
SEE ALL PHOTOS
1210 PAGE TERRACE
1210 PAGE TERRACE
1210 PAGE TERRACE
1210 PAGE TERRACE
1210 PAGE TERRACE
1210 PAGE TERRACE
1210 PAGE TERRACE
1210 PAGE TERRACE
1210 PAGE TERRACE
1210 PAGE TERRACE
1210 PAGE TERRACE
1210 PAGE TERRACE
1210 PAGE TERRACE
1210 PAGE TERRACE
1210 PAGE TERRACE
1210 PAGE TERRACE
1210 PAGE TERRACE
1210 PAGE TERRACE
1210 PAGE TERRACE
1210 PAGE TERRACE
1210 PAGE TERRACE
1210 PAGE TERRACE
1210 PAGE TERRACE
1210 PAGE TERRACE
1210 PAGE TERRACE
1210 PAGE TERRACE
1210 PAGE TERRACE
1210 PAGE TERRACE
1210 PAGE TERRACE
1210 PAGE TERRACE
1210 PAGE TERRACE
1210 PAGE TERRACE
1210 PAGE TERRACE
1210 PAGE TERRACE
1210 PAGE TERRACE
1210 PAGE TERRACE
1210 PAGE TERRACE
1210 PAGE TERRACE
1210 PAGE TERRACE
1210 PAGE TERRACE
1210 PAGE TERRACE
1210 PAGE TERRACE
1210 PAGE TERRACE
1210 PAGE TERRACE
1210 PAGE TERRACE
1210 PAGE TERRACE
1210 PAGE TERRACE
1210 PAGE TERRACE
1210 PAGE TERRACE
1210 PAGE TERRACE
Pending

1210 PAGE TERRACE

1210 PAGE TERRACE, VILLANOVA, PA 19085

$1,799,000
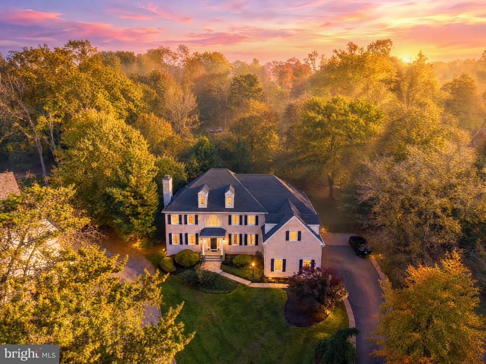
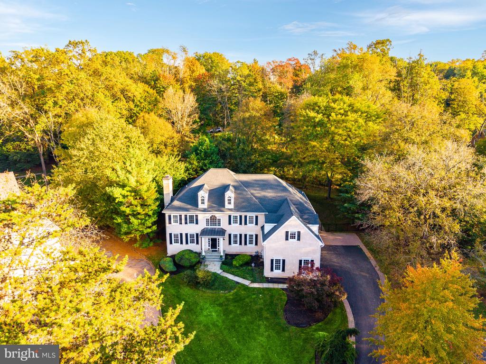
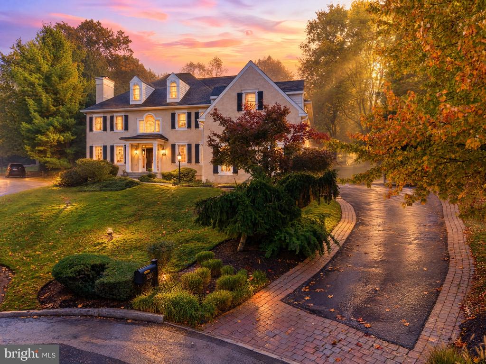
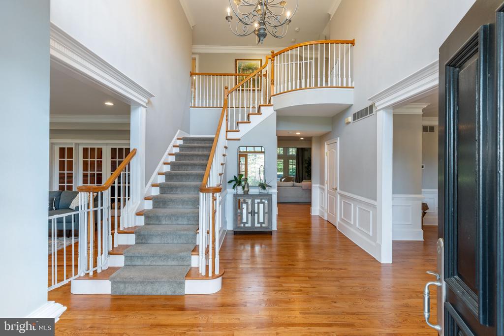
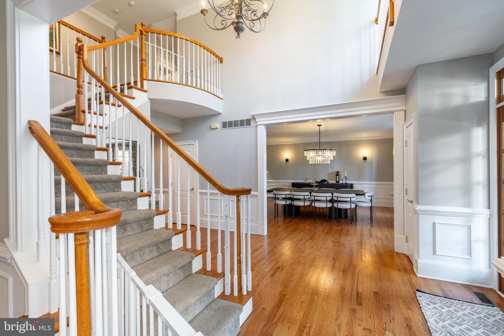
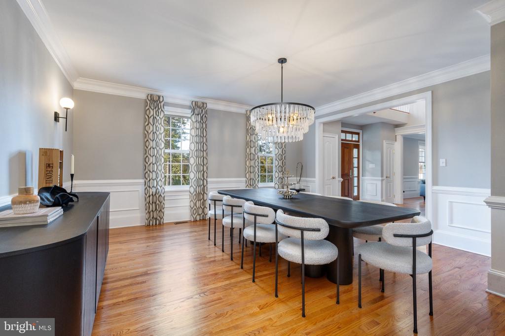
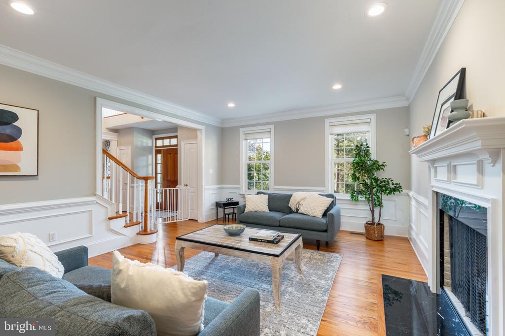
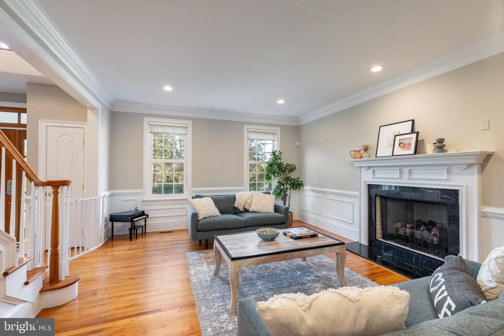
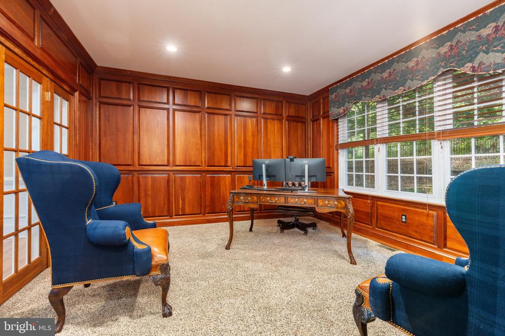
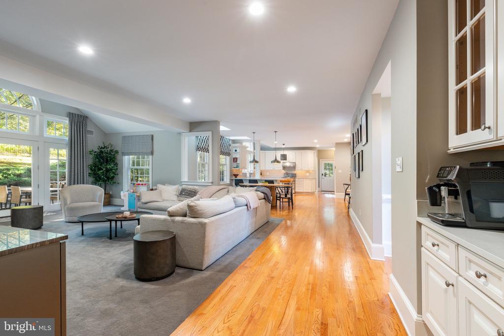
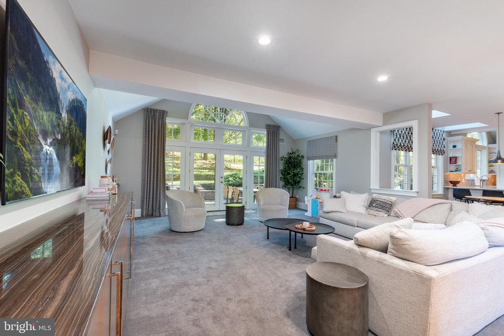
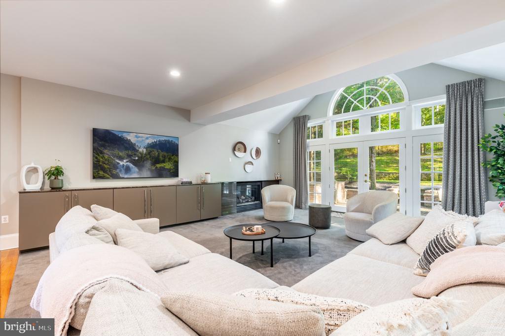
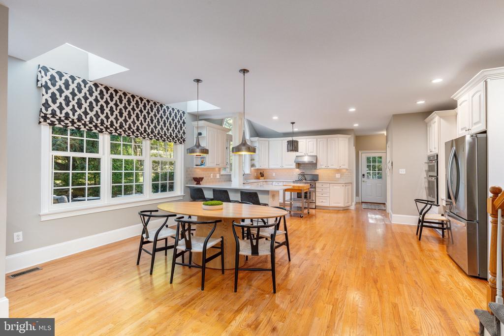
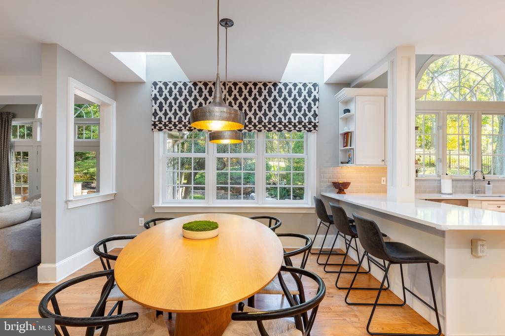
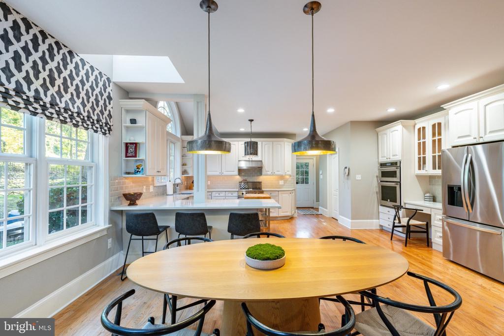
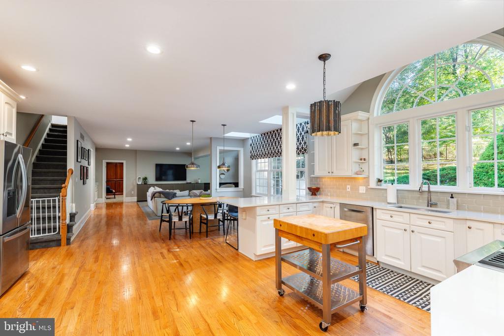
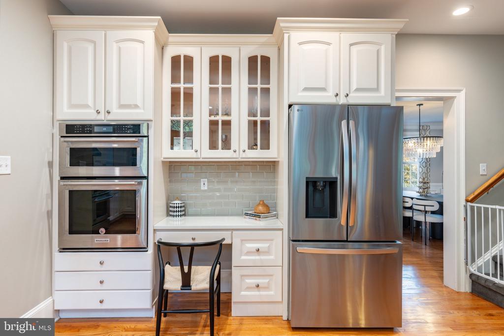
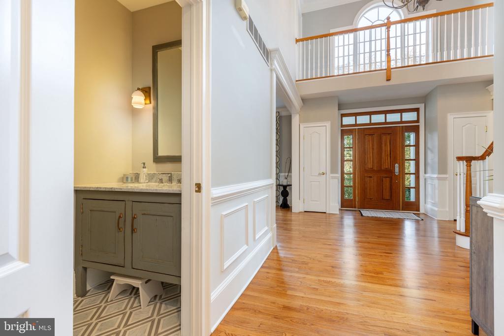
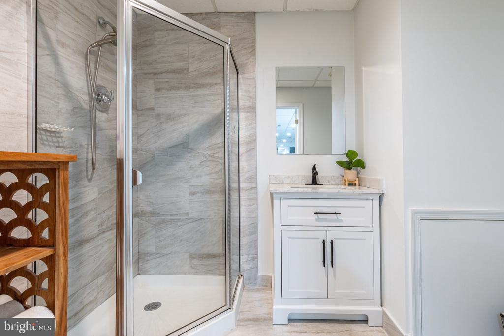
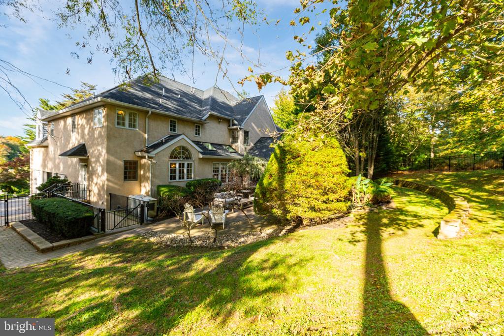
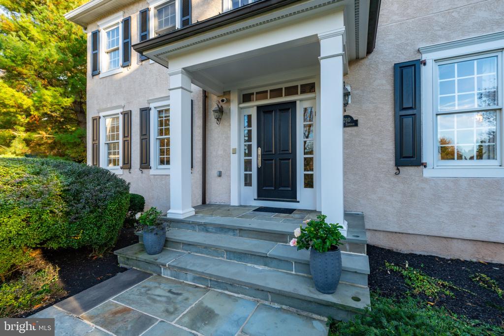
At the end of a quiet, private cul-de-sac in Villanova in Lower Merion Township, 1210 Page Terrace offers exceptional space, turnkey peace of mind, and modern multi-generational flexibility. Essential major upgrades have already been completed, including a new roof, new full bathroom and LVP flooring throughout the finished walk-out lower level, and stucco fully inspected and remediated by the previous owner, a new refrigerator and new washer & dryer. Inside, a bright two-story foyer and hardwood floors introduce an effortless first-floor layout designed for both daily living and large scale entertaining. The sun-drenched family room features a cozy fireplace and expansive walls of windows, flowing seamlessly into an open kitchen with abundant cabinetry and walk-in pantry, generous counter space, and a light-filled eat-in dining area, with a dedicated laundry room and mudroom just steps away. Sophisticated formal living and dining rooms highlighted by a second fireplace provide classic entertaining spaces, while a handsome, oversized home office delivers an ideal, quiet work-from-home sanctuary to complete the main level.
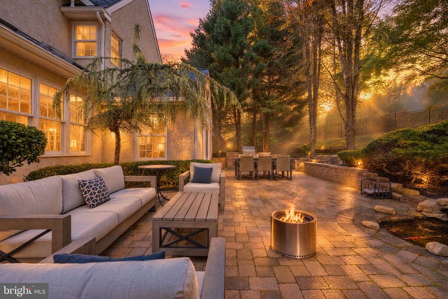
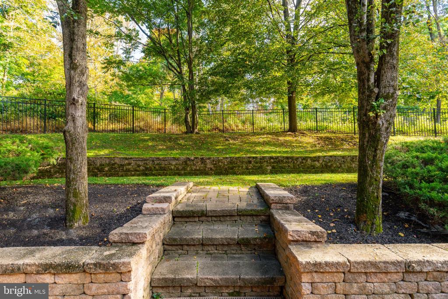
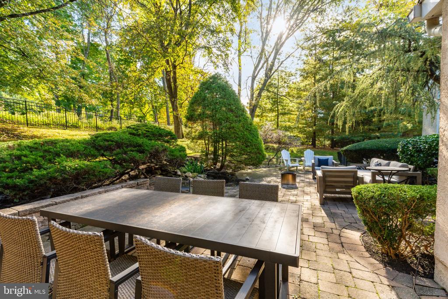
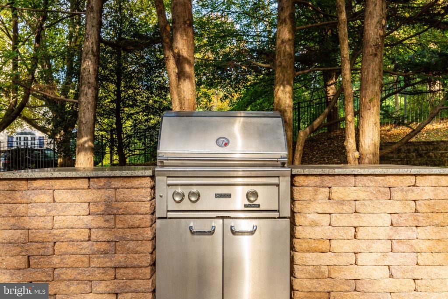
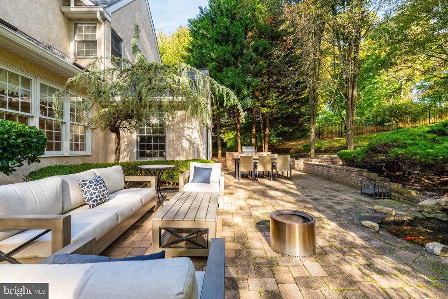
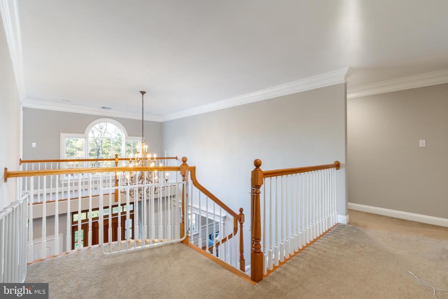
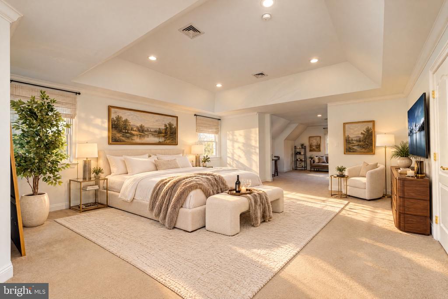
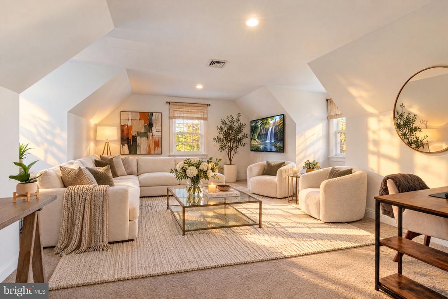
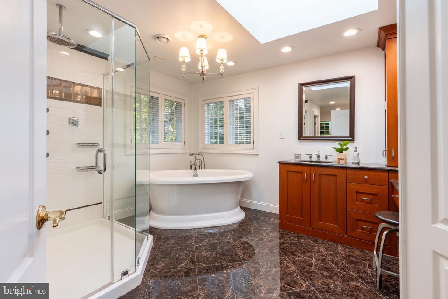
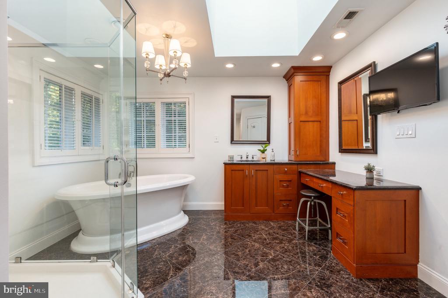
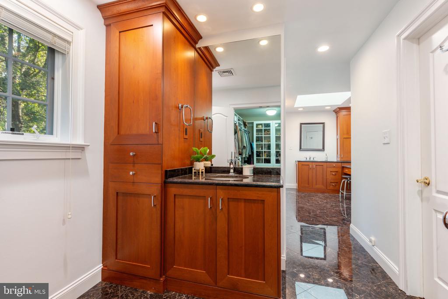
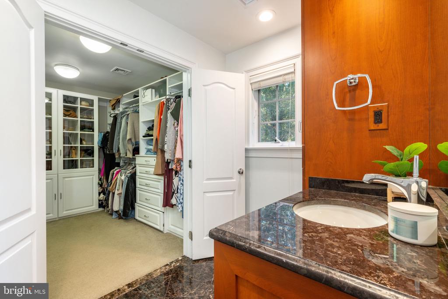
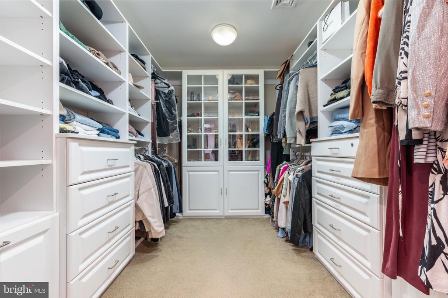
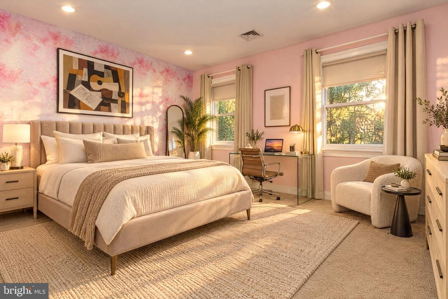
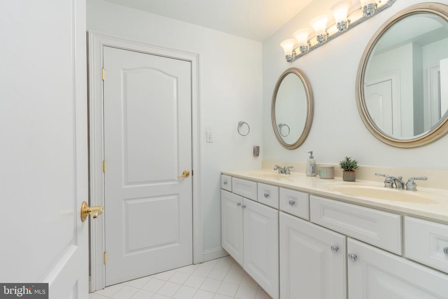
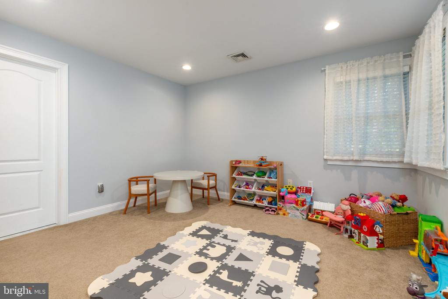
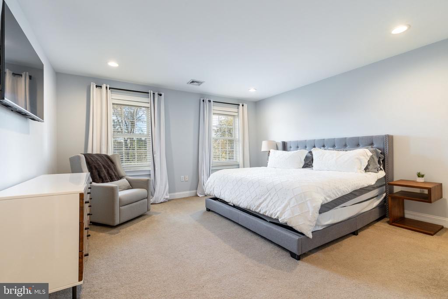
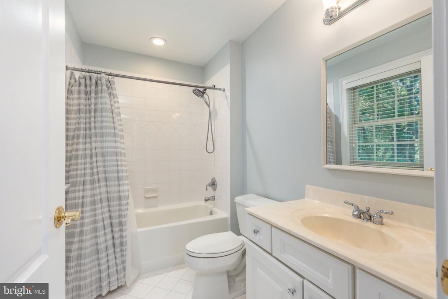
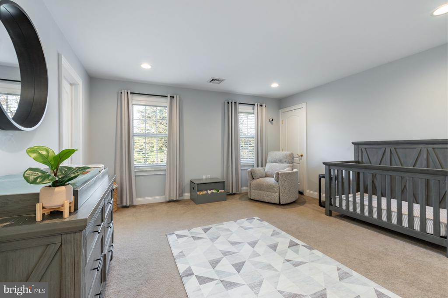
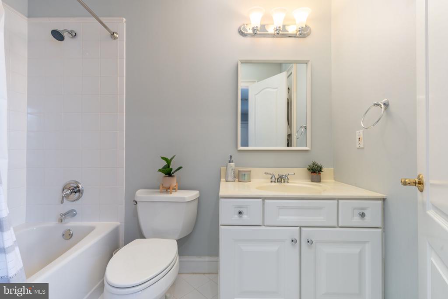
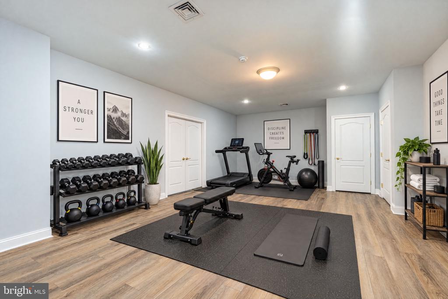
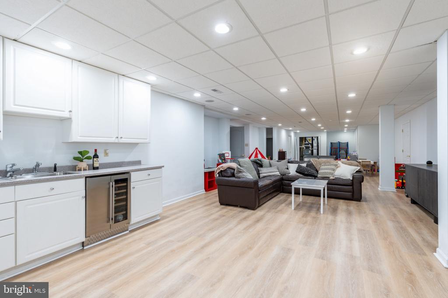
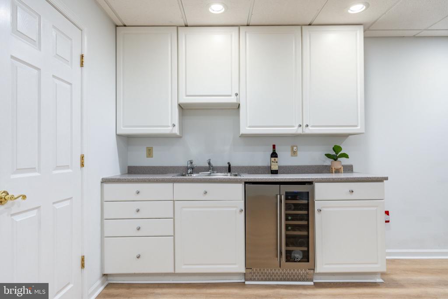
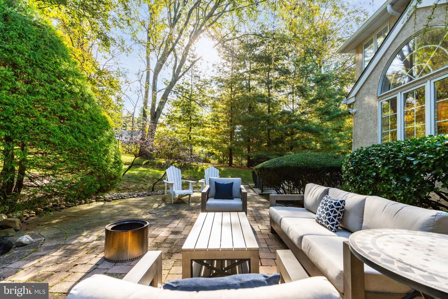
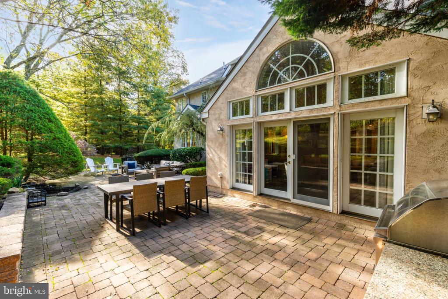
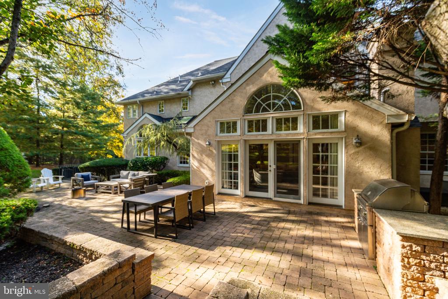
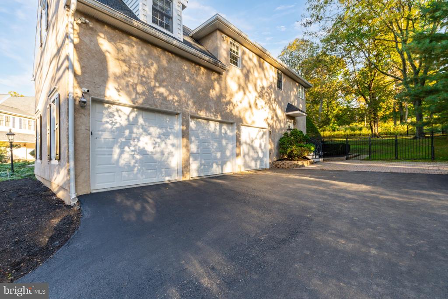
Upstairs, five expansive bedrooms and four full baths accommodate family and guests with ease. The primary suite serves as a true retreat, featuring a dedicated sitting room, a walk-in closet with custom built-ins, and a spa-like en-suite bath featuring radiant flooring with a step-in shower and deep soaking tub. The light-filled, finished walk-out lower level adds tremendous functional square footage, featuring a large recreation room, a dedicated home gym area, a full kitchenette, a full bath, ample storage, and two flexible bonus rooms ideal for secondary offices, guest quarters, or craft spaces. Outside, an oversized private patio framed by mature greenery creates a serene setting for outdoor dining, complemented by an attached three-car garage. Situated in the top-ranked Lower Merion School District and just moments from Philadelphia Country Club, this home combines private luxury with quick access to major Main Line commuter routes and Center City Philadelphia. See Documents for the complete list of upgrades. Schedule your showings today!

5
beds

6
baths

7,010 Sq.Ft. LIVING AREA

1.75 Acres lot

Reid Rosenthal

Reid Rosenthal

Features & Amenities

Interior

  • total bedrooms5
  • Total bathrooms6
  • full bathrooms5
  • half bathroom1
  • Laundry room Has Laundry, Main Floor
  • Flooring Hardwood, Carpet
  • Fireplace Gas/Propane
  • APPLIANCES Dishwasher, Built-In Range, Built-In Microwave, Disposal, Dryer, Energy Efficient Appliances, Exhaust Fan, Oven/Range - Gas, Oven - Wall, Range Hood, Refrigerator, Stainless Steel Appliances, Six Burner Stove, Washer
  • other interior Features Additional Stairway, Breakfast Area, Built-Ins, Crown Moldings, Dining Area, Family Room Off Kitchen, Floor Plan - Open

Area & Lot

  • Status Pending
  • Living Area7,010 Sq.Ft.
  • Total Area7,010 Sq.Ft.
  • Lot Area1.75 Acres
  • MLS® IDPAMC2197926
  • TypeResidential
  • YEAR BUILT2000
  • Architecture StylesColonial
  • View DescriptionTrees/Woods
  • Elementary SchoolGLADWYNE
  • Middle SchoolBLACK ROCK
  • High SchoolHARRITON
  • School DistrictLOWER MERION

Exterior

  • STORIES2
  • Garage Space3.0
  • water SourcePublic
  • PoolNo Pool
  • parkingAttached Garage, Driveway
  • HEAT TYPEForced Air
  • AIR CONDITIONINGCentral A/C
  • sewerPublic Sewer
  • SubstructureSlab
  • Disability Features2 Access Exits

Financial

  • Sales Price$1,799,000
  • Real Estate Tax $33,563/yr
  • Zoning RESI
image

Schedule a Showing

We would love to show you our beautiful property. Please select your preferred date and time below. An agent will be in touch shortly to confirm your appointment.

Schedule a Showing

We would love to show you our beautiful property. Please select your preferred date and time below. An agent will be in touch shortly to confirm your appointment.

Thank you for your interest in 1210 PAGE TERRACE, VILLANOVA, PA 19085. We are reviewing your request and will be in touch shortly!

Mortgage Calculator

Estimate your monthly mortgage payment, including the principal and interest, property taxes, and HOA. Adjust the values to generate a more accurate rate.
All estimates are provided for informational purposes only. Actual amounts may vary.
$0,000 Your Payment 20 15 65
$0,000 Your Payment

Work With Us

Whether you're looking for a stunning city residence or a magnificent estate in the suburbs, our team has the expertise and resources to help you find the perfect home.

Follow Us on Instagram